
81 Scotscraig Drive, Valparaiso, IN 46385
Local realty services provided by:Better Homes and Gardens Real Estate Connections
Listed by: dawn marie collins, aaron collins
Office: collins & collins exec realty219-921-3731
MLS#:839726
Source:Northwest Indiana AOR as distributed by MLS GRID
81 Scotscraig Drive,Valparaiso, IN 46385
$749,900
- 5 Beds
- 4 Baths
- 4,423 sq. ft.
- Single family
- Active
Price summary
- Price:$749,900
- Price per sq. ft.:$169.55
- Monthly HOA dues:$206
About this home
An impeccable marriage of architectural artistry and fairway views, this distinguished brick, stone, and hardiplank estate unfolds across a single, masterfully orchestrated level -- with a finished lower sanctum that doubles its allure. Nestled within The Links of Aberdeen, the residence whispers exclusivity from every meticulously curated detail. The recently transformed kitchen stands as a testament to refined taste, where luminous quartz surfaces, premium stainless steel appointments, and pristine white and black cabinetry converge in seamless contemporary splendor. Gleaming hardwood floors flow beneath commanding ceilings through formal living and dining salons of quiet grandeur, while a fireplace-warmed hearth room dissolves effortlessly onto sophisticated synthetic decking -- an intimate belvedere presiding over a landscaped, tree-crowned lot that kisses the championship course. The palatial primary bedroom suite transcends expectation, its generous sleeping chamber complemented by a private sitting room opening to rear deck vistas designed for unhurried contemplation. The large primary walk in closet features recently upgraded California Closet shelving and drawers. Two additional main-level bedrooms, connected by an elegantly appointed jack and jill bath, ensure guests are enveloped in equivalent refinement. Below, sunlight cascades into an expansive lower-level family room anchored by a second fireplace, flanked by two additional bedrooms, a full bath, and generous storage -- a realm of possibility awaiting your vision. A three-car side-entry garage delivers both utility and architectural harmony. Aberdeen's coveted constellation of amenities -- pool, pickleball, tennis, and golf access -- transforms daily life into an experience of perpetual leisure. Residences of this extraordinary provenance, draped in settings this captivating, exist only fleetingly on the market. Your private introduction awaits....
Contact an agent
Home facts
- Year built:2004
- Listing ID #:839726
- Added:1 day(s) ago
- Updated:May 29, 2026 at 02:35 PM
Rooms and interior
- Bedrooms:5
- Total bathrooms:4
- Full bathrooms:3
- Half bathrooms:1
- Rooms Total:11
- Kitchen Description:Built-In Gas Range, Dishwasher, Disposal, Microwave, Range Hood, Refrigerator, Stainless Steel Appliance(s)
- Basement:Yes
- Basement Description:Basement
- Living area:4,423 sq. ft.
Structure and exterior
- Year built:2004
- Building area:4,423 sq. ft.
- Lot area:0.33 Acres
- Lot Features:Landscaped
- Exterior Features:Private Yard
Schools
- High school:Valparaiso High School
Utilities
- Water:Public
Finances and disclosures
- Price:$749,900
- Price per sq. ft.:$169.55
- Tax amount:$7,300 (2024)
Features and amenities
- Laundry features:Dryer, Washer
Parking
- Parking description:Driveway, Garage Door Opener, Paved
- Garage:Yes
- Garage spaces:3
New listings near 81 Scotscraig Drive
- New
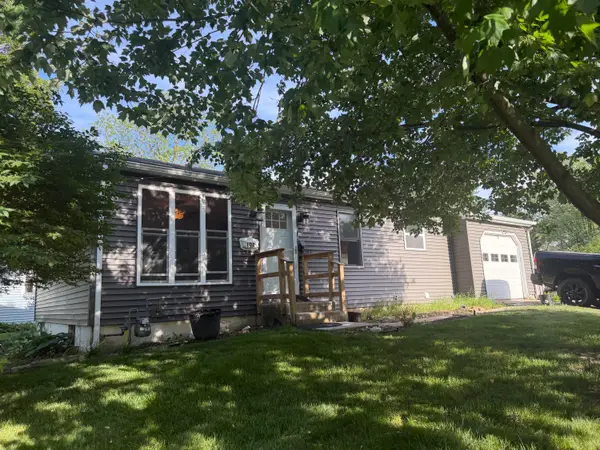 $279,000Active3 beds 2 baths1,428 sq. ft.
102 Northview Drive, Valparaiso, IN 46383
MLS# 839729Listed by: BS REALTY SERVICES INDIANA LLC - New
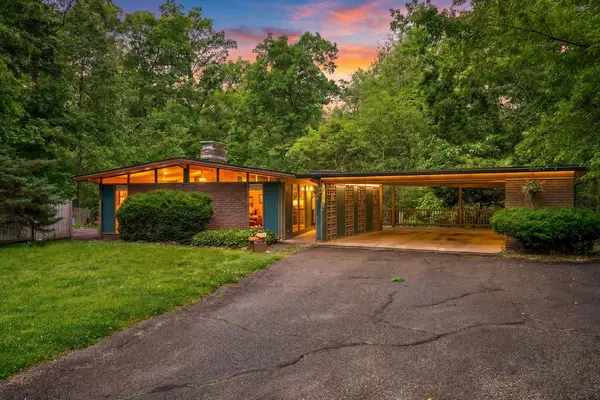 $350,000Active3 beds 2 baths1,968 sq. ft.
1952 Woodridge Circle, Valparaiso, IN 46383
MLS# 839731Listed by: BLACKROCK REAL ESTATE SERVICES - New
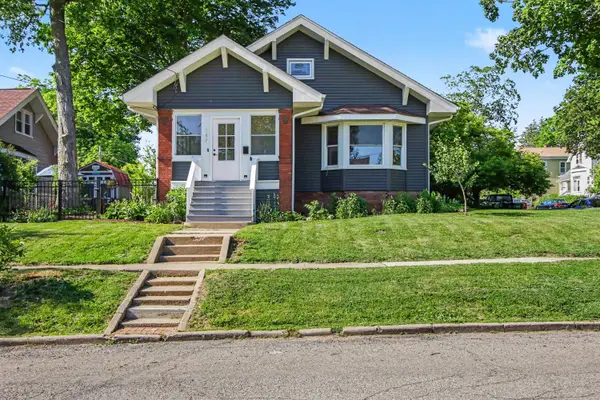 $439,000Active4 beds 2 baths2,087 sq. ft.
107 Institute Street, Valparaiso, IN 46383
MLS# 839233Listed by: CENTURY 21 CIRCLE - New
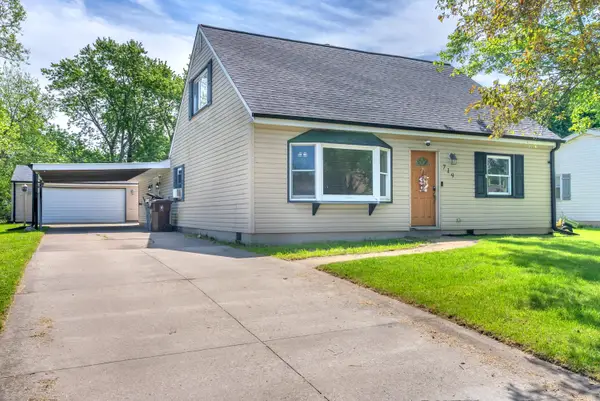 $305,000Active3 beds 2 baths2,580 sq. ft.
719 Capitol Road, Valparaiso, IN 46385
MLS# 839716Listed by: WHITE HAT REALTY GROUP, LLC - New
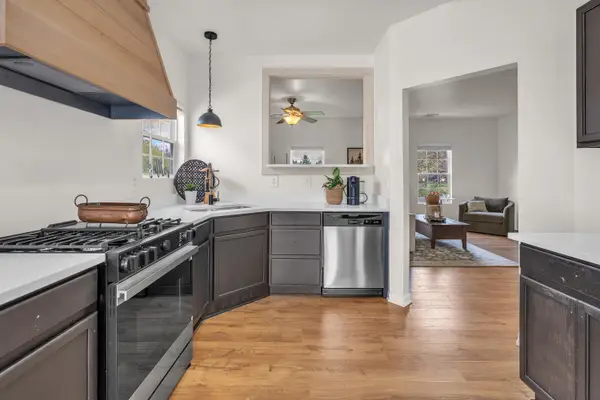 $225,000Active2 beds 2 baths1,416 sq. ft.
217 Prestwick Drive #B, Valparaiso, IN 46385
MLS# 839717Listed by: THE CHATWELL GROUP REAL ESTATE - Open Sat, 11am to 1pmNew
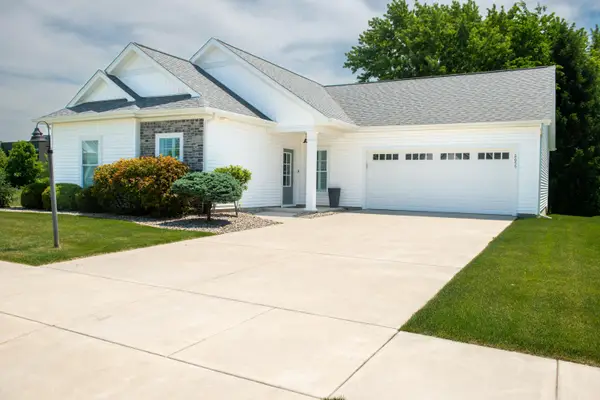 $394,900Active3 beds 2 baths1,590 sq. ft.
2655 Flagstone Drive, Valparaiso, IN 46385
MLS# 839685Listed by: BHHS INDIANA REALTY - New
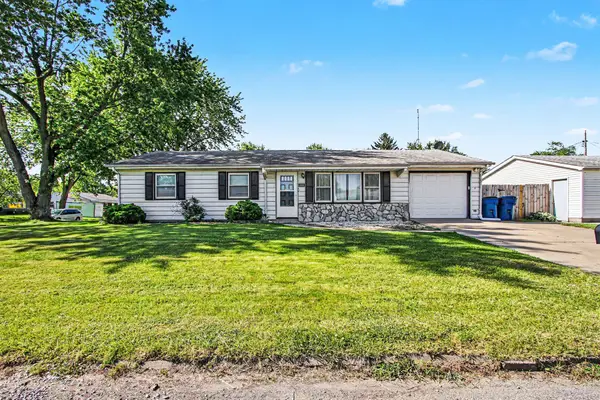 $229,900Active3 beds 2 baths1,176 sq. ft.
336 Midway Drive, Valparaiso, IN 46385
MLS# 839693Listed by: MCCOLLY REAL ESTATE - Open Sat, 11am to 1pmNew
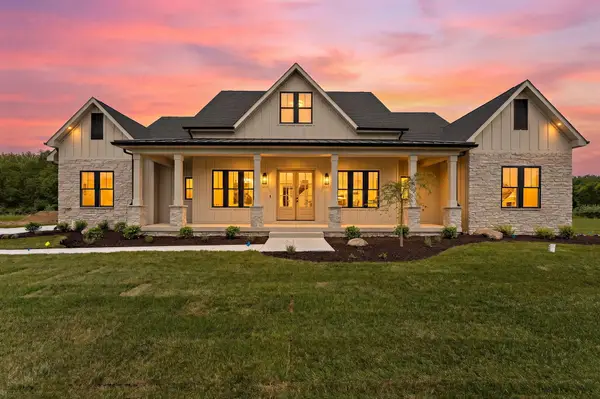 $1,049,000Active4 beds 4 baths2,400 sq. ft.
493 Stonebridge Pkwy, Valparaiso, IN 46383
MLS# 839697Listed by: REALTY EXECUTIVES PREMIER - New
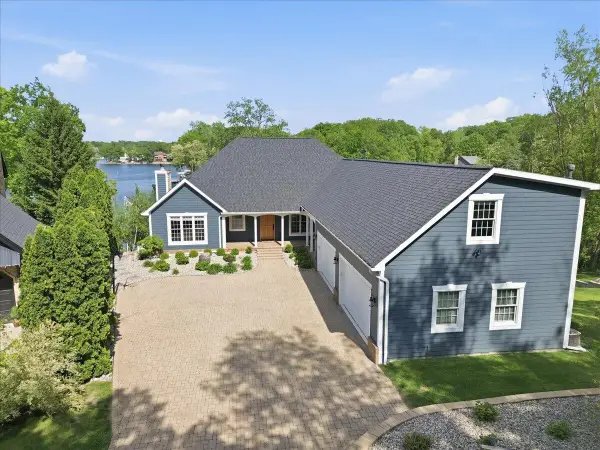 $1,399,900Active5 beds 4 baths5,618 sq. ft.
502 Stoney Ridge Court, Valparaiso, IN 46385
MLS# 839678Listed by: REALTY EXECUTIVES PREMIER


Protect your home and budget from life's surprises with an Assurant Home Warranty, backed by a partner that supports you through every step of homeownership. Explore Plans.
© 2026 Better Homes and Gardens Real Estate LLC. An Anywhere Real Estate company. All rights reserved. Better Homes and Gardens® Real Estate is a registered trademark owned by Meredith Operations Corporation, licensed to Better Homes and Gardens Real Estate LLC and used with permission. Better Homes and Gardens Real Estate LLC fully supports the principles of the Fair Housing Act and the Equal Opportunity Act. Listing information is deemed reliable but is not guaranteed accurate.
Each office is independently owned and operated.
Any services or products provided by third parties are not provided by, affiliated with or related to Better Homes and Gardens Real Estate LLC, or its affiliated companies.