
217 Prestwick Drive #B, Valparaiso, IN 46385
Local realty services provided by:Better Homes and Gardens Real Estate Connections
Listed by: jason chatwell
Office: the chatwell group real estate219-465-8819
MLS#:839717
Source:Northwest Indiana AOR as distributed by MLS GRID
217 Prestwick Drive #B,Valparaiso, IN 46385
$215,000
- 2 Beds
- 2 Baths
- 1,416 sq. ft.
- Condominium
- Active
Price summary
- Price:$215,000
- Price per sq. ft.:$151.84
- Monthly HOA dues:$338
About this home
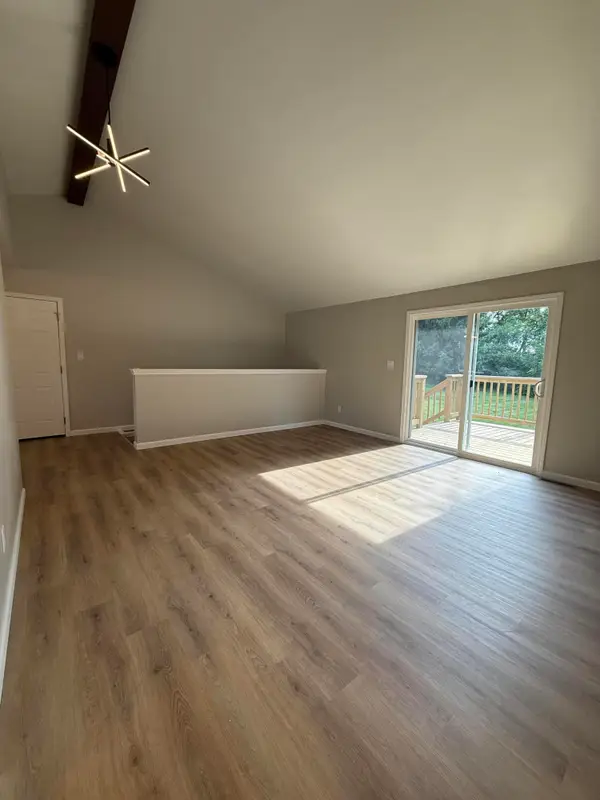
Seller is now offering the first year of HOA dues with an acceptable offer! That's a huge savings! Experience effortless living in this beautifully updated upper-level condo located in the highly desirable Aberdeen community. Offering over 1,300 square feet, this 2-bedroom, 2-bath home combines spacious living areas, modern updates, and outstanding neighborhood amenities all in one package. Inside, you'll immediately notice the bright and open feel created by the soaring 9-foot ceilings, fresh finishes, and abundant natural light. The oversized living room provides plenty of flexibility for both everyday living and entertaining, while the fully refreshed kitchen has been thoughtfully redesigned with updated quartz countertops, all new appliances, stylish lighting, a striking range hood, and an open dining area enhanced with quartz accents. Step outside to your private balcony--perfect for morning coffee or unwinding at the end of the day. The spacious primary suite offers a large walk-in closet, private bath, and a newly finished bonus room complete with electric, ventilation, and finished walls--ideal for a home office, workout space, hobby room, or additional storage. A generously sized second bedroom, full guest bath, and separate laundry room add even more comfort and convenience. Additional highlights include all new flooring, fresh paint throughout, updated fixtures, attached one-car garage, dedicated storage closet near the building entrance, and newer furnace and central air installed in 2022. Residents of Aberdeen enjoy access to exceptional amenities including a community pool, tennis and pickleball courts, playgrounds, parks, baseball and soccer fields, plus discounted golf membership opportunities....
Contact an agent
Home facts
- Year built:2002
- Listing ID #:839717
- Added:44 day(s) ago
- Updated:July 12, 2026 at 03:02 PM
Rooms and interior
- Bedrooms:2
- Total bathrooms:2
- Full bathrooms:1
- Rooms Total:6
- Kitchen Description:Dishwasher, Gas Range, Microwave, Refrigerator
- Basement Description:No Basement
- Living area:1,416 sq. ft.
Structure and exterior
- Year built:2002
- Building area:1,416 sq. ft.
- Lot Features:Landscaped
- Exterior Features:Balcony
Utilities
- Water:Public
Finances and disclosures
- Price:$215,000
- Price per sq. ft.:$151.84
- Tax amount:$2,725 (2024)
Features and amenities
- Laundry features:Dryer, Washer
Parking
- Garage:Yes
- Garage spaces:1
New listings near 217 Prestwick Drive #B
- New
 $339,900Active3 beds 3 baths2,043 sq. ft.
722 N Stacy Lane, Valparaiso, IN 46385
MLS# 842152Listed by: CAMPBELL REALTY - New
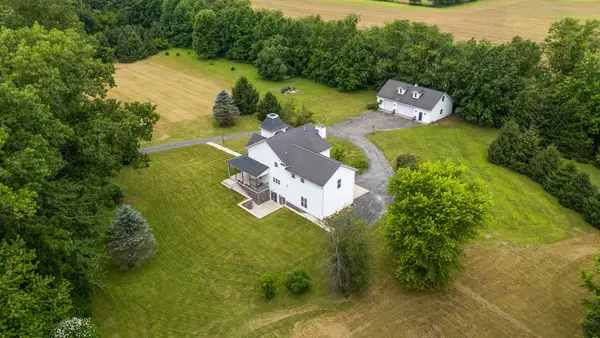 $825,000Active3 beds 4 baths3,900 sq. ft.
409 N 325 E, Valparaiso, IN 46383
MLS# 842137Listed by: LISTING LEADERS - New
 $156,500Active3 beds 1 baths864 sq. ft.
302 Northview Drive, Valparaiso, IN 46383
MLS# 842129Listed by: EVOLUTION REAL ESTATE SOLUTION - New
 $269,900Active2 beds 2 baths988 sq. ft.
1704 Franklin Street, Valparaiso, IN 46383
MLS# 842110Listed by: BHHS INDIANA REALTY - New
 $229,900Active3 beds 2 baths1,216 sq. ft.
1703 Eisenhower Avenue, Valparaiso, IN 46383
MLS# 842112Listed by: SERAMUR PROPERTIES, LLC - Open Sun, 12 to 2pmNew
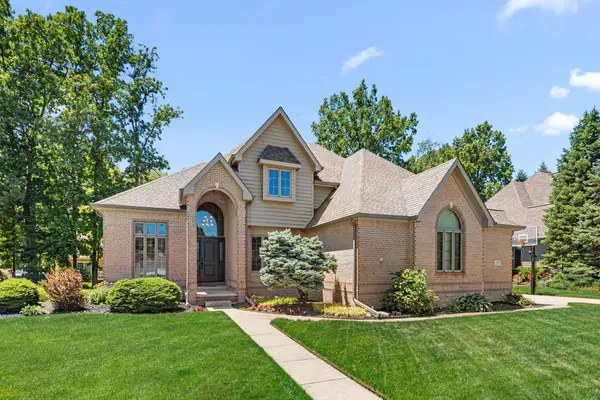 $749,900Active5 beds 5 baths4,794 sq. ft.
2505 Inverness Drive, Valparaiso, IN 46383
MLS# 842061Listed by: @PROPERTIES/CHRISTIE'S INTL RE - Open Sat, 1 to 3pmNew
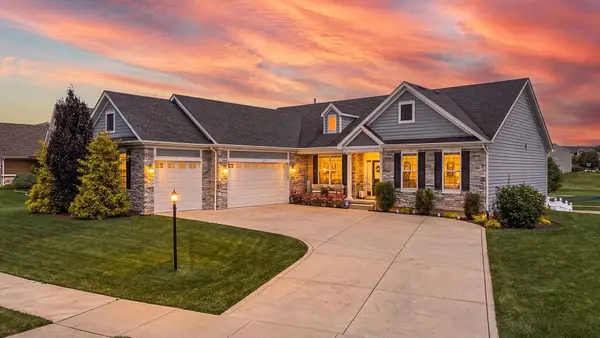 $649,900Active4 beds 3 baths4,044 sq. ft.
3202 Kickbush Drive, Valparaiso, IN 46385
MLS# 842063Listed by: REALTY EXECUTIVES PREMIER - New
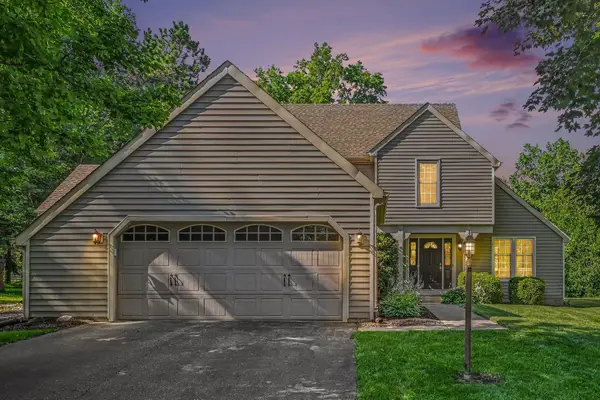 $379,900Active4 beds 3 baths2,003 sq. ft.
2054 Shawnee Court, Valparaiso, IN 46385
MLS# 842065Listed by: LISTING LEADERS LIFESTYLES, LL - New
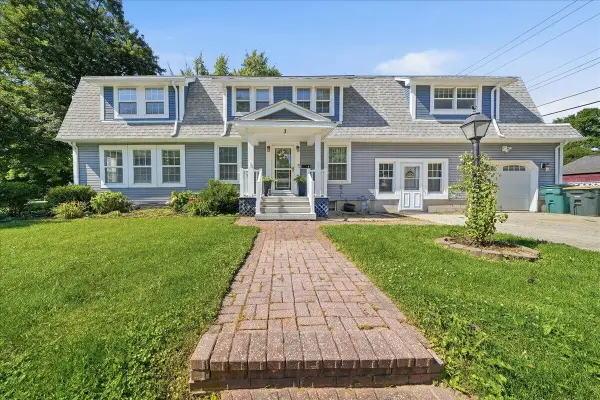 $465,000Active5 beds 3 baths2,832 sq. ft.
3 Harrison Boulevard, Valparaiso, IN 46383
MLS# 842047Listed by: RE/MAX EXECUTIVES - New
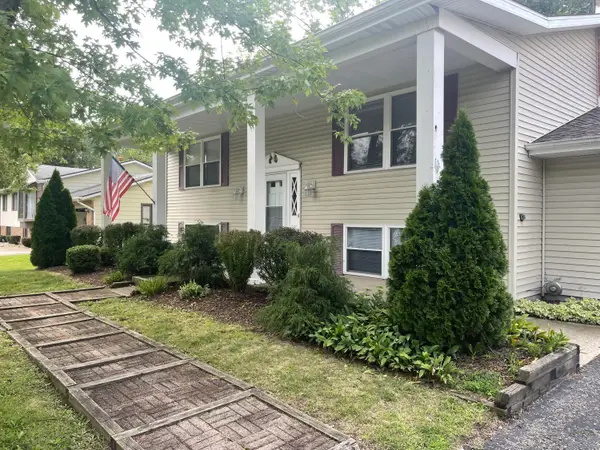 $342,500Active4 beds 3 baths2,128 sq. ft.
302 Green Acres Drive, Valparaiso, IN 46383
MLS# 842052Listed by: Q3 REALTY PARTNERS


Protect your home and budget from life's surprises with an Assurant Home Warranty, backed by a partner that supports you through every step of homeownership. Explore Plans.
© 2026 Better Homes and Gardens Real Estate LLC. An Anywhere Real Estate company. All rights reserved. Better Homes and Gardens® Real Estate is a registered trademark owned by Meredith Operations Corporation, licensed to Better Homes and Gardens Real Estate LLC and used with permission. Better Homes and Gardens Real Estate LLC fully supports the principles of the Fair Housing Act and the Equal Opportunity Act. Listing information is deemed reliable but is not guaranteed accurate.
Each office is independently owned and operated.
Any services or products provided by third parties are not provided by, affiliated with or related to Better Homes and Gardens Real Estate LLC, or its affiliated companies.