
875 Farmview Drive, Valparaiso, IN 46383
Local realty services provided by:Better Homes and Gardens Real Estate Connections
Listed by: brittany munoz
Office: new chapter real estate219-227-8454
MLS#:841631
Source:Northwest Indiana AOR as distributed by MLS GRID
875 Farmview Drive,Valparaiso, IN 46383
$589,900
- 4 Beds
- 3 Baths
- 2,357 sq. ft.
- Single family
- Active
Price summary
- Price:$589,900
- Price per sq. ft.:$250.28
About this home
Under market value! Can't Beat this LOT! and NO HOA! Located in the prime setting of Jackson Township. Valparaiso address, Chesterton Schools! This exceptional Craftsman-style home offers the perfect blend of comfort, privacy, and convenience. Set on a serene 1.15-acre lot, the property itself is forested with the space for a POOL. It also backs to a forested lot for ultimate privacy. Apple trees, mature blackberry bush, and mulberry trees will be ready for you to pick! The beautiful blue and white Craftsman-style architecture is complemented by a spacious three-car garage, covered, and generously sized front porch, with a full irrigation system in both the front and back yards. Inside, the home features four bedrooms and two and a half bathrooms, with white wood plantation-shutter blinds throughout the entire home creating a refined and cohesive look. White double-tier Cabinetry with Quartz counters, and engineered hardwood throughout the main level. The spacious and light-filled living spaces provide an inviting atmosphere for everyday living and entertaining alike. The Primary suite features a vaulted ceiling, and designed as a true private retreat, offering a refined sense of relaxation and comfort. The five-piece luxury master bath features elegant dual vanity sinks, a soothing soaker tub, and a newer Laurie K. Shower installation that adds a touch of modern sophistication. The over-sized closet off the primary bath provides generous storage. Imagine all your bedrooms and laundry on the same floor! This is a rare opportunity to own a Craftsman home that pairs timeless style, ease of access to hwys and shopping, while preserving privacy, peace, and natural beauty....
Contact an agent
Home facts
- Year built:2018
- Subdivision & Development:High Mdws West Sub Sec C
- Listing ID #:841631
- Added:45 day(s) ago
- Updated:August 17, 2026 at 02:30 PM
Rooms and interior
- Bedrooms:4
- Total bathrooms:3
- Full bathrooms:2
- Half bathrooms:1
- Rooms Total:10
- Kitchen Description:Dishwasher, Gas Range, Microwave, Refrigerator, Stainless Steel Appliance(s)
- Basement:Yes
- Basement Description:Basement
- Living area:2,357 sq. ft.
Structure and exterior
- Year built:2018
- Building area:2,357 sq. ft.
- Lot area:1.15 Acres
- Lot Features:Landscaped, Wooded
- Exterior Features:Private Yard, Rain Gutters
Schools
- High school:Chesterton High School
- Middle school:Chesterton Middle School
- Elementary school:Jackson Elementary School
Utilities
- Water:Well
Finances and disclosures
- Price:$589,900
- Price per sq. ft.:$250.28
- Tax amount:$5,093 (2024)
Parking
- Garage:Yes
- Garage spaces:3
New listings near 875 Farmview Drive
- New
 $264,990Active3 beds 2 baths1,129 sq. ft.
2207 Fernhill Drive, Valparaiso, IN 46385
MLS# 843895Listed by: COLDWELL BANKER MARKET CONNECT - New
 $399,000Active3 beds 4 baths1,878 sq. ft.
502 S 250 W, Valparaiso, IN 46385
MLS# 843889Listed by: LISTING LEADERS - New
 $669,900Active5 beds 4 baths4,138 sq. ft.
116 N Ashton Lane, Valparaiso, IN 46385
MLS# 843859Listed by: REALTY EXECUTIVES PREMIER - New
 $674,900Active4 beds 4 baths3,767 sq. ft.
130 Kinsale Avenue, Valparaiso, IN 46385
MLS# 843846Listed by: @PROPERTIES/CHRISTIE'S INTL RE - New
 $625,000Active3 beds 4 baths4,423 sq. ft.
210 W 150 N, Valparaiso, IN 46385
MLS# 843845Listed by: LISTING LEADERS - New
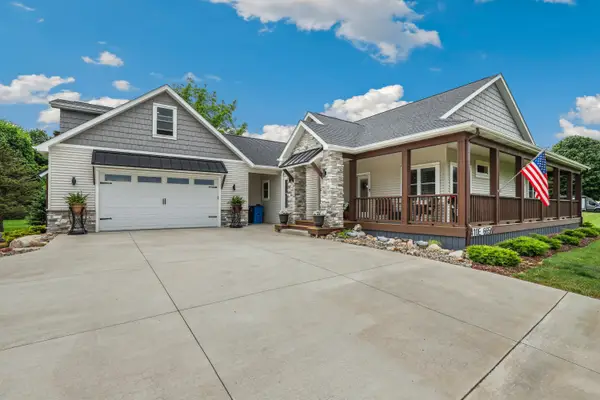 $980,000Active5 beds 3 baths5,138 sq. ft.
410 E 665 N, Valparaiso, IN 46383
MLS# 843823Listed by: REDFIN - New
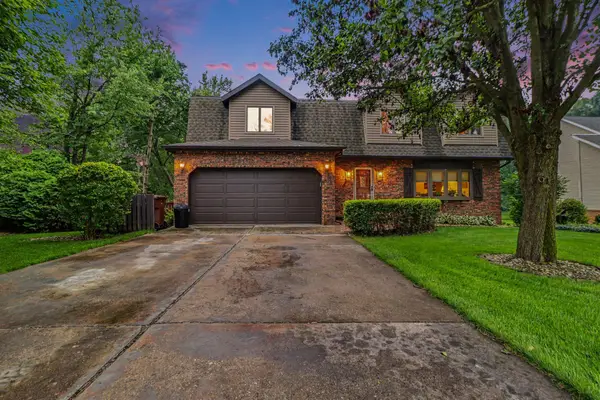 $480,000Active5 beds 4 baths3,558 sq. ft.
428 Pickwick Place, Valparaiso, IN 46385
MLS# 843827Listed by: BHHS INDIANA REALTY - New
 $479,000Active4 beds 3 baths3,472 sq. ft.
533 Lake Park Drive, Valparaiso, IN 46385
MLS# 202632962Listed by: WEICHERT RLTRS-J.DUNFEE&ASSOC. - New
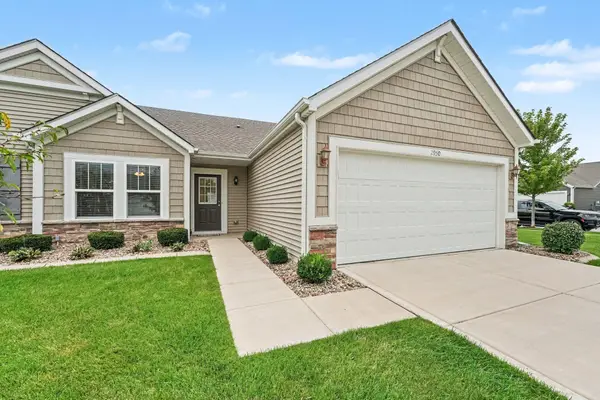 $329,900Active2 beds 2 baths1,549 sq. ft.
2950 Daintree Way, Valparaiso, IN 46385
MLS# 843814Listed by: CENTURY 21 CIRCLE - New
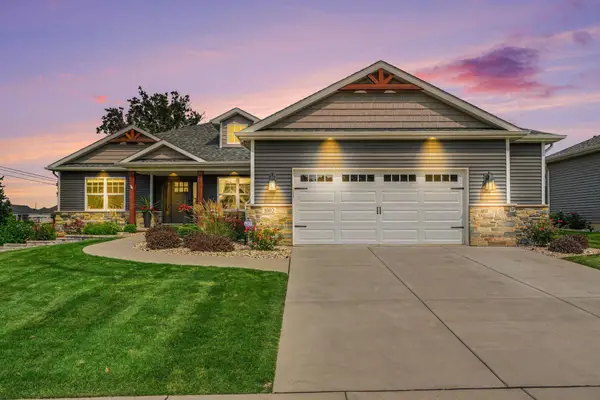 $539,900Active4 beds 2 baths1,986 sq. ft.
1002 Oak Grove Court, Crown Point, IN 46307
MLS# 843816Listed by: LISTING LEADERS MVPS


Protect your home and budget from life's surprises with an Assurant Home Warranty, backed by a partner that supports you through every step of homeownership. Explore Plans.
© 2026 Better Homes and Gardens Real Estate LLC. An Anywhere Real Estate company. All rights reserved. Better Homes and Gardens® Real Estate is a registered trademark owned by Meredith Operations Corporation, licensed to Better Homes and Gardens Real Estate LLC and used with permission. Better Homes and Gardens Real Estate LLC fully supports the principles of the Fair Housing Act and the Equal Opportunity Act. Listing information is deemed reliable but is not guaranteed accurate.
Each office is independently owned and operated.
Any services or products provided by third parties are not provided by, affiliated with or related to Better Homes and Gardens Real Estate LLC, or its affiliated companies.