
117 E Main Street, Van Buren, IN 46991
Local realty services provided by:Better Homes and Gardens Real Estate Connections
Listed by: tom eastusCell: 765-729-0693
Office: nicholson realty 2.0 llc.
MLS#:202634175
Source:Indiana Regional MLS
Price summary
- Price:$37,000
- Price per sq. ft.:$8.64
About this home
This large Victorian home in the heart of downtown has so much potential! Much of the original trim and woodwork remain including a built-in bookcase, stairway and fireplace. Original floors can be restored. Very spacious layout for entertaining and plenty of bedrooms. Possibilities could include a magnificent single family home, bed and breakfast in an underserved area, or divide into a duplex. Plenty of space on the first level for kitchen, butler's kitchen or utility room, dining, formal living room, family room, study/den and foyer. Second story has spacious rooms for 3 bedrooms and a bathroom, The converted attic has been additional 3 bedrooms. The basement contains a furnace and storage with access to the outside. This house is situated to be the premiere residence of the quiet downtown of Van Buren. Priced to sell, make an offer!
Contact an agent
Home facts
- Year built:1900
- Subdivision & Development:Grice(s)
- Listing ID #:202634175
- Added:47 day(s) ago
- Updated:October 07, 2026 at 04:05 PM
Rooms and interior
- Bedrooms:3
- Total bathrooms:3
- Full bathrooms:2
- Rooms Total:14
- Basement Description:Partial Basement
- Living area:3,896 sq. ft.
Heating and cooling
- Heating:Gas
Structure and exterior
- Year built:1900
- Building area:3,896 sq. ft.
- Lot area:0.25 Acres
- Lot Features:Slope
- Architectural Style:Three Story
- Construction Materials:Vinyl
- Levels:3 Stories
Schools
- High school:Eastbrook
- Middle school:Eastbrook
- Elementary school:Eastbrook North
Utilities
- Water:Public
- Sewer:Public
Finances and disclosures
- Price:$37,000
- Price per sq. ft.:$8.64
- Tax amount:$713
New listings near 117 E Main Street
- New
 $229,900Active3 beds 3 baths1,376 sq. ft.
5359 E 400 North, Van Buren, IN 46991
MLS# 202641095Listed by: RE/MAX REALTY ONE  $239,000Active3 beds 1 baths1,067 sq. ft.
9419 E 400 North Road, Van Buren, IN 46991
MLS# 202636558Listed by: COLDWELL BANKER HOLLOWAY $389,900Active4 beds 3 baths2,072 sq. ft.
9144 E 400 N, Van Buren, IN 46991
MLS# 202631669Listed by: AUSTIN REALTY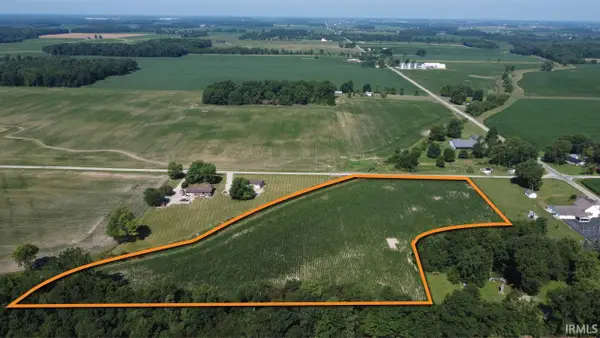 $150,000Active8.36 Acres
TBD 1100 North, Van Buren, IN 46991
MLS# 202629386Listed by: STEFFEN GROUP $39,000Pending3 beds 1 baths1,730 sq. ft.
304 W Vine Street, Van Buren, IN 46991
MLS# 202629456Listed by: KERI HIR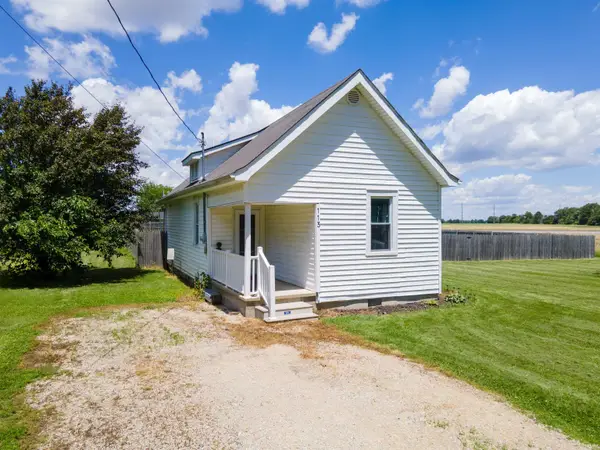 $119,900Pending3 beds 1 baths931 sq. ft.
113 E Penn Street, Van Buren, IN 46991
MLS# 202624473Listed by: MOVING REAL ESTATE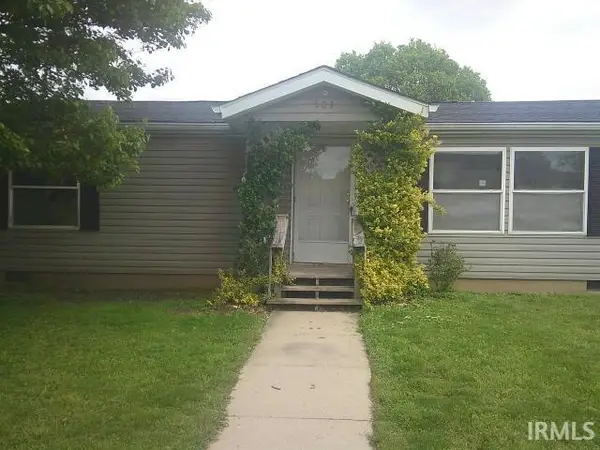 $85,900Active2 beds 1 baths1,080 sq. ft.
503 S 1st Street, Van Buren, IN 46991
MLS# 202619478Listed by: CONTINENTAL REAL ESTATE GROUP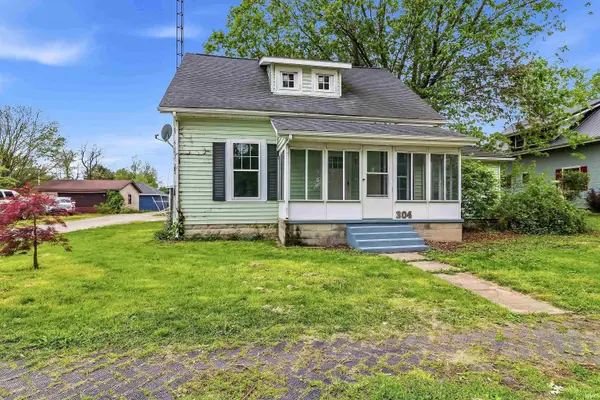 $109,900Pending3 beds 1 baths1,736 sq. ft.
304 S 1st Street, Van Buren, IN 46991
MLS# 202619269Listed by: NICHOLSON REALTY 2.0 LLC $169,000Active3 beds 2 baths1,344 sq. ft.
620 S First Street, Van Buren, IN 46991
MLS# 202610915Listed by: F.C. TUCKER REALTY CENTER


Protect your home and budget from life's surprises with an Assurant Home Warranty, backed by a partner that supports you through every step of homeownership. Explore Plans.
© 2026 Better Homes and Gardens Real Estate LLC. An Anywhere Real Estate company. All rights reserved. Better Homes and Gardens® Real Estate is a registered trademark owned by Meredith Operations Corporation, licensed to Better Homes and Gardens Real Estate LLC and used with permission. Better Homes and Gardens Real Estate LLC fully supports the principles of the Fair Housing Act and the Equal Opportunity Act. Listing information is deemed reliable but is not guaranteed accurate.
Each office is independently owned and operated.
Any services or products provided by third parties are not provided by, affiliated with or related to Better Homes and Gardens Real Estate LLC, or its affiliated companies.