
9144 E 400 N, Van Buren, IN 46991
Local realty services provided by:Better Homes and Gardens Real Estate Connections
Listed by: danielle austinCell: 765-661-3310
Office: austin realty
MLS#:202631669
Source:Indiana Regional MLS
Price summary
- Price:$389,900
- Price per sq. ft.:$113.21
About this home
Welcome home to this spacious 4-bedroom, 2.5-bath split-level home offering the best of both worlds—city utilities with a peaceful country setting on over 6 acres! Nestled among gorgeous mature trees, this property provides plenty of room to enjoy both inside and out. The home features a large family room, an additional great room with fireplace, and a full basement, giving everyone space to spread out or gather for entertaining. All new windows and a new front door were installed just six months ago, adding both curb appeal and energy efficiency. The seller is also offering immediate possession and a $2,500 flooring allowance, allowing you to add your own personal touch. Conveniently located between Van Buren and Eastbrook Junior/Senior High School and just approximately 6 miles from I-69, you'll enjoy easy access while still feeling tucked away in nature. As an added bonus, the TVs and entertainment center will remain with the home. Don't miss this rare opportunity to own a beautiful home with over 6 acres, abundant living space, and a truly picturesque setting!...
Contact an agent
Home facts
- Year built:1977
- Subdivision & Development:None
- Listing ID #:202631669
- Added:50 day(s) ago
- Updated:September 24, 2026 at 03:52 PM
Rooms and interior
- Bedrooms:4
- Total bathrooms:3
- Full bathrooms:2
- Rooms Total:11
- Flooring:Carpet, Vinyl
- Dining Description:Main Level
- Kitchen Description:Microwave, On Main Level, Range-Electric
- Basement Description:Full Basement
- Living area:2,072 sq. ft.
Heating and cooling
- Cooling:Central Air
- Heating:Electric, Forced Air
Structure and exterior
- Roof:Asphalt, Shingle
- Year built:1977
- Building area:2,072 sq. ft.
- Lot area:6.89 Acres
- Lot Features:Rolling
- Architectural Style:Tri-Level
- Construction Materials:Brick, Vinyl
- Exterior Features:Landscaped, Porch Covered
Schools
- High school:Eastbrook
- Middle school:Eastbrook
- Elementary school:Eastbrook North
Utilities
- Water:City
- Sewer:City
Finances and disclosures
- Price:$389,900
- Price per sq. ft.:$113.21
- Tax amount:$1,824
Features and amenities
- Laundry features:Dryer Hook Up Electric, Main Floor Laundry
- Amenities:Antenna, Attic Pull Down Stairs, Attic Storage, Built-In Bookcase, Built-In Entertainment, Ceiling Fan(s), Countertops-Laminate, Detector-Smoke, Garage Door Opener, Garage-Heated, Great Room, Storm Doors, Sump Pump
Parking
- Parking description:Attached, Gravel Driveway
- Garage spaces:2
New listings near 9144 E 400 N
 $259,000Active3 beds 1 baths1,067 sq. ft.
9419 E 400 North Road, Van Buren, IN 46991
MLS# 202636558Listed by: COLDWELL BANKER HOLLOWAY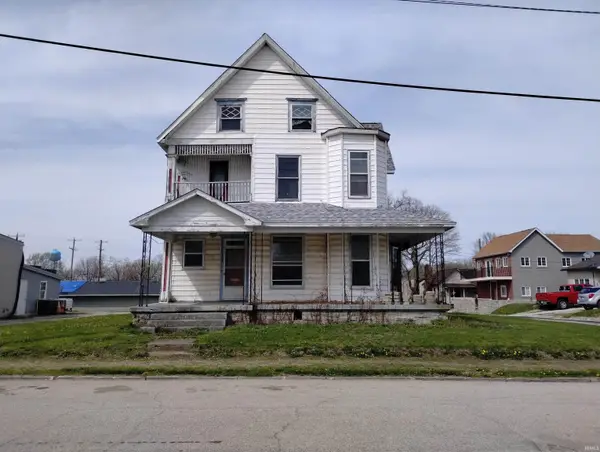 $39,000Active3 beds 3 baths3,896 sq. ft.
117 E Main Street, Van Buren, IN 46991
MLS# 202634175Listed by: NICHOLSON REALTY 2.0 LLC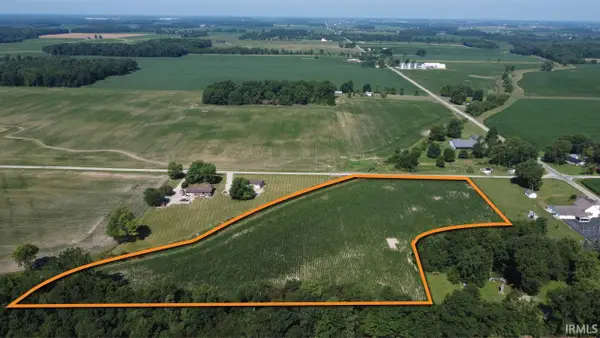 $150,000Active8.36 Acres
TBD 1100 North, Van Buren, IN 46991
MLS# 202629386Listed by: STEFFEN GROUP $39,000Pending3 beds 1 baths1,730 sq. ft.
304 W Vine Street, Van Buren, IN 46991
MLS# 202629456Listed by: KERI HIR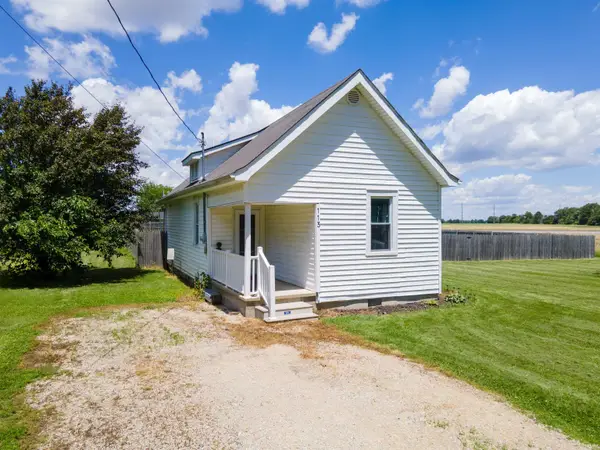 $119,900Pending3 beds 1 baths931 sq. ft.
113 E Penn Street, Van Buren, IN 46991
MLS# 202624473Listed by: MOVING REAL ESTATE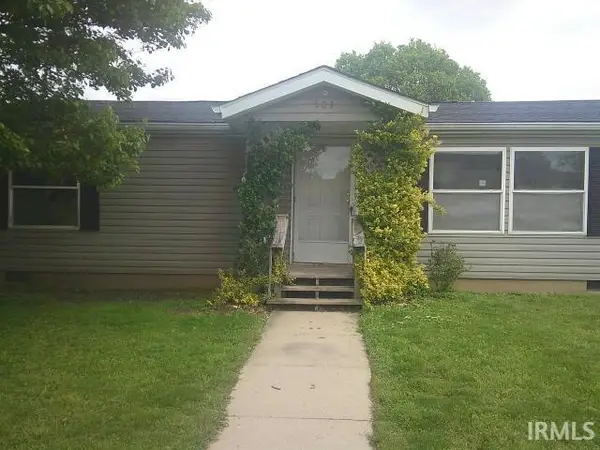 $85,900Active2 beds 1 baths1,080 sq. ft.
503 S 1st Street, Van Buren, IN 46991
MLS# 202619478Listed by: CONTINENTAL REAL ESTATE GROUP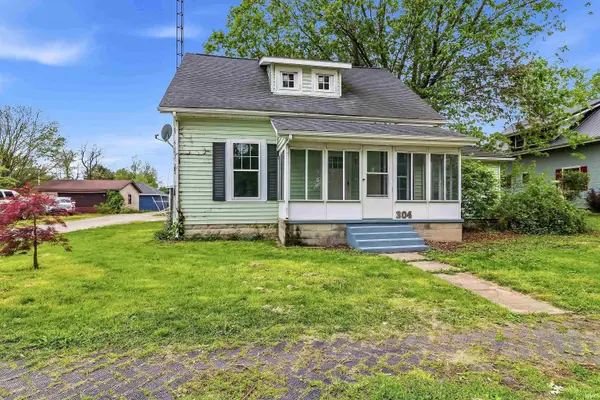 $109,900Pending3 beds 1 baths1,736 sq. ft.
304 S 1st Street, Van Buren, IN 46991
MLS# 202619269Listed by: NICHOLSON REALTY 2.0 LLC $169,000Active3 beds 2 baths1,344 sq. ft.
620 S First Street, Van Buren, IN 46991
MLS# 202610915Listed by: F.C. TUCKER REALTY CENTER $340,000Pending3 beds 2 baths2,048 sq. ft.
10506 E 250 N, Van Buren, IN 46991
MLS# 202603152Listed by: MOVING REAL ESTATE


Protect your home and budget from life's surprises with an Assurant Home Warranty, backed by a partner that supports you through every step of homeownership. Explore Plans.
© 2026 Better Homes and Gardens Real Estate LLC. An Anywhere Real Estate company. All rights reserved. Better Homes and Gardens® Real Estate is a registered trademark owned by Meredith Operations Corporation, licensed to Better Homes and Gardens Real Estate LLC and used with permission. Better Homes and Gardens Real Estate LLC fully supports the principles of the Fair Housing Act and the Equal Opportunity Act. Listing information is deemed reliable but is not guaranteed accurate.
Each office is independently owned and operated.
Any services or products provided by third parties are not provided by, affiliated with or related to Better Homes and Gardens Real Estate LLC, or its affiliated companies.