
201 Janeway Drive, Veedersburg, IN 47987
Local realty services provided by:Better Homes and Gardens Real Estate Gold Key
201 Janeway Drive,Veedersburg, IN 47987
$410,000
- 4 Beds
- 3 Baths
- 2,764 sq. ft.
- Single family
- Active
Listed by: leslie cooper pyle
Office: keller williams-morrison
MLS#:22072449
Source:IN_MIBOR | Licensed in Indiana
Price summary
- Price:$410,000
- Price per sq. ft.:$133.46
About this home
2.42 acres of serenity, just outside of Veedersburg. Over 3000 SF of living space in this ranch w/a full basement, all move-in ready! 3 car detached 30x40 + 2 car attached garage offering you workshop and car space. The kitchen of this beautiful home is a delight, boasting stainless appliances that sparkle like new & a peninsula/breakfast bar. Open to the living & dining areas so that you can enjoy company while preparing meals. Laminate flooring throughout this entire area. 4 bedrooms & 2 1/2 baths. The basement has a gigantic rec/family room has enough space for the best party or biggest get together! Complete with a kitchenette. The 4th bedroom is perfect for guests, the teenager, or an office. A utility/storage room spans the width of the home so there is ample space for all your holiday decor. This ranch home also features a lovely porch & a rear deck that is partially covered. The perfect spot for enjoying wildlife or just listening to the crickets and letting your stress fade away. . So, what are you waiting for?...
Contact an agent
Home facts
- Year built:2006
- Subdivision & Development:Pine Forest Estates
- Listing ID #:22072449
- Added:52 day(s) ago
- Updated:September 28, 2026 at 12:28 PM
Rooms and interior
- Bedrooms:4
- Total bathrooms:3
- Full bathrooms:2
- Half bathrooms:1
- Dining Description:Separate Room
- Kitchen Description:Bar Fridge, Dishwasher, Electric Oven, Microwave Hood, Refrigerator
- Basement:Yes
- Basement Description:Basement, Ceiling - 9+ feet, Egress Window(s)
- Living area:2,764 sq. ft.
Heating and cooling
- Cooling:Central Electric
- Heating:Forced Air, Propane
- Central air:Yes
Structure and exterior
- Year built:2006
- Building area:2,764 sq. ft.
- Lot area:2.42 Acres
- Lot Features:Cul-De-Sac, Mature Trees
- Architectural Style:Ranch
- Construction Materials:Vinyl Siding
- Foundation Description:Concrete Perimeter
Schools
- High school:Fountain Central High School
- Elementary school:Southeast Fountain Elementary
Finances and disclosures
- Price:$410,000
- Price per sq. ft.:$133.46
Features and amenities
- Appliances:Refrigerator, Smoke Alarm, Washer, Water Softener Owned
- Laundry features:Dryer, Washer
- Amenities:Attic Access, Sump Pump
Parking
- Parking description:Garage Door Opener, Service Door
- Garage:Yes
- Garage spaces:4
New listings near 201 Janeway Drive
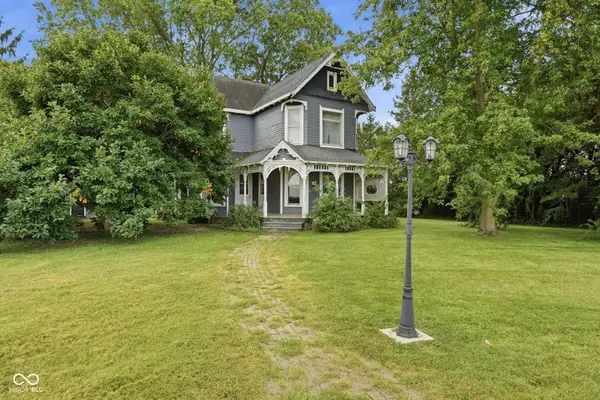 $250,000Active3 beds 2 baths1,894 sq. ft.
983 E 450 S, Veedersburg, IN 47987
MLS# 22125184Listed by: WOLFPACK REALTY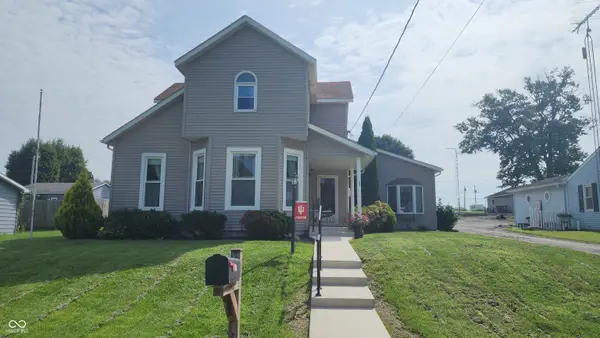 $235,000Active3 beds 2 baths2,396 sq. ft.
311 Chambers Street, Veedersburg, IN 47987
MLS# 22067249Listed by: BENTLEY REAL ESTATE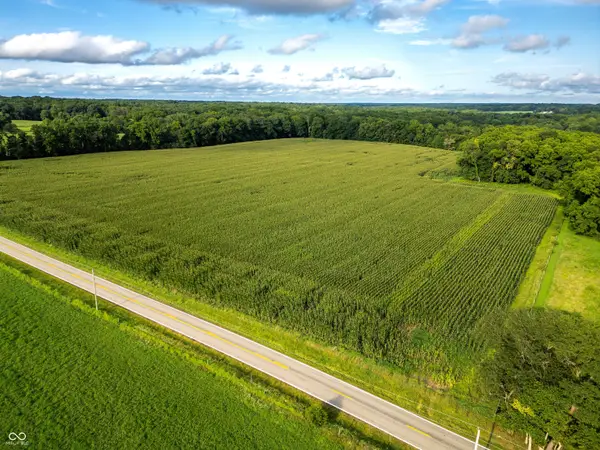 $306,065Pending29.86 Acres
0 W State Road 32, Veedersburg, IN 47987
MLS# 22119795Listed by: LEGACY LAND & HOMES OF INDIANA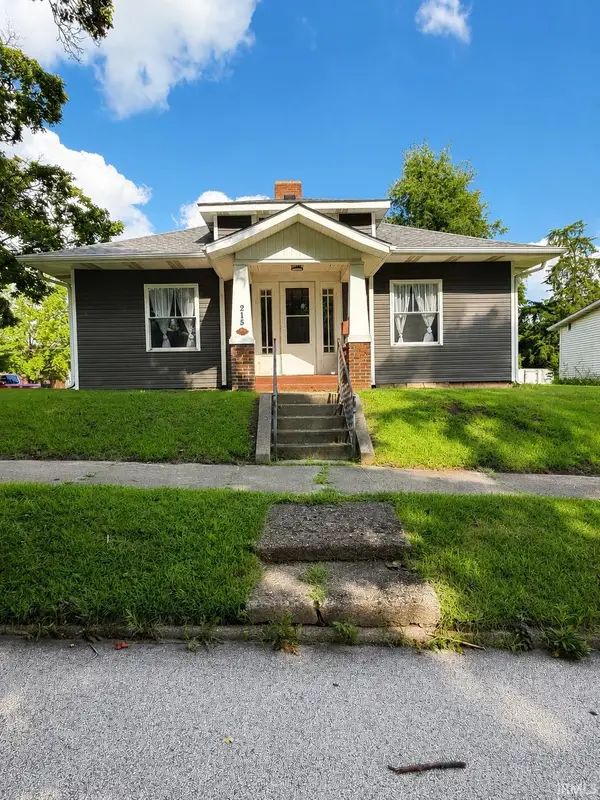 $215,000Active3 beds 2 baths1,387 sq. ft.
215 N Newlin Street, Veedersburg, IN 47987
MLS# 202633698Listed by: LEGACY LAND & HOMES OF INDIANA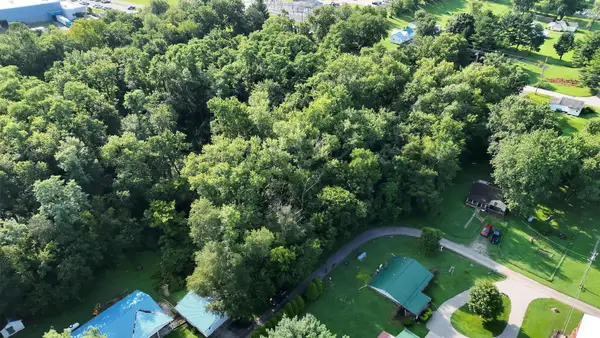 $25,000Active1.03 Acres
TBD N Adams Street, Veedersburg, IN 47987
MLS# 202633142Listed by: KELLER WILLIAMS LAFAYETTE $257,000Active3 beds 2 baths1,780 sq. ft.
118 Liberty, Veedersburg, IN 47987
MLS# 22119096Listed by: BLUPRINT REAL ESTATE GROUP $120,000Pending8.7 Acres
0 N Hwy 41 N, Veedersburg, IN 47987
MLS# 22118341Listed by: BENTLEY REAL ESTATE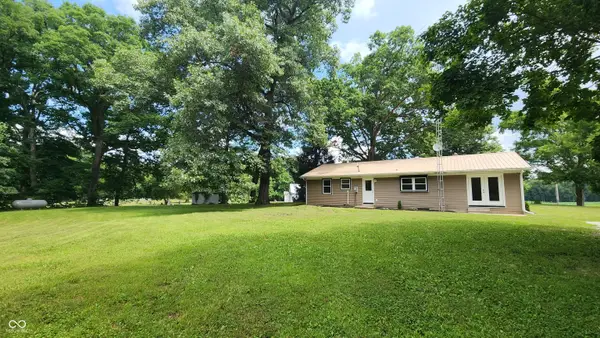 $238,900Pending3 beds 2 baths1,456 sq. ft.
1577 W State Road 32, Veedersburg, IN 47987
MLS# 22114909Listed by: BENTLEY REAL ESTATE $100,000Active5.09 Acres
794 S Kingman, Veedersburg, IN 47987
MLS# 22113785Listed by: ALLEN AUCTION & REAL ESTATE


Protect your home and budget from life's surprises with an Assurant Home Warranty, backed by a partner that supports you through every step of homeownership. Explore Plans.
© 2026 Better Homes and Gardens Real Estate LLC. An Anywhere Real Estate company. All rights reserved. Better Homes and Gardens® Real Estate is a registered trademark owned by Meredith Operations Corporation, licensed to Better Homes and Gardens Real Estate LLC and used with permission. Better Homes and Gardens Real Estate LLC fully supports the principles of the Fair Housing Act and the Equal Opportunity Act. Listing information is deemed reliable but is not guaranteed accurate.
Each office is independently owned and operated.
Any services or products provided by third parties are not provided by, affiliated with or related to Better Homes and Gardens Real Estate LLC, or its affiliated companies.