
728 Church Street, Vincennes, IN 47591
Local realty services provided by:Better Homes and Gardens Real Estate Connections
Listed by: staci clarkCell: 812-881-7869
Office: knox county realty, llc.
MLS#:202631549
Source:Indiana Regional MLS
Price summary
- Price:$105,000
- Price per sq. ft.:$84.68
About this home
Welcome home to this charming 2BR, 1BA property that combines comfort, convenience, & value. Offering 992 sq. ft. of living space, this home includes all kitchen appliances, a dry basement for additional storage, a 1-car garage, & off-street parking. The chain-link fenced front yard is perfect for pets or outdoor enjoyment, while the corner lot provides extra space and curb appeal. Currently rented, this home would make an excellent starter home, downsizing opportunity, or investment property.
Contact an agent
Home facts
- Year built:1850
- Subdivision & Development:None
- Listing ID #:202631549
- Added:50 day(s) ago
- Updated:September 24, 2026 at 03:53 PM
Rooms and interior
- Bedrooms:2
- Total bathrooms:1
- Full bathrooms:1
- Rooms Total:5
- Flooring:Carpet, Hardwood Floors, Laminate
- Kitchen Description:Eat-In Kitchen, On Main Level, Refrigerator
- Basement Description:Full Basement, Outside Entrance
- Living area:992 sq. ft.
Heating and cooling
- Cooling:Central Air
- Heating:Gas
Structure and exterior
- Roof:Metal
- Year built:1850
- Building area:992 sq. ft.
- Lot area:0.06 Acres
- Lot Features:Corner
- Architectural Style:One Story, Square, Traditional
- Construction Materials:Aluminum
- Exterior Features:Porch Covered
- Levels:1 Story
Schools
- High school:Lincoln
- Middle school:Clark
- Elementary school:Riley
Utilities
- Water:Public
- Sewer:City
Finances and disclosures
- Price:$105,000
- Price per sq. ft.:$84.68
- Tax amount:$1,353
Features and amenities
- Laundry features:Dryer Hook Up Electric, Main Floor Laundry, Washer Hook-Up
- Amenities:Ceiling Fan(s), Countertops-Laminate
Parking
- Parking description:Concrete Driveway, Detached, Off Street Parking
- Garage spaces:1
New listings near 728 Church Street
- New
 $215,000Active3 beds 3 baths1,657 sq. ft.
19 S 21st Street, Vincennes, IN 47591
MLS# 202639367Listed by: KNOX COUNTY REALTY, LLC - New
 $164,900Active3 beds 2 baths2,591 sq. ft.
1302 Upper 11th Street, Vincennes, IN 47591
MLS# 202639369Listed by: ARNOLD REAL ESTATE N - New
 $134,900Active2 beds 1 baths966 sq. ft.
713 S 10 Street, Vincennes, IN 47591
MLS# 202639249Listed by: KLEIN RLTY&AUCTION, INC. - New
 $215,000Active3 beds 2 baths1,420 sq. ft.
105 William Street, Vincennes, IN 47591
MLS# 202639239Listed by: KLEIN RLTY&AUCTION, INC.  $314,900Pending3 beds 3 baths2,832 sq. ft.
3146 Cedar Lane, Vincennes, IN 47591
MLS# 202638372Listed by: KELLER WILLIAMS CAPITAL REALTY $149,900Pending2 beds 2 baths1,208 sq. ft.
1535 Audubon Road, Vincennes, IN 47591
MLS# 202637897Listed by: F.C. TUCKER EMGE $329,900Active3 beds 3 baths2,620 sq. ft.
3311 E Warren Circle, Vincennes, IN 47591
MLS# 202637440Listed by: KLEIN RLTY&AUCTION, INC. $189,900Active3 beds 2 baths1,922 sq. ft.
227 S 7th Street, Vincennes, IN 47591
MLS# 202637057Listed by: KEY ASSOCIATES SIGNATURE REALTY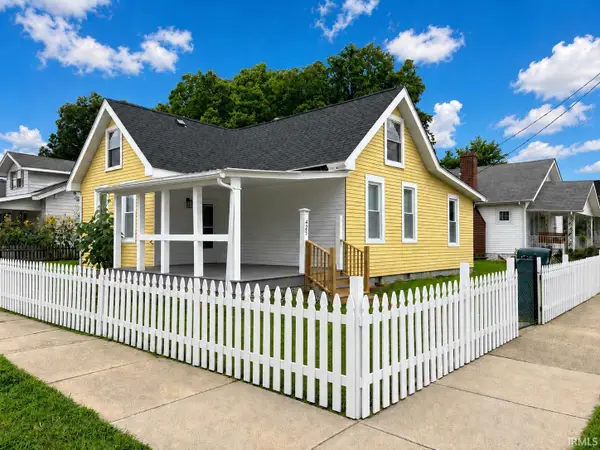 $185,000Active3 beds 2 baths1,260 sq. ft.
425 S 4th Street, Vincennes, IN 47591
MLS# 202636879Listed by: FATHOM REALTY IN, LLC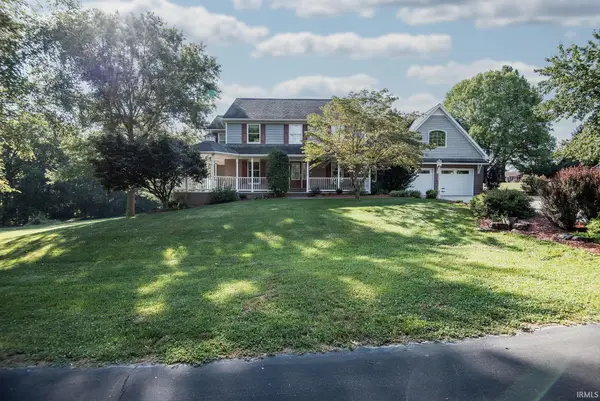 $449,900Pending4 beds 5 baths4,363 sq. ft.
3268 E Hazelwood Drive, Vincennes, IN 47591
MLS# 202636711Listed by: F.C. TUCKER EMGE


Protect your home and budget from life's surprises with an Assurant Home Warranty, backed by a partner that supports you through every step of homeownership. Explore Plans.
© 2026 Better Homes and Gardens Real Estate LLC. An Anywhere Real Estate company. All rights reserved. Better Homes and Gardens® Real Estate is a registered trademark owned by Meredith Operations Corporation, licensed to Better Homes and Gardens Real Estate LLC and used with permission. Better Homes and Gardens Real Estate LLC fully supports the principles of the Fair Housing Act and the Equal Opportunity Act. Listing information is deemed reliable but is not guaranteed accurate.
Each office is independently owned and operated.
Any services or products provided by third parties are not provided by, affiliated with or related to Better Homes and Gardens Real Estate LLC, or its affiliated companies.