
1167 Falls Avenue, Wabash, IN 46992
Local realty services provided by:Better Homes and Gardens Real Estate Connections
Listed by: lesley vigarCell: 260-906-6303
Office: true realty
MLS#:202639569
Source:Indiana Regional MLS
Price summary
- Price:$165,000
- Price per sq. ft.:$162.72
About this home
Updated, well-maintained 3-bedroom ranch in a convenient Wabash location with quick access to US 24! This 1,014 sq. ft. home features an inviting living room with updated vinyl plank flooring, a remodeled kitchen with custom cabinetry, solid surface countertops, stainless appliances, updated lighting, and a practical kitchen island that remains with the home. The kitchen opens nicely to the comfortable living space, creating an efficient layout for everyday living. Additional updates include a new GFA furnace, ductwork, central air, and 200-amp electrical service, all completed by Benson & Sons in 2018. Champion vinyl siding was installed in 2021 and includes a warranty, while replacement vinyl windows were installed by Nu-Sash approximately 20 years ago. The attached garage has new insulation, and updated (2019) vinyl plank flooring extends through the kitchen, hallway, utility area, and living room. Outside, enjoy a privacy-fenced backyard with a rear deck and firepit area, providing a great space for relaxing or entertaining. **Utility shed does not remain with the property.** Nothing to do but move in and enjoy easy living in this updated ranch home in a convenient location!...
Contact an agent
Home facts
- Year built:1960
- Subdivision & Development:Indian Hills
- Listing ID #:202639569
- Added:1 day(s) ago
- Updated:September 25, 2026 at 04:51 AM
Rooms and interior
- Bedrooms:3
- Total bathrooms:1
- Full bathrooms:1
- Rooms Total:6
- Flooring:Carpet, Vinyl
- Kitchen Description:Dishwasher, Eat-In Kitchen, Microwave, On Main Level, Range-Gas, Refrigerator
- Basement Description:Slab
- Living area:1,014 sq. ft.
Heating and cooling
- Cooling:Central Air
- Heating:Forced Air, Gas
Structure and exterior
- Roof:Shingle
- Year built:1960
- Building area:1,014 sq. ft.
- Lot area:0.2 Acres
- Lot Features:Level
- Architectural Style:One Story, Ranch
- Construction Materials:Vinyl
- Exterior Features:Deck Open, Porch Open
- Levels:1 Story
Schools
- High school:Wabash
- Middle school:Wabash
- Elementary school:OJ Neighbors
Utilities
- Water:City
- Sewer:City
Finances and disclosures
- Price:$165,000
- Price per sq. ft.:$162.72
- Tax amount:$914
Parking
- Parking description:Asphalt Driveway, Attached, Off Street Parking
- Garage spaces:1
New listings near 1167 Falls Avenue
- New
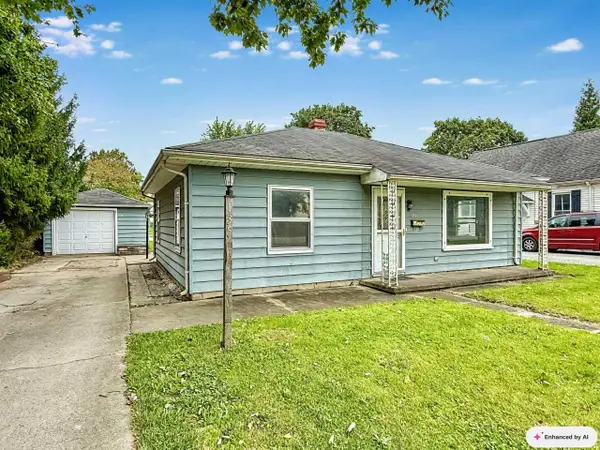 $149,900Active2 beds 1 baths1,280 sq. ft.
135 E Harrison Avenue, Wabash, IN 46992
MLS# 202639646Listed by: PATTON HALL REAL ESTATE - New
 $149,900Active2 beds 1 baths1,176 sq. ft.
351 E Main Street, Wabash, IN 46992
MLS# 202639286Listed by: WANDER HOME REALTY, LLC - New
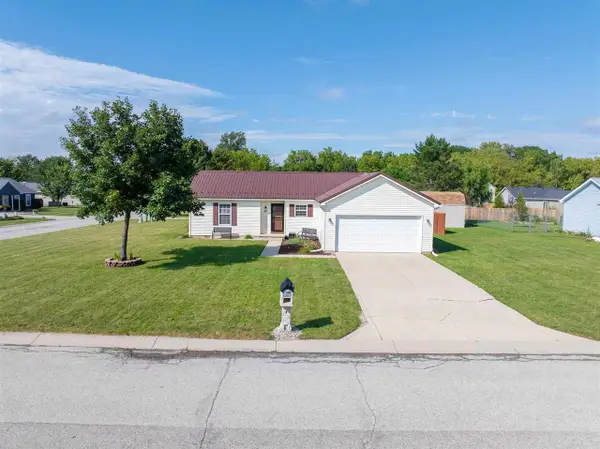 $219,900Active3 beds 2 baths1,074 sq. ft.
32 Chrysler Avenue, Other, IN 46992
MLS# 10054408Listed by: PARKSIDE REALTY, LLC 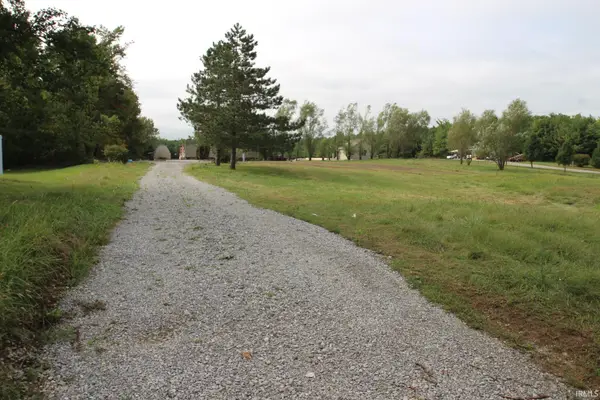 $60,000Pending2 Acres
453 W Water Works Road, Wabash, IN 46992
MLS# 202638759Listed by: LUNDQUIST APPRAISALS & REAL ESTATE- New
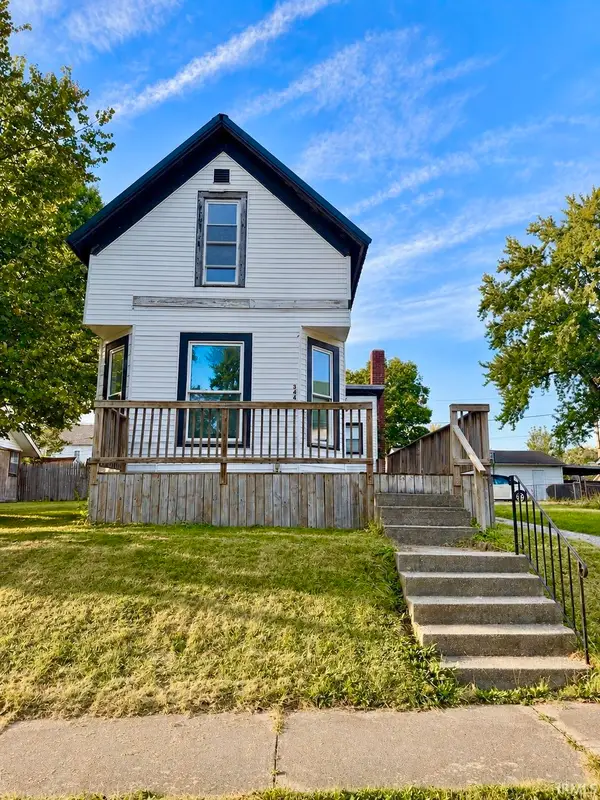 $139,900Active3 beds 2 baths1,296 sq. ft.
344 Elm Street, Wabash, IN 46992
MLS# 202638362Listed by: MCKINLEY REAL ESTATE 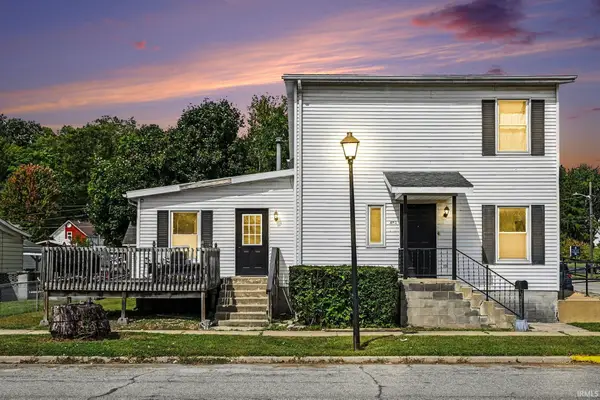 $179,900Pending6 beds 4 baths2,400 sq. ft.
404 W Canal Street, Wabash, IN 46992
MLS# 202638179Listed by: PATTON HALL REAL ESTATE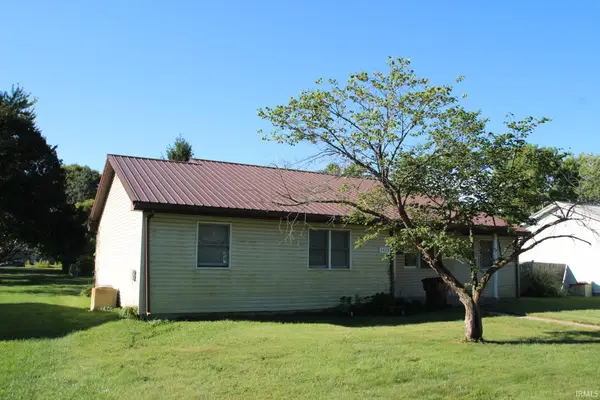 $310,000Pending8 beds 4 baths3,120 sq. ft.
1465-1483 First Street, Wabash, IN 46992
MLS# 202637976Listed by: LUNDQUIST APPRAISALS & REAL ESTATE- New
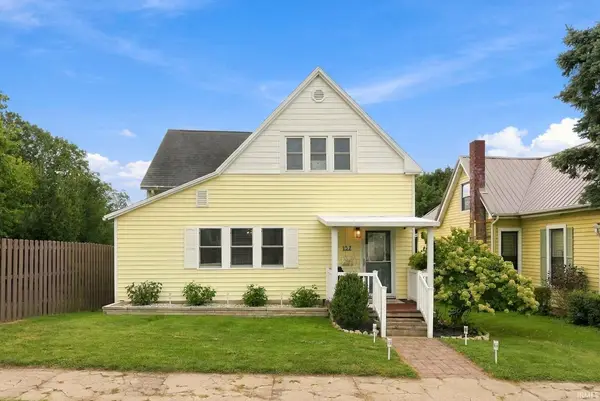 $250,000Active3 beds 2 baths1,909 sq. ft.
157 W Maple Street, Wabash, IN 46992
MLS# 202637959Listed by: EMPIRE REAL ESTATE LLC 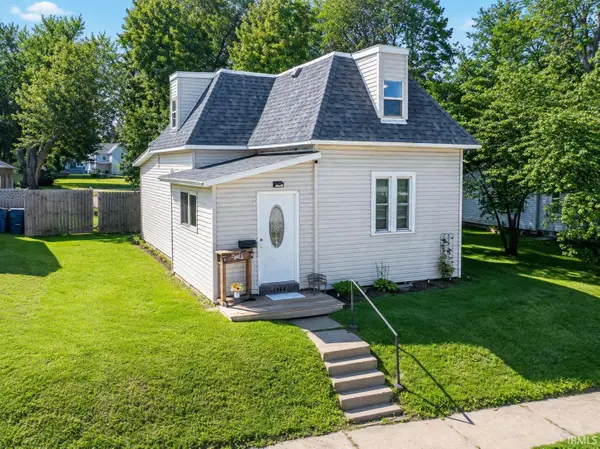 $175,000Active3 beds 1 baths1,776 sq. ft.
1344 Middle Street, Wabash, IN 46992
MLS# 202637483Listed by: EMPIRE REAL ESTATE LLC


Protect your home and budget from life's surprises with an Assurant Home Warranty, backed by a partner that supports you through every step of homeownership. Explore Plans.
© 2026 Better Homes and Gardens Real Estate LLC. An Anywhere Real Estate company. All rights reserved. Better Homes and Gardens® Real Estate is a registered trademark owned by Meredith Operations Corporation, licensed to Better Homes and Gardens Real Estate LLC and used with permission. Better Homes and Gardens Real Estate LLC fully supports the principles of the Fair Housing Act and the Equal Opportunity Act. Listing information is deemed reliable but is not guaranteed accurate.
Each office is independently owned and operated.
Any services or products provided by third parties are not provided by, affiliated with or related to Better Homes and Gardens Real Estate LLC, or its affiliated companies.