
3047 S 300 E, Wabash, IN 46992
Local realty services provided by:Better Homes and Gardens Real Estate Connections
Listed by: robert lundquistbob@lundquistrealestate.com
Office: lundquist appraisals & real estate
MLS#:202626951
Source:Indiana Regional MLS
Price summary
- Price:$875,000
- Price per sq. ft.:$278.49
About this home
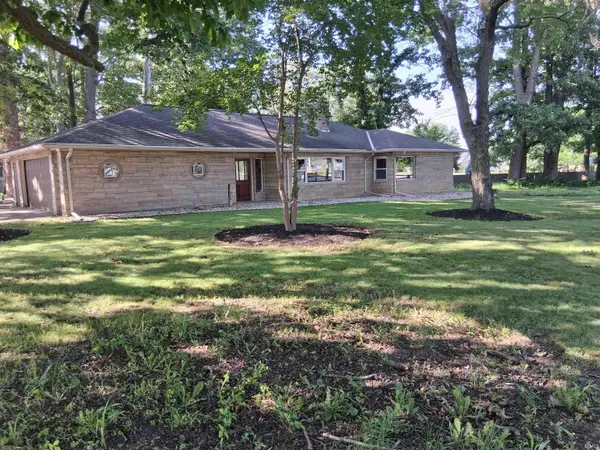
Great 79.862-acre hobby farm located just a few miles east of Wabash. This 1½-story home offers approximately 2,302 square feet of living area with 4 bedrooms and 1½ baths. Enjoy the newer 12' x 12' sunroom featuring a gas log fireplace and abundant windows overlooking the property. The home also includes a spacious family room and a recently updated kitchen with custom cabinetry and quartz countertops. Outside, you'll find a covered front porch, rear deck, an older 32' x 56' pole-frame detached garage with a workshop area, and an attached 32' x 34' open-front pole shed. The property also features an attractive, newer ½-acre stocked pond, approximately 44.28 acres of productive cropland, and approximately 32.5 acres of woods, offering a wonderful combination of open ground, recreation, and country living.
Contact an agent
Home facts
- Year built:1942
- Listing ID #:202626951
- Added:1 day(s) ago
- Updated:July 08, 2026 at 04:56 AM
Rooms and interior
- Bedrooms:4
- Total bathrooms:2
- Full bathrooms:1
- Rooms Total:12
- Flooring:Carpet, Ceramic Tile, Hardwood Floors, Laminate, Vinyl
- Dining Description:Main Level
- Kitchen Description:Breakfast Bar, Eat-In Kitchen, On Main Level, Range-Electric, Refrigerator
- Basement Description:Crawl, Partial Basement, Unfinished, Walk-Up
- Living area:2,302 sq. ft.
Heating and cooling
- Cooling:Central Air
- Heating:Forced Air, Heat Pump, Propane
Structure and exterior
- Roof:Shingle
- Year built:1942
- Building area:2,302 sq. ft.
- Lot area:79.86 Acres
- Lot Features:Partially Wooded, Rolling
- Architectural Style:One and Half Story
- Construction Materials:Vinyl
- Exterior Features:Deck Open, Porch Covered
- Levels:1 1/2 Stories
Schools
- High school:Southwood
- Middle school:Southwood
- Elementary school:Southwood
Utilities
- Water:Well
- Sewer:Septic
Finances and disclosures
- Price:$875,000
- Price per sq. ft.:$278.49
- Tax amount:$1,331
Features and amenities
- Laundry features:Dryer Hook Up Electric, Main Floor Laundry
- Amenities:Double Pane Windows, Garage Door Opener, Insulated Doors, Sump Pump, Workshop
Parking
- Parking description:Off Street Parking, Stone Driveway
New listings near 3047 S 300 E
- New
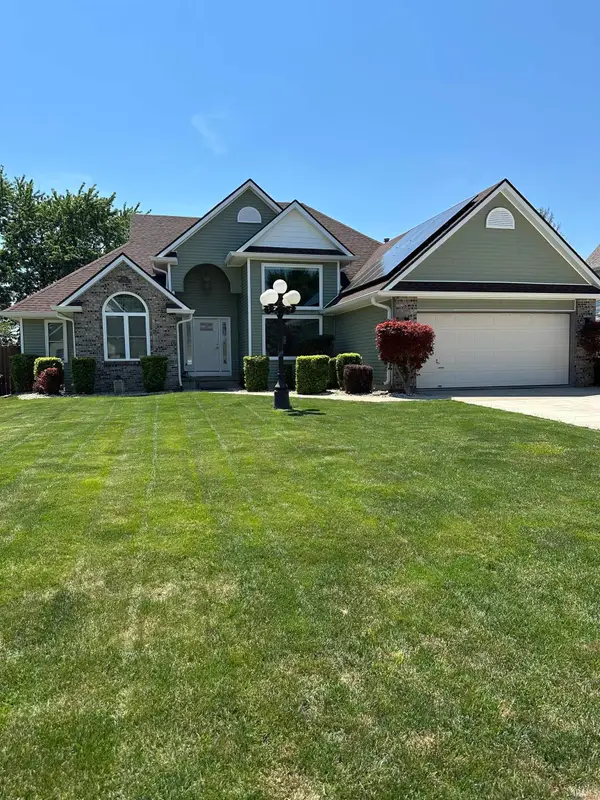 $395,000Active4 beds 3 baths3,250 sq. ft.
579 Oxford Drive, Wabash, IN 46992
MLS# 202626972Listed by: DICKOS PETERSON & METZ REALTY - New
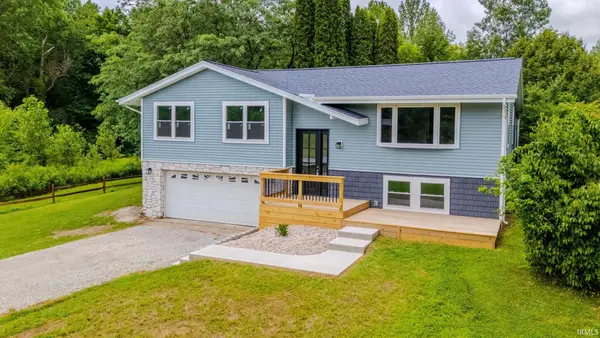 $349,900Active4 beds 3 baths2,454 sq. ft.
3254 S 100 W, Wabash, IN 46992
MLS# 202626863Listed by: LUNDQUIST APPRAISALS & REAL ESTATE - New
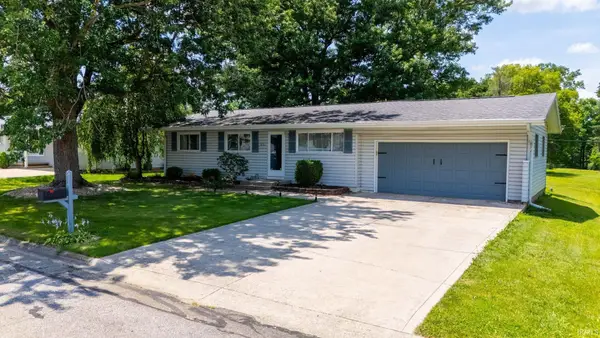 $226,500Active3 beds 1 baths914 sq. ft.
876 Sunset Drive, Wabash, IN 46992
MLS# 202626413Listed by: SIDERS PREMIERE PROPERTIES, LLC - New
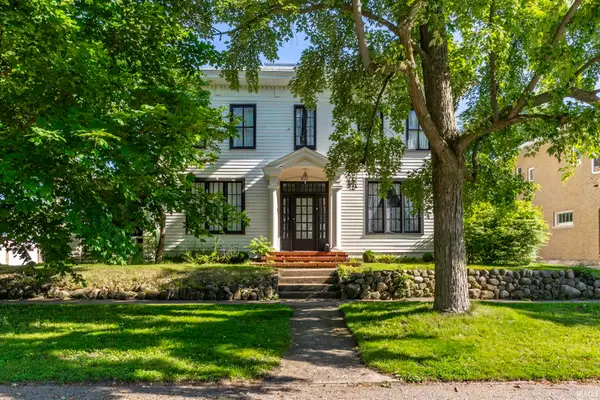 $148,000Active3 beds 1 baths2,240 sq. ft.
112 E Main Street, Wabash, IN 46992
MLS# 202626013Listed by: CENTURY 21 BRADLEY REALTY, INC - New
 $279,000Active3 beds 2 baths1,943 sq. ft.
500 W Harrison Street, Wabash, IN 46992
MLS# 202625831Listed by: PATTON HALL REAL ESTATE  $218,500Active3 beds 2 baths1,713 sq. ft.
1940 Glendale Drive, Wabash, IN 46992
MLS# 202625534Listed by: SIDERS PREMIERE PROPERTIES, LLC $115,000Active2 beds 1 baths1,008 sq. ft.
528 Michigan Street, Wabash, IN 46992
MLS# 202625277Listed by: MOVING REAL ESTATE $285,000Active4 beds 3 baths2,640 sq. ft.
305 Manchester Avenue, Wabash, IN 46992
MLS# 202625251Listed by: SIDERS PREMIERE PROPERTIES, LLC $360,000Active4 beds 2 baths2,296 sq. ft.
3192 E 800 S Lot 2, LaFontaine, IN 46992
MLS# 202625131Listed by: EMPIRE REAL ESTATE LLC


Protect your home and budget from life's surprises with an Assurant Home Warranty, backed by a partner that supports you through every step of homeownership. Explore Plans.
© 2026 Better Homes and Gardens Real Estate LLC. An Anywhere Real Estate company. All rights reserved. Better Homes and Gardens® Real Estate is a registered trademark owned by Meredith Operations Corporation, licensed to Better Homes and Gardens Real Estate LLC and used with permission. Better Homes and Gardens Real Estate LLC fully supports the principles of the Fair Housing Act and the Equal Opportunity Act. Listing information is deemed reliable but is not guaranteed accurate.
Each office is independently owned and operated.
Any services or products provided by third parties are not provided by, affiliated with or related to Better Homes and Gardens Real Estate LLC, or its affiliated companies.