
11382 E Samual Drive, Walkerton, IN 46574
Local realty services provided by:Better Homes and Gardens Real Estate Connections
Listed by: kelly magierski
Office: village realty of indiana, inc219-661-1212
MLS#:838329
Source:Northwest Indiana AOR as distributed by MLS GRID
11382 E Samual Drive,Walkerton, IN 46574
$439,000
- 2 Beds
- 1 Baths
- 1,575 sq. ft.
- Single family
- Pending
Price summary
- Price:$439,000
- Price per sq. ft.:$278.73
About this home
Experience the best of lake living with this well-maintained ranch on Koontz Lake- an all sports lake perfect for boating, fishing, and year-round enjoyment. This charming 2-bedroom, 1-bath home offers far more space than meets the eye featuring a bright sunroom, comfortable living room, spacious family room, and a versatile bonus room - ideal for entertaining, relaxing, or accommodating guests. Situated on a generous lot of over a half an acre, the property provides plenty of outdoor space to enjoy the peaceful surroundings. Additional highlights include a 12 x 16 shed that is finished for use as a guest room, an 8 x 10 shed used to store the lawn mower and garden equipment, a 10 x 13 foot concrete patio, and a 10 x 6 foot wood deck off the side of the sunroom facing the lake. This home also includes a newer metal roof-age estimated at around 8 years old for added peace of mind and long-term durability. Whether you are looking for a weekend getaway or a full-time lakeside retreat, this property offers the perfect blend of comfort, space, and waterfront lifestyle....
Contact an agent
Home facts
- Year built:1980
- Listing ID #:838329
- Added:56 day(s) ago
- Updated:July 10, 2026 at 09:04 AM
Rooms and interior
- Bedrooms:2
- Total bathrooms:1
- Full bathrooms:1
- Rooms Total:9
- Kitchen Description:Gas Range, Microwave, Refrigerator
- Basement Description:No Basement
- Living area:1,575 sq. ft.
Structure and exterior
- Year built:1980
- Building area:1,575 sq. ft.
- Lot area:0.57 Acres
Utilities
- Water:Well
Finances and disclosures
- Price:$439,000
- Price per sq. ft.:$278.73
- Tax amount:$2,496 (2024)
Features and amenities
- Laundry features:Dryer, Washer
Parking
- Parking description:Detached, Driveway
- Garage:Yes
- Garage spaces:2
New listings near 11382 E Samual Drive
- New
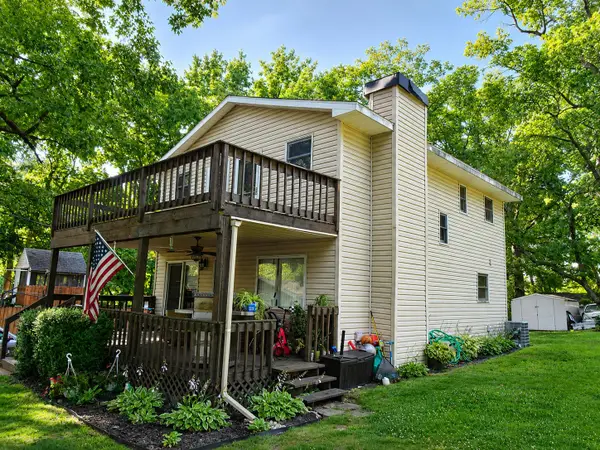 $249,900Active5 beds 2 baths1,606 sq. ft.
8170 N Tippecanoe Drive, Walkerton, IN 46574
MLS# 842017Listed by: RE/MAX 1ST CHOICE - New
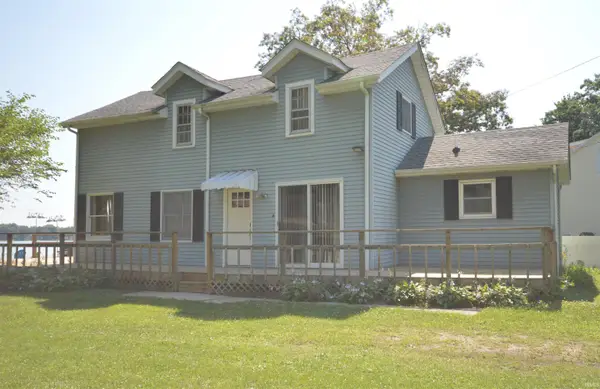 $474,900Active3 beds 2 baths1,296 sq. ft.
11155 E Pottawatomie Trail, Walkerton, IN 46574
MLS# 202627137Listed by: MAIN STREET REAL ESTATE CO. LLC - New
 $135,000Active3 beds 2 baths1,860 sq. ft.
307 Maple Street, Walkerton, IN 46574
MLS# 202627007Listed by: RE/MAX OAK CREST -PLYMOUTH - New
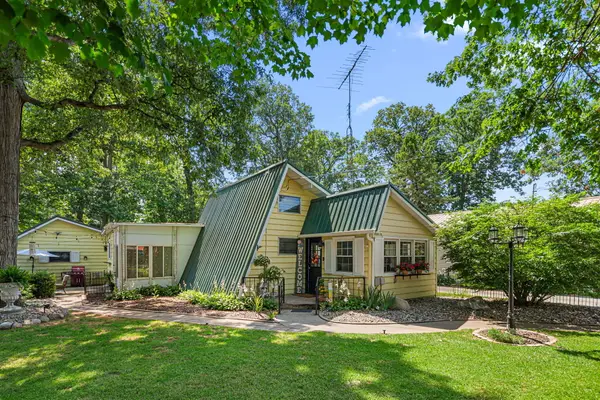 $200,000Active2 beds 1 baths1,386 sq. ft.
7804 N Topinabee Road, Walkerton, IN 46574
MLS# 841677Listed by: COLDWELL BANKER REAL ESTATE GR - New
 $229,000Active2 beds 1 baths1,112 sq. ft.
1988 N Queen Road, Walkerton, IN 46574
MLS# 202626283Listed by: HOOSIER HOMESTEAD REALTY LLC - New
 $199,000Active3 beds 2 baths1,616 sq. ft.
20911 S Lake Drive, Walkerton, IN 46574
MLS# 202625717Listed by: MASTERSON & ASSOC., INC.  $479,900Pending4 beds 4 baths3,155 sq. ft.
2881 N Sage Road, Walkerton, IN 46574
MLS# 841382Listed by: LISTING LEADERS NORTHWEST- Open Sun, 1 to 3pm
 $182,500Active3 beds 1 baths1,638 sq. ft.
705 Virginia Street, Walkerton, IN 46574
MLS# 202625595Listed by: MAIN STREET REAL ESTATE CO. LLC  $598,000Active5 beds 3 baths3,068 sq. ft.
20913 1c Road, Walkerton, IN 46574
MLS# 202625216Listed by: KASER REALTY, LLC $475,000Active3 beds 4 baths3,327 sq. ft.
8514 Tippecanoe Drive, Walkerton, IN 46574
MLS# 202624792Listed by: RE/MAX OAK CREST -PLYMOUTH


Protect your home and budget from life's surprises with an Assurant Home Warranty, backed by a partner that supports you through every step of homeownership. Explore Plans.
© 2026 Better Homes and Gardens Real Estate LLC. An Anywhere Real Estate company. All rights reserved. Better Homes and Gardens® Real Estate is a registered trademark owned by Meredith Operations Corporation, licensed to Better Homes and Gardens Real Estate LLC and used with permission. Better Homes and Gardens Real Estate LLC fully supports the principles of the Fair Housing Act and the Equal Opportunity Act. Listing information is deemed reliable but is not guaranteed accurate.
Each office is independently owned and operated.
Any services or products provided by third parties are not provided by, affiliated with or related to Better Homes and Gardens Real Estate LLC, or its affiliated companies.