
7804 N Topinabee Road, Walkerton, IN 46574
Local realty services provided by:Better Homes and Gardens Real Estate Connections
Listed by: lucas herren
Office: coldwell banker real estate gr219-464-3531
MLS#:841677
Source:Northwest Indiana AOR as distributed by MLS GRID
7804 N Topinabee Road,Walkerton, IN 46574
$200,000
- 2 Beds
- 1 Baths
- - sq. ft.
- Single family
- Sold
Sorry, we are unable to map this address
Price summary
- Price:$200,000
About this home
A Storybook Cottage Just Steps from Koontz Lake! Tucked beneath mature shade trees only two blocks from Koontz Lake, this completely renovated A-frame style cottage is full of charm from the moment you pull up with buttery yellow siding, a dramatic green standing-seam roof, and true storybook curb appeal. Inside, a bright den with windows on three sides welcomes you in, leading to a soaring two-story living room with a working fireplace. A spiral staircase leads to a flexible loft space, ideal as a second bedroom, office, or craft room. The spacious dining room features bold, designer-inspired wallpaper and a barn-door laundry room tucked neatly out of sight, plus stairs to the unfinished basement for extra storage. From there, the fully remodeled kitchen with granite countertops opens to a recently renovated sunroom, wrapped in windows and perfect for relaxing or entertaining. The main level is rounded out by an updated full bathroom and a comfortable primary bedroom. Outside, enjoy a newly sodded lawn, private paver patio, and a quaint, fully fenced yard! Plus a detached 2-car garage accessed via the alley. A whole-home Generac generator adds rare peace of mind for this area. Completely renovated and truly move-in ready, homes this well done, this close to the lake, don't come around often at this price!...
Contact an agent
Home facts
- Year built:1960
- Subdivision & Development:Simpson & Frost Add/Koontz Lake
- Listing ID #:841677
- Added:92 day(s) ago
- Updated:October 04, 2026 at 07:07 AM
Rooms and interior
- Bedrooms:2
- Total bathrooms:1
- Full bathrooms:1
- Rooms Total:7
- Kitchen Description:Built-In Gas Range, Dishwasher, Range, Stainless Steel Appliance(s)
- Basement:Yes
- Basement Description:Basement
Structure and exterior
- Year built:1960
- Lot Features:Landscaped
Utilities
- Water:Public
Finances and disclosures
- Price:$200,000
- Tax amount:$1,887 (2026)
Parking
- Parking description:Additional Parking, Detached
- Garage:Yes
- Garage spaces:2
New listings near 7804 N Topinabee Road
- New
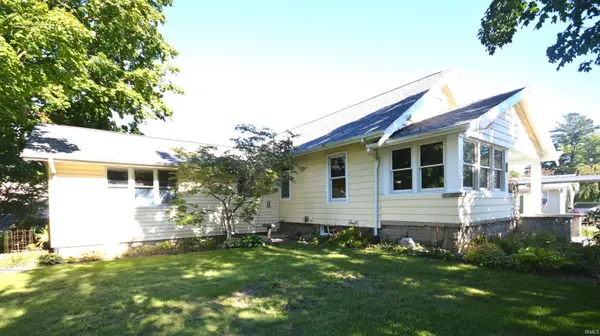 $259,000Active3 beds 1 baths1,728 sq. ft.
704 Indiana Street, Walkerton, IN 46574
MLS# 202640357Listed by: MAIN STREET REAL ESTATE CO. LLC - New
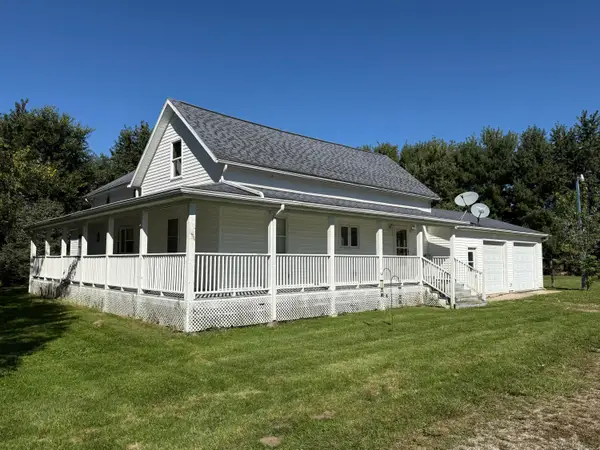 $255,000Active3 beds 2 baths1,952 sq. ft.
7373 E State Road 104, Walkerton, IN 46574
MLS# 845680Listed by: ADVANCED REAL ESTATE, LLC 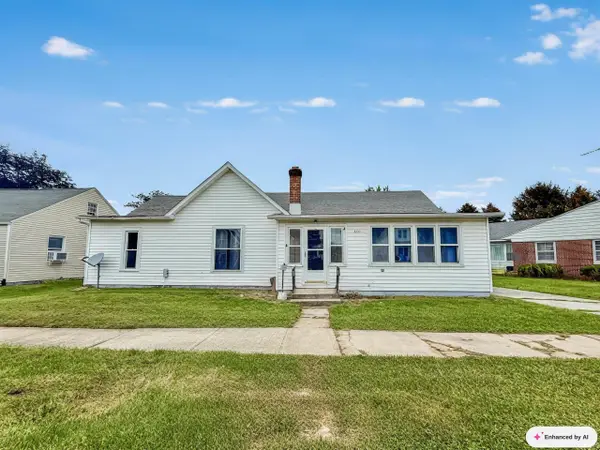 $129,900Pending3 beds 1 baths1,376 sq. ft.
600 Ohio Street, Walkerton, IN 46574
MLS# 202639901Listed by: PATTON HALL REAL ESTATE- New
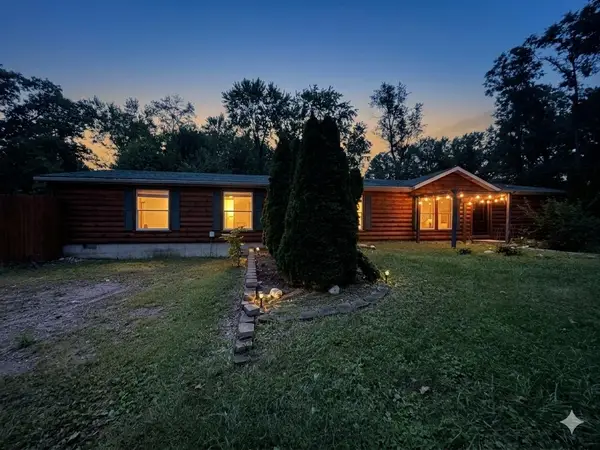 $210,000Active4 beds 3 baths2,128 sq. ft.
419 Lakeside Drive, Walkerton, IN 46574
MLS# 845872Listed by: DOUBLE DIAMOND REAL ESTATE LLC 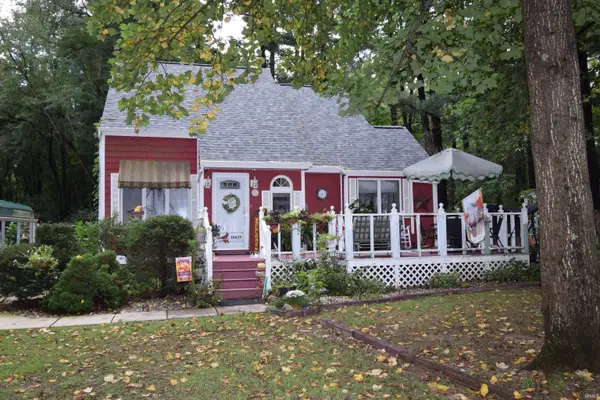 $259,900Pending3 beds 2 baths1,880 sq. ft.
10639 E Iroquois Road, Walkerton, IN 46574
MLS# 202638770Listed by: COLLINS AND CO. REALTORS - BREMEN $189,000Pending3 beds 1 baths1,176 sq. ft.
112 Shamrock Street, Walkerton, IN 46574
MLS# 202638347Listed by: PATTON HALL REAL ESTATE $279,900Pending3 beds 2 baths2,156 sq. ft.
300 Southtown Boulevard, Walkerton, IN 46574
MLS# 845257Listed by: MCCOLLY REAL ESTATE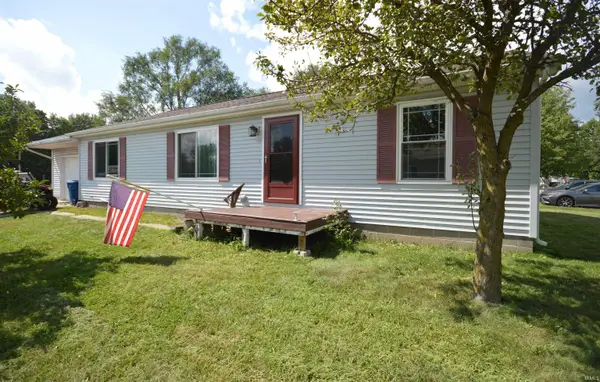 $199,900Active3 beds 2 baths1,248 sq. ft.
302 Georgia Street, Walkerton, IN 46574
MLS# 202636833Listed by: MAIN STREET REAL ESTATE CO. LLC $109,900Pending3 beds 2 baths1,608 sq. ft.
18915 W 2c Road, Walkerton, IN 46574
MLS# 844866Listed by: CENTURY 21 AFFILIATED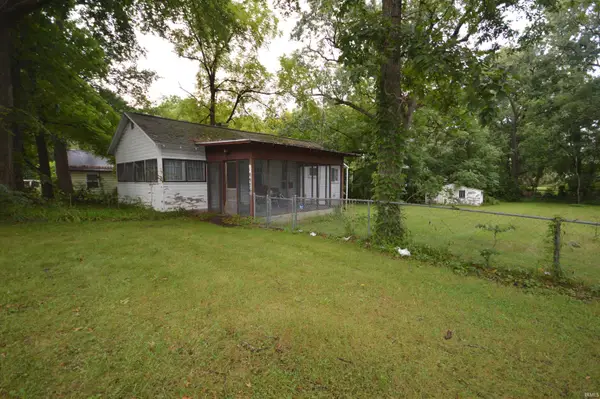 $89,000Active2 beds 1 baths684 sq. ft.
10976 Mohawk Road, Walkerton, IN 46574
MLS# 202635747Listed by: MAIN STREET REAL ESTATE CO. LLC


Protect your home and budget from life's surprises with an Assurant Home Warranty, backed by a partner that supports you through every step of homeownership. Explore Plans.
© 2026 Better Homes and Gardens Real Estate LLC. An Anywhere Real Estate company. All rights reserved. Better Homes and Gardens® Real Estate is a registered trademark owned by Meredith Operations Corporation, licensed to Better Homes and Gardens Real Estate LLC and used with permission. Better Homes and Gardens Real Estate LLC fully supports the principles of the Fair Housing Act and the Equal Opportunity Act. Listing information is deemed reliable but is not guaranteed accurate.
Each office is independently owned and operated.
Any services or products provided by third parties are not provided by, affiliated with or related to Better Homes and Gardens Real Estate LLC, or its affiliated companies.