
11506 E South Avenue, Walkerton, IN 46574
Local realty services provided by:Better Homes and Gardens Real Estate Connections
Upcoming open houses
- Sun, Nov 0802:00 pm - 04:00 pm
Listed by: larry dietlCell: 574-286-8934
Office: cressy & everett - plymouth
MLS#:202643554
Source:Indiana Regional MLS
Price summary
- Price:$649,900
- Price per sq. ft.:$335.69
About this home
Fifty-two years of care shows in this three-bedroom, three-bath home on Koontz Lake, sitting on 51 feet of frontage. Three things set it apart. The setting: an all-sports lake, with the kitchen, living room, and great room all oriented to the water so the view follows you through the house. The flexibility: a bonus room that adapts to how you actually live — a large fourth bedroom, a home office, or a studio for a small business, subject to confirming what the county permits. The history: five decades of steady ownership and upkeep rather than a quick flip. Inside, the kitchen with Quartz countertops and Cherry Cabinets anchor the main living space and opening to the living and great rooms, giving you room to gather without losing the water. Step outside and 51 feet of frontage is yours — swimming, boating, fishing, or sitting still and watching the light change. The location puts you in the Koontz Lake community with straightforward access to State Road 23 and US 30 for trips to Plymouth, South Bend, or Knox. If you have been waiting for a lake home that has been looked after rather than simply listed, this one is worth a walk-through. Schedule your showing and see the views in pTimeerson. Open House this Sunday 10-25-2026 2-4. Central...
Contact an agent
Home facts
- Year built:1941
- Subdivision & Development:None
- Listing ID #:202643554
- Added:2 day(s) ago
- Updated:October 24, 2026 at 11:28 AM
Rooms and interior
- Bedrooms:3
- Total bathrooms:3
- Full bathrooms:1
- Rooms Total:10
- Flooring:Carpet, Hardwood Floors, Tile, Vinyl
- Dining Description:In Basement
- Kitchen Description:Cooktop-Electric, Dishwasher, Freezer, In Basement, Microwave, Refrigerator
- Basement Description:Partial Basement, Partially Finished
- Living area:1,636 sq. ft.
Heating and cooling
- Cooling:Central Air
- Heating:Forced Air, Gas
Structure and exterior
- Roof:Asphalt
- Year built:1941
- Building area:1,636 sq. ft.
- Lot area:0.42 Acres
- Lot Features:Level
- Architectural Style:Contemporary, One Story
- Construction Materials:Brick, Vinyl
- Exterior Features:Deck Covered, Deck Open
- Levels:1 Story
Schools
- High school:Oregon-Davis Jr/Sr
- Middle school:Oregon-Davis Jr/Sr
- Elementary school:Oregon-Davis
Utilities
- Water:Well
- Sewer:Public
Finances and disclosures
- Price:$649,900
- Price per sq. ft.:$335.69
- Tax amount:$2,151
Features and amenities
- Laundry features:In Basement
- Amenities:Attic Pull Down Stairs, Attic Storage, Built-In Speaker System, Ceiling Fan(s), Countertops-Stone, Sidewalks
Parking
- Parking description:Gravel Driveway
New listings near 11506 E South Avenue
- Coming Soon
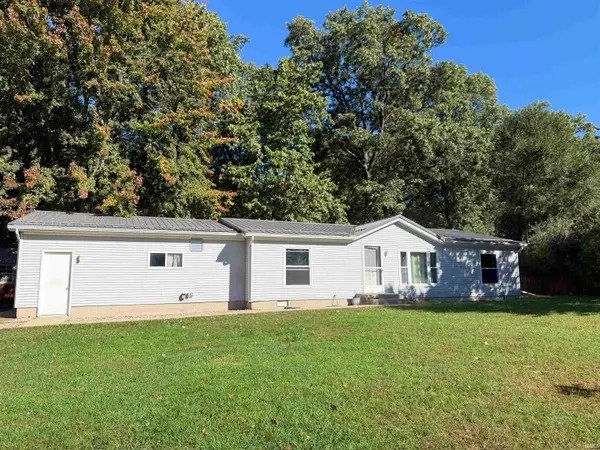 $195,000Coming Soon3 beds 2 baths1,512 sq. ft.
7780 N Clover Lane, Walkerton, IN 46574
MLS# 202643272Listed by: COLLINS & COMPANY REALTORS, KOONTZ LAKE - New
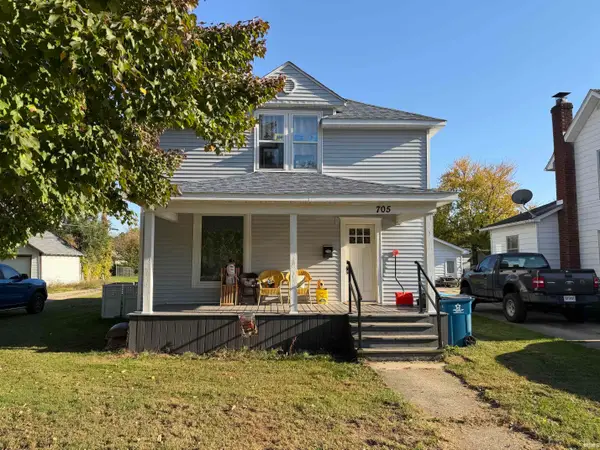 $192,500Active4 beds 1 baths1,440 sq. ft.
705 Illinois Street, Walkerton, IN 46574
MLS# 202643846Listed by: MASTERSON & ASSOC., INC. - New
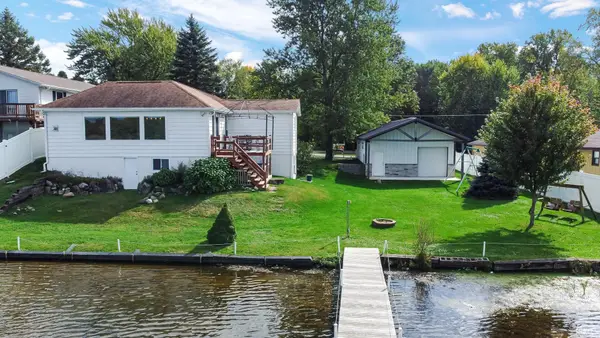 $575,000Active2 beds 2 baths1,972 sq. ft.
130 Lakeside Drive, Walkerton, IN 46574
MLS# 202643129Listed by: MTM REALTY GROUP 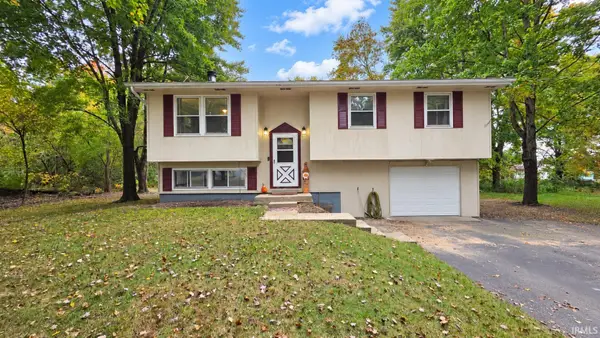 $220,000Pending3 beds 2 baths1,908 sq. ft.
10525 E 900 N Road, Walkerton, IN 46574
MLS# 202643052Listed by: COLLINS & COMPANY REALTORS, KOONTZ LAKE- New
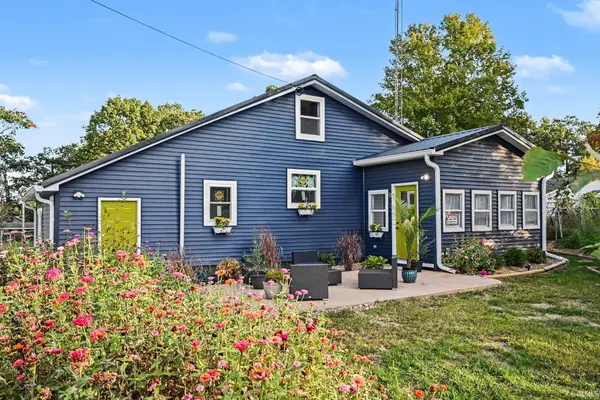 $295,000Active3 beds 2 baths1,434 sq. ft.
7640 Sr 23 Street, Walkerton, IN 46574
MLS# 202642888Listed by: CENTURY 21 CIRCLE - New
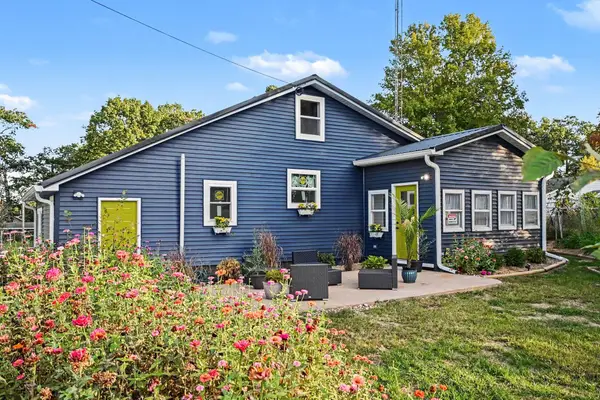 $295,000Active3 beds 2 baths1,434 sq. ft.
7640 In-23, Walkerton, IN 46574
MLS# 846919Listed by: CENTURY 21 CIRCLE - New
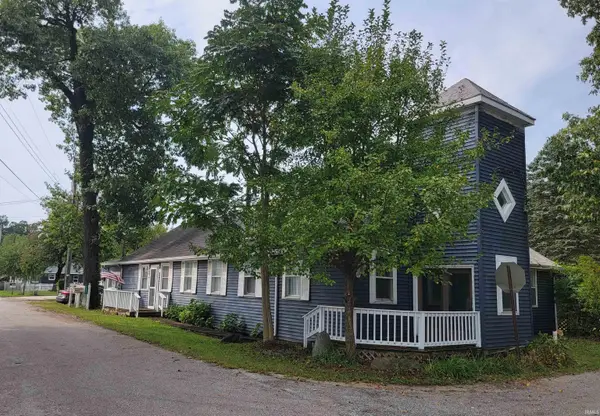 $175,900Active3 beds 2 baths1,920 sq. ft.
7852 Tippecanoe Drive, Walkerton, IN 46574
MLS# 202642772Listed by: COLLINS & COMPANY REALTORS, KOONTZ LAKE 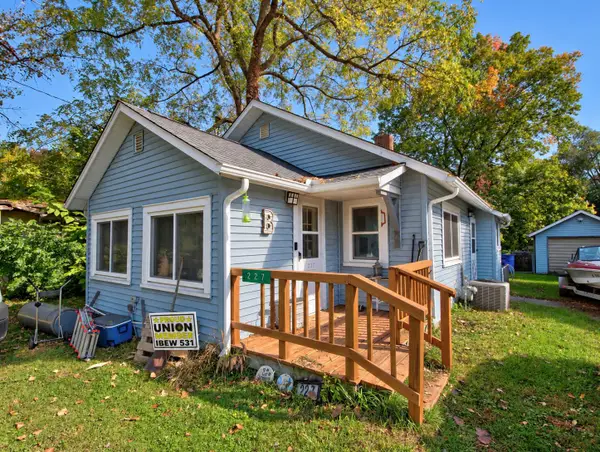 $175,000Active2 beds 1 baths1,066 sq. ft.
227 Lilac Lane, Walkerton, IN 46574
MLS# 846762Listed by: LAPORTE COUNTY REALTY, INC.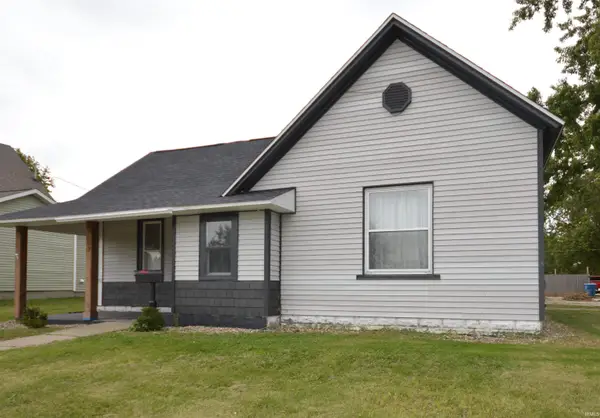 $139,900Pending3 beds 1 baths1,736 sq. ft.
607 Ohio Street, Walkerton, IN 46574
MLS# 202642046Listed by: MAIN STREET REAL ESTATE CO. LLC


Protect your home and budget from life's surprises with an Assurant Home Warranty, backed by a partner that supports you through every step of homeownership. Explore Plans.
© 2026 Better Homes and Gardens Real Estate LLC. An Anywhere Real Estate company. All rights reserved. Better Homes and Gardens® Real Estate is a registered trademark owned by Meredith Operations Corporation, licensed to Better Homes and Gardens Real Estate LLC and used with permission. Better Homes and Gardens Real Estate LLC fully supports the principles of the Fair Housing Act and the Equal Opportunity Act. Listing information is deemed reliable but is not guaranteed accurate.
Each office is independently owned and operated.
Any services or products provided by third parties are not provided by, affiliated with or related to Better Homes and Gardens Real Estate LLC, or its affiliated companies.