
7780 N Clover Lane, Walkerton, IN 46574
Local realty services provided by:Better Homes and Gardens Real Estate Connections
7780 N Clover Lane,Walkerton, IN 46574
$195,000
- 3 Beds
- 2 Baths
- 1,512 sq. ft.
- Mobile / Manufactured
- Coming Soon
Listed by: rhonda hurfordrhurford@collinshomes.com
Office: collins & company realtors, koontz lake
MLS#:202643272
Source:Indiana Regional MLS
Price summary
- Price:$195,000
- Price per sq. ft.:$128.97
About this home
Start Showing Date: 11/2/2026 COMING SOON, available 11/2! Spacious 3-bedroom, 2-bath home on a .73-acre corner lot, just minutes from Koontz Lake. The home is getting a fresh start with new flooring, fresh paint, new trim and drywall updates underway. Features include an attached 2-car garage, a 13x36 utility shed, central heat and air, and the convenience of Koontz Lake Regional sewer and natural gas. Plenty of room to spread out inside and out. Interior photos coming soon. Call for details!
Contact an agent
Home facts
- Year built:1995
- Subdivision & Development:None
- Listing ID #:202643272
- Updated:October 24, 2026 at 02:17 PM
Rooms and interior
- Bedrooms:3
- Total bathrooms:2
- Full bathrooms:2
- Rooms Total:6
- Kitchen Description:Dishwasher, On Main Level, Range-Gas, Refrigerator
- Basement Description:Crawl
- Living area:1,512 sq. ft.
Heating and cooling
- Cooling:Central Air
- Heating:Forced Air, Gas
Structure and exterior
- Roof:Metal
- Year built:1995
- Building area:1,512 sq. ft.
- Lot area:0.73 Acres
- Architectural Style:One Story, Ranch
- Construction Materials:Vinyl
- Levels:1 Story
Schools
- High school:Oregon-Davis Jr/Sr
- Middle school:Oregon-Davis Jr/Sr
- Elementary school:Oregon-Davis
Utilities
- Water:Well
- Sewer:Regional
Finances and disclosures
- Price:$195,000
- Price per sq. ft.:$128.97
- Tax amount:$1,042
Parking
- Parking description:Attached, Stone Driveway
- Garage spaces:2
New listings near 7780 N Clover Lane
- New
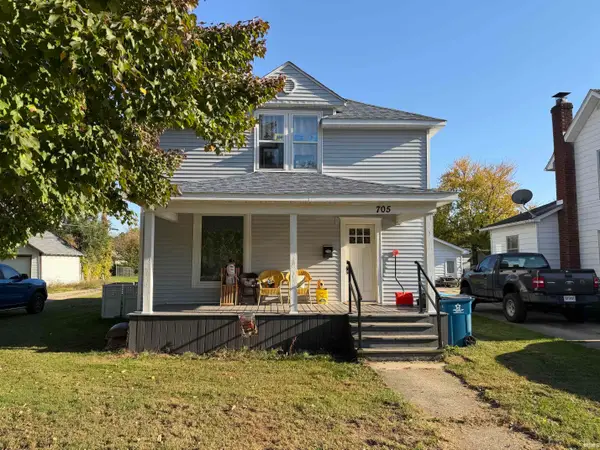 $192,500Active4 beds 1 baths1,440 sq. ft.
705 Illinois Street, Walkerton, IN 46574
MLS# 202643846Listed by: MASTERSON & ASSOC., INC. - New
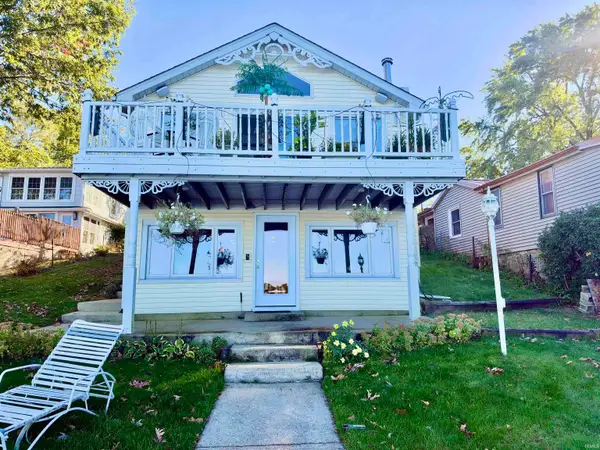 $649,900Active3 beds 3 baths1,636 sq. ft.
11506 E South Avenue, Walkerton, IN 46574
MLS# 202643554Listed by: CRESSY & EVERETT - PLYMOUTH - New
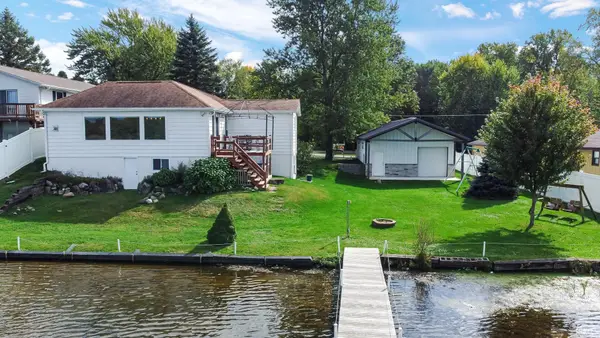 $575,000Active2 beds 2 baths1,972 sq. ft.
130 Lakeside Drive, Walkerton, IN 46574
MLS# 202643129Listed by: MTM REALTY GROUP 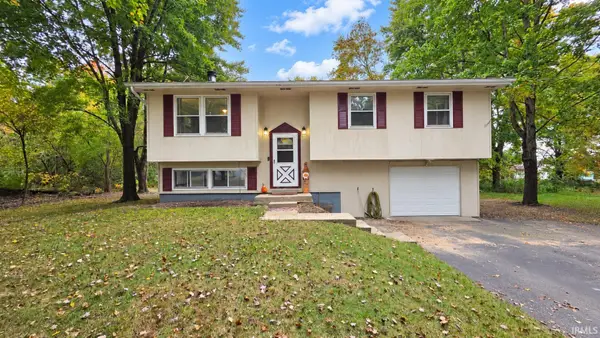 $220,000Pending3 beds 2 baths1,908 sq. ft.
10525 E 900 N Road, Walkerton, IN 46574
MLS# 202643052Listed by: COLLINS & COMPANY REALTORS, KOONTZ LAKE- New
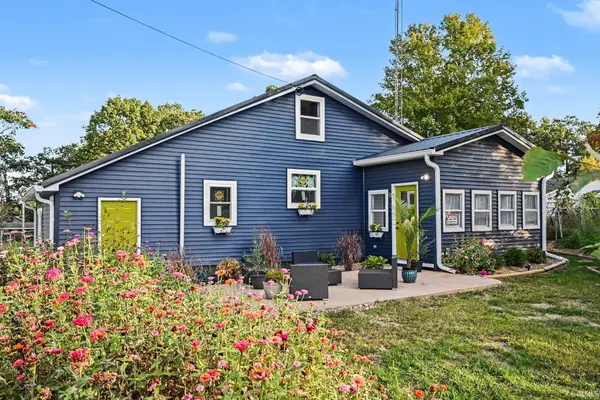 $295,000Active3 beds 2 baths1,434 sq. ft.
7640 Sr 23 Street, Walkerton, IN 46574
MLS# 202642888Listed by: CENTURY 21 CIRCLE - New
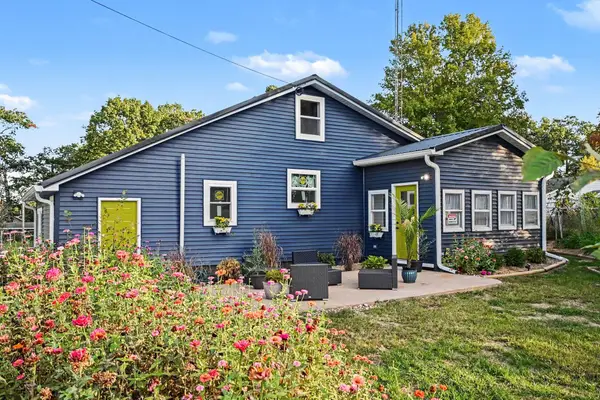 $295,000Active3 beds 2 baths1,434 sq. ft.
7640 In-23, Walkerton, IN 46574
MLS# 846919Listed by: CENTURY 21 CIRCLE - New
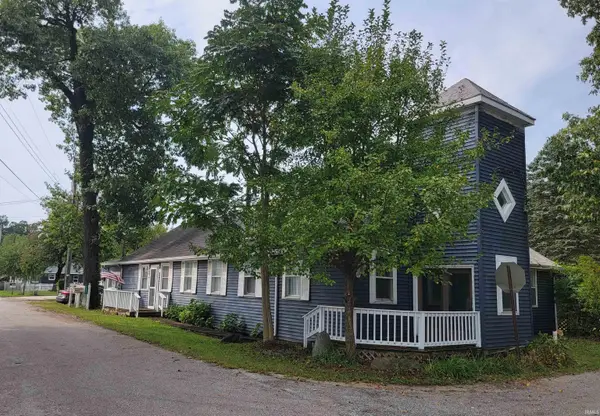 $175,900Active3 beds 2 baths1,920 sq. ft.
7852 Tippecanoe Drive, Walkerton, IN 46574
MLS# 202642772Listed by: COLLINS & COMPANY REALTORS, KOONTZ LAKE 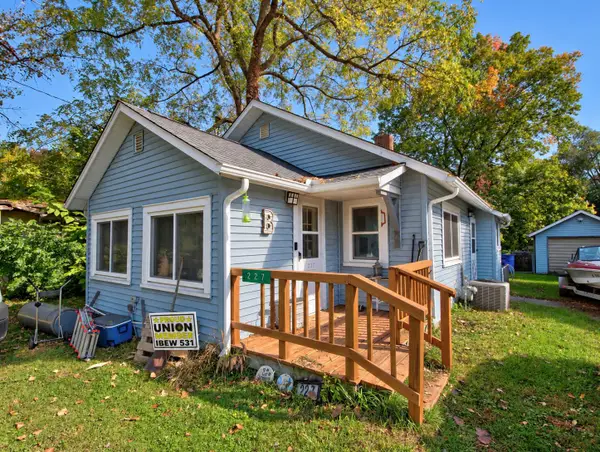 $175,000Active2 beds 1 baths1,066 sq. ft.
227 Lilac Lane, Walkerton, IN 46574
MLS# 846762Listed by: LAPORTE COUNTY REALTY, INC.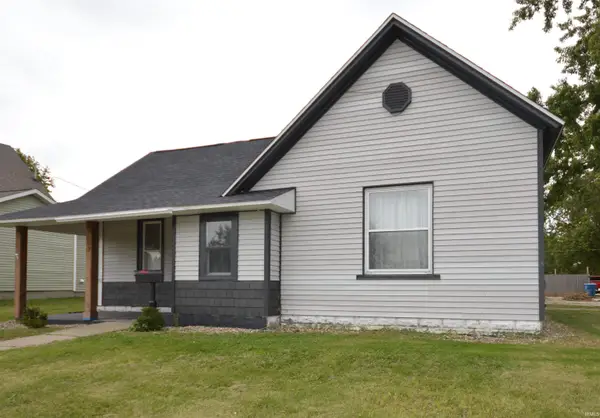 $139,900Pending3 beds 1 baths1,736 sq. ft.
607 Ohio Street, Walkerton, IN 46574
MLS# 202642046Listed by: MAIN STREET REAL ESTATE CO. LLC


Protect your home and budget from life's surprises with an Assurant Home Warranty, backed by a partner that supports you through every step of homeownership. Explore Plans.
© 2026 Better Homes and Gardens Real Estate LLC. An Anywhere Real Estate company. All rights reserved. Better Homes and Gardens® Real Estate is a registered trademark owned by Meredith Operations Corporation, licensed to Better Homes and Gardens Real Estate LLC and used with permission. Better Homes and Gardens Real Estate LLC fully supports the principles of the Fair Housing Act and the Equal Opportunity Act. Listing information is deemed reliable but is not guaranteed accurate.
Each office is independently owned and operated.
Any services or products provided by third parties are not provided by, affiliated with or related to Better Homes and Gardens Real Estate LLC, or its affiliated companies.