
7373 E State Road 104, Walkerton, IN 46574
Local realty services provided by:Better Homes and Gardens Real Estate Connections
Listed by: kelly titus
Office: advanced real estate, llc.219-595-2007
MLS#:845680
Source:Northwest Indiana AOR as distributed by MLS GRID
7373 E State Road 104,Walkerton, IN 46574
$255,000
- 3 Beds
- 2 Baths
- 1,952 sq. ft.
- Single family
- Active
Price summary
- Price:$255,000
- Price per sq. ft.:$130.64
About this home
Country charm meets opportunity on this 1.64 acre farmhouse retreat in Walkerton. With 3 bedrooms, 2 full baths, and a welcoming wrap around porch, this home is full of character and space to grow. The main level provides everyday convenience with a primary suite, second full bath, laundry room, and cozy living and dining areas. Upstairs, two additional bedrooms and a bonus room offer endless possibilities: office, playroom, guest room, or creative space. Outside, the land invites you to dream big. A 40' x 30' barn awaits your TLC, and the tool shed adds extra storage. The oversized 2 car garage is perfect for vehicles, hobbies, or projects. This property is ready for the next family to bring their vision to life and enjoy the beauty of country living. Newer items: Refrigerator (2025), Bladder Tank for Well (in last 2 years), Washer and Dryer (2022). With AS IS sale terms and completed septic and well testing, this property is prepared for a smooth transition to its next family.
Contact an agent
Home facts
- Year built:1920
- Subdivision & Development:None
- Listing ID #:845680
- Added:9 day(s) ago
- Updated:October 05, 2026 at 02:37 PM
Rooms and interior
- Bedrooms:3
- Total bathrooms:2
- Full bathrooms:2
- Rooms Total:8
- Kitchen Description:Dishwasher, Gas Range, Microwave, Refrigerator, Stainless Steel Appliance(s)
- Basement Description:No Basement
- Living area:1,952 sq. ft.
Structure and exterior
- Year built:1920
- Building area:1,952 sq. ft.
- Lot area:1.64 Acres
- Exterior Features:Private Yard, Rain Gutters
Utilities
- Water:Well
Finances and disclosures
- Price:$255,000
- Price per sq. ft.:$130.64
- Tax amount:$1,200 (2025)
Features and amenities
- Laundry features:Dryer, Washer
Parking
- Parking description:Attached, Driveway, Garage Door Opener
- Garage:Yes
- Garage spaces:2
New listings near 7373 E State Road 104
- New
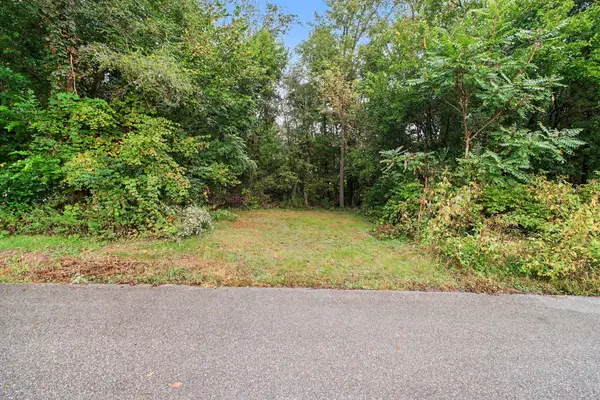 $19,900Active0.18 Acres
0 N Longshore Drive, Walkerton, IN 46574
MLS# 846328Listed by: CENTURY 21 CIRCLE - New
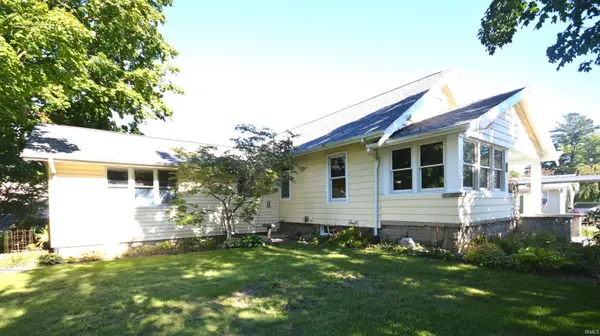 $259,000Active3 beds 1 baths1,728 sq. ft.
704 Indiana Street, Walkerton, IN 46574
MLS# 202640357Listed by: MAIN STREET REAL ESTATE CO. LLC 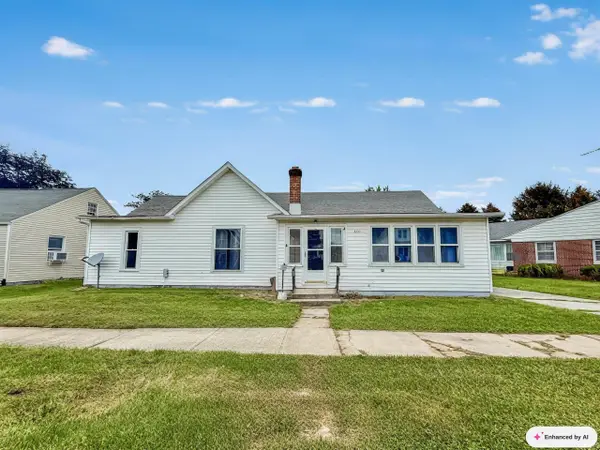 $129,900Pending3 beds 1 baths1,376 sq. ft.
600 Ohio Street, Walkerton, IN 46574
MLS# 202639901Listed by: PATTON HALL REAL ESTATE- New
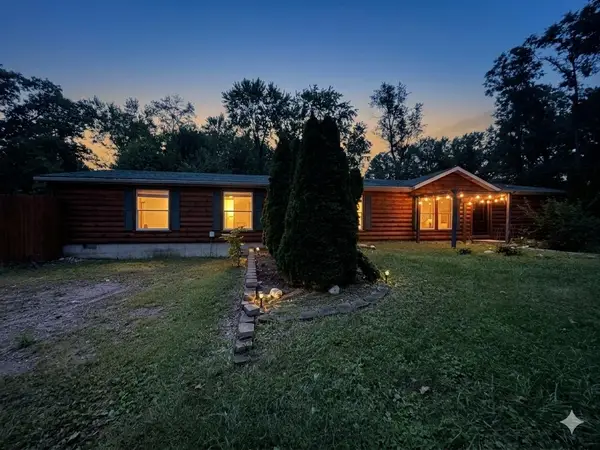 $210,000Active4 beds 3 baths2,128 sq. ft.
419 Lakeside Drive, Walkerton, IN 46574
MLS# 845872Listed by: DOUBLE DIAMOND REAL ESTATE LLC 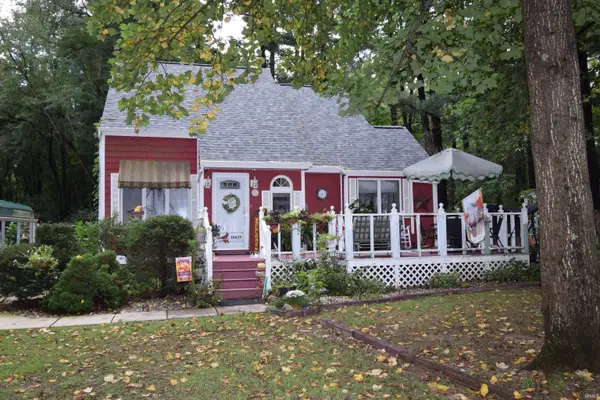 $259,900Pending3 beds 2 baths1,880 sq. ft.
10639 E Iroquois Road, Walkerton, IN 46574
MLS# 202638770Listed by: COLLINS AND CO. REALTORS - BREMEN $189,000Pending3 beds 1 baths1,176 sq. ft.
112 Shamrock Street, Walkerton, IN 46574
MLS# 202638347Listed by: PATTON HALL REAL ESTATE $279,900Pending3 beds 2 baths2,156 sq. ft.
300 Southtown Boulevard, Walkerton, IN 46574
MLS# 845257Listed by: MCCOLLY REAL ESTATE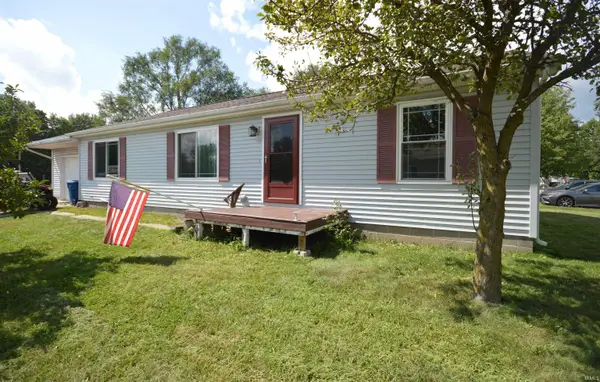 $199,900Active3 beds 2 baths1,248 sq. ft.
302 Georgia Street, Walkerton, IN 46574
MLS# 202636833Listed by: MAIN STREET REAL ESTATE CO. LLC $109,900Pending3 beds 2 baths1,608 sq. ft.
18915 W 2c Road, Walkerton, IN 46574
MLS# 844866Listed by: CENTURY 21 AFFILIATED


Protect your home and budget from life's surprises with an Assurant Home Warranty, backed by a partner that supports you through every step of homeownership. Explore Plans.
© 2026 Better Homes and Gardens Real Estate LLC. An Anywhere Real Estate company. All rights reserved. Better Homes and Gardens® Real Estate is a registered trademark owned by Meredith Operations Corporation, licensed to Better Homes and Gardens Real Estate LLC and used with permission. Better Homes and Gardens Real Estate LLC fully supports the principles of the Fair Housing Act and the Equal Opportunity Act. Listing information is deemed reliable but is not guaranteed accurate.
Each office is independently owned and operated.
Any services or products provided by third parties are not provided by, affiliated with or related to Better Homes and Gardens Real Estate LLC, or its affiliated companies.