
311 Maple Street, Walkerton, IN 46574
Local realty services provided by:Better Homes and Gardens Real Estate Connections
Listed by: rhonda hurfordrhurford@collinshomes.com
Office: collins & company realtors, koontz lake
MLS#:202645202
Source:Indiana Regional MLS
Price summary
- Price:$155,000
- Price per sq. ft.:$118.14
About this home
Well-kept 2 bedroom, 1 bath ranch on a double lot (0.3 acre) in Walkerton. Open, bright living room flowing to the dining area and galley kitchen with gas cooktop, double wall oven, dishwasher and vinyl plank flooring. Newer vinyl windows and a water heater about two years old. The 3-season room off the kitchen adds bonus space with vinyl windows, ceiling fan and views of the level backyard; a small deck is just outside. All appliances included, with stackable washer/dryer on the main floor off the dining room, plus a partial basement with extra storage and a second washer/dryer hookup. City water and sewer. Oversized detached garage, wide concrete driveway, small shed, central air and gas forced-air heat. Front entry ramp. Priced to sell; dated finishes, ready for your updates and personal touches.
Contact an agent
Home facts
- Year built:1977
- Subdivision & Development:Clark(s) / Clarkes
- Listing ID #:202645202
- Added:4 day(s) ago
- Updated:November 07, 2026 at 04:40 PM
Rooms and interior
- Bedrooms:2
- Total bathrooms:1
- Full bathrooms:1
- Rooms Total:7
- Dining Description:Main Level
- Kitchen Description:Dishwasher, Microwave, On Main Level, Oven-Double, Refrigerator
- Basement Description:Partial Basement
- Living area:1,050 sq. ft.
Heating and cooling
- Cooling:Central Air
- Heating:Forced Air, Gas
Structure and exterior
- Roof:Asphalt, Shingle
- Year built:1977
- Building area:1,050 sq. ft.
- Lot area:0.3 Acres
- Architectural Style:One Story, Ranch
- Construction Materials:Wood
- Levels:1 Story
Schools
- High school:John Glenn
- Middle school:Harold C Urey
- Elementary school:Walkerton
Utilities
- Water:City
- Sewer:City
Finances and disclosures
- Price:$155,000
- Price per sq. ft.:$118.14
- Tax amount:$1,388
Parking
- Parking description:Detached
- Garage spaces:2
New listings near 311 Maple Street
- New
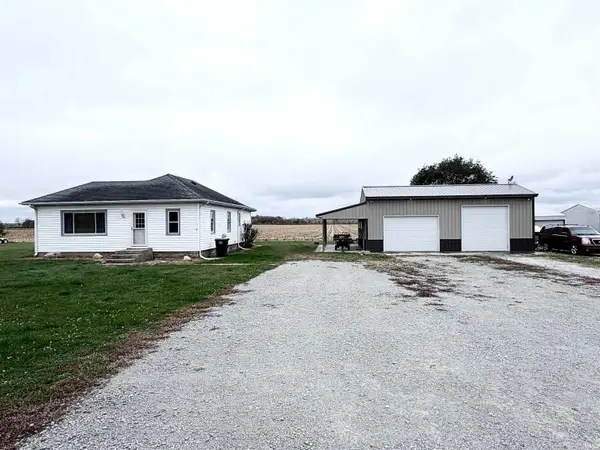 $215,000Active3 beds 1 baths1,092 sq. ft.
71615 Timothy Trail, Walkerton, IN 46574
MLS# 202645779Listed by: KASER REALTY, LLC - New
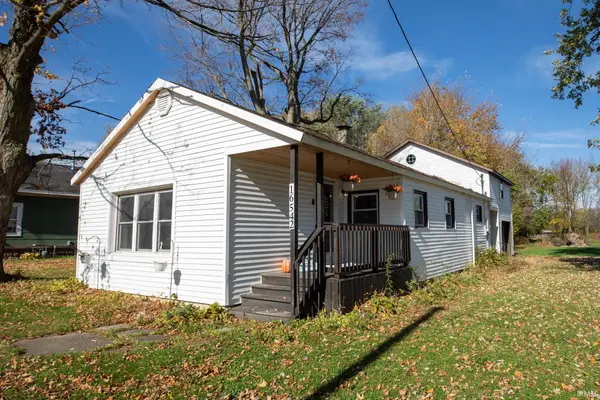 $170,000Active2 beds 2 baths1,588 sq. ft.
16542 1st Road, Walkerton, IN 46574
MLS# 202645527Listed by: RE/MAX ASPIRE - New
 $279,000Active4 beds 2 baths2,112 sq. ft.
123 Sunset Drive, Walkerton, IN 46574
MLS# 202645199Listed by: COLLINS & COMPANY REALTORS, KOONTZ LAKE - New
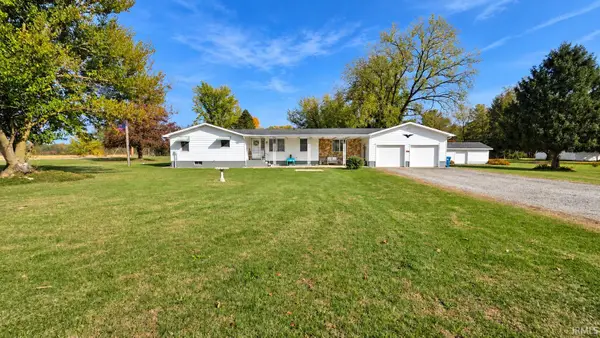 $239,000Active2 beds 2 baths1,671 sq. ft.
1006 W County Line Road, Walkerton, IN 46574
MLS# 202644583Listed by: COLLINS & COMPANY REALTORS, KOONTZ LAKE - New
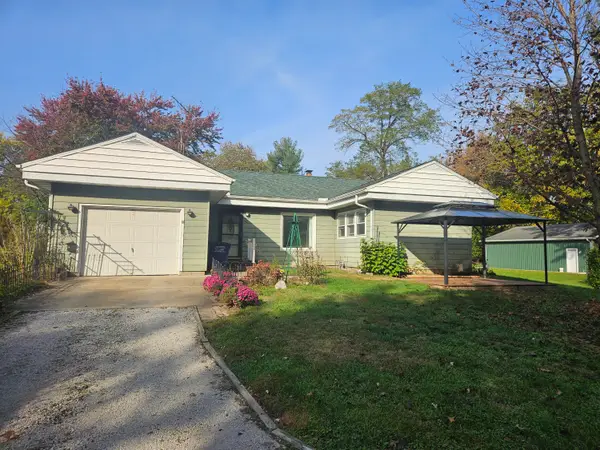 $219,000Active2 beds 1 baths1,352 sq. ft.
404 S Longshore Drive, Walkerton, IN 46574
MLS# 847424Listed by: REMAX COUNTY WIDE 1ST - Open Sat, 11am to 1pm
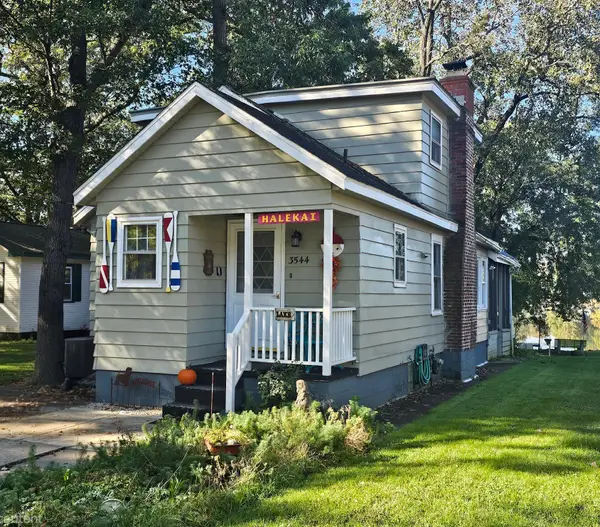 $299,900Active2 beds 1 baths1,380 sq. ft.
3544 S 800 E, Walkerton, IN 46574
MLS# 847347Listed by: BLACKROCK REAL ESTATE SERVICES 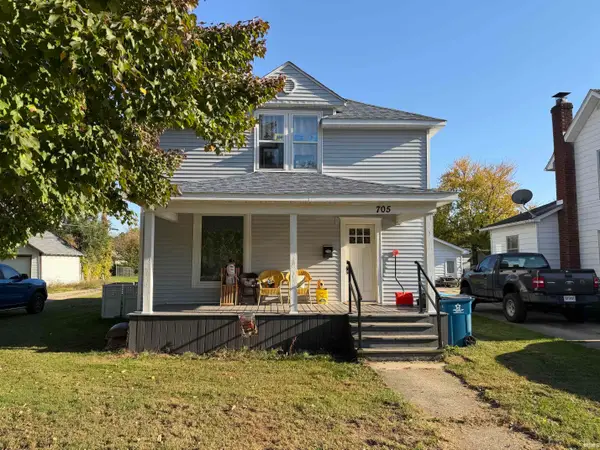 $192,500Active4 beds 1 baths1,440 sq. ft.
705 Illinois Street, Walkerton, IN 46574
MLS# 202643846Listed by: MASTERSON & ASSOC., INC.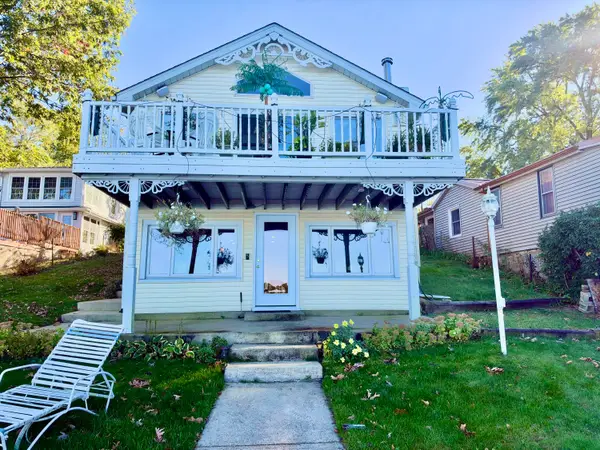 $649,900Active3 beds 3 baths1,636 sq. ft.
11506 E South Avenue, Walkerton, IN 46574
MLS# 847177Listed by: CRESSY & EVERETT REAL ESTATE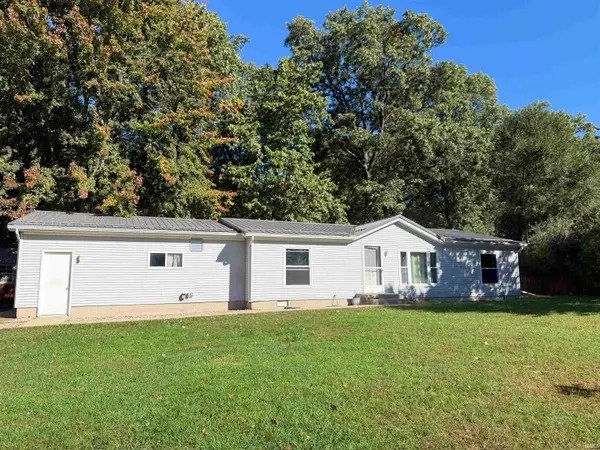 $195,000Active3 beds 2 baths1,512 sq. ft.
7780 N Clover Lane, Walkerton, IN 46574
MLS# 202643272Listed by: COLLINS & COMPANY REALTORS, KOONTZ LAKE


Protect your home and budget from life's surprises with an Assurant Home Warranty, backed by a partner that supports you through every step of homeownership. Explore Plans.
© 2026 Better Homes and Gardens Real Estate LLC. An Anywhere Real Estate company. All rights reserved. Better Homes and Gardens® Real Estate is a registered trademark owned by Meredith Operations Corporation, licensed to Better Homes and Gardens Real Estate LLC and used with permission. Better Homes and Gardens Real Estate LLC fully supports the principles of the Fair Housing Act and the Equal Opportunity Act. Listing information is deemed reliable but is not guaranteed accurate.
Each office is independently owned and operated.
Any services or products provided by third parties are not provided by, affiliated with or related to Better Homes and Gardens Real Estate LLC, or its affiliated companies.