
1169 E Portside Drive, Warsaw, IN 46582
Local realty services provided by:Better Homes and Gardens Real Estate Connections
Listed by: anna gilsingerCell: 574-274-3469
Office: re/max results
MLS#:202627378
Source:Indiana Regional MLS
Price summary
- Price:$265,000
- Price per sq. ft.:$171.3
About this home
Welcome home to this well-maintained 3-bedroom, 2-bath home in the desirable North Winds Subdivision! With modern paint and flooring schemes, this house is an easy property to love. The open-concept floor plan seamlessly connects the kitchen, dining area, and living room, creating an inviting space for everyday living and entertaining. The kitchen features a massive pantry, expansive island with bar seating, and room for a dining table. The primary suite offers a walk-in closet, double vanity, and an abundance of natural light. Two additional bedrooms and a full bath are thoughtfully located on the opposite side of the home for added privacy. A convenient laundry room lends a perfect entry to an attached two-car garage. Relax on the backyard deck and enjoy the charm, comfort, and value this established neighborhood has to offer.
Contact an agent
Home facts
- Year built:2018
- Listing ID #:202627378
- Added:1 day(s) ago
- Updated:July 10, 2026 at 05:08 AM
Rooms and interior
- Bedrooms:3
- Total bathrooms:2
- Full bathrooms:2
- Rooms Total:7
- Dining Description:Main Level
- Kitchen Description:Dishwasher, Microwave, On Main Level, Range-Electric, Range/Oven Hookup, Refrigerator
- Basement Description:Crawl
- Living area:1,547 sq. ft.
Heating and cooling
- Cooling:Central Air
- Heating:Forced Air, Gas
Structure and exterior
- Year built:2018
- Building area:1,547 sq. ft.
- Lot area:0.28 Acres
- Lot Features:Irregular, Planned Unit Development
- Architectural Style:One Story
- Construction Materials:Vinyl
- Levels:1 Story
Schools
- High school:Warsaw
- Middle school:Lakeview
- Elementary school:Leesburg
Utilities
- Water:Well
- Sewer:Septic
Finances and disclosures
- Price:$265,000
- Price per sq. ft.:$171.3
- Tax amount:$1,112
Features and amenities
- Laundry features:Dryer Hook Up Gas/Electric
- Amenities:Ceiling Fan(s)
Parking
- Parking description:Attached
- Garage spaces:2
New listings near 1169 E Portside Drive
- New
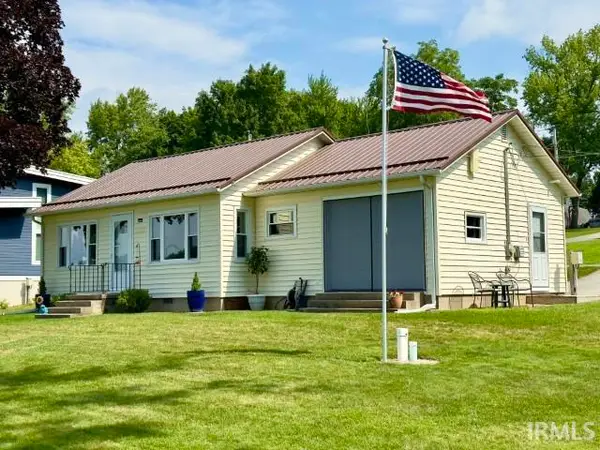 $399,900Active2 beds 1 baths744 sq. ft.
177 Ems B61 Lane, Warsaw, IN 46582
MLS# 202627475Listed by: LEGACY GROUP REAL ESTATE LLC - New
 $290,000Active3 beds 3 baths1,741 sq. ft.
2653 W 200 S, Warsaw, IN 46580
MLS# 202627448Listed by: COLDWELL BANKER REAL ESTATE GROUP - Open Sat, 12 to 2pmNew
 $287,000Active4 beds 2 baths2,020 sq. ft.
1012 E Fort Wayne Street, Warsaw, IN 46580
MLS# 202627380Listed by: HAMILTON REAL ESTATE GROUP LLC - New
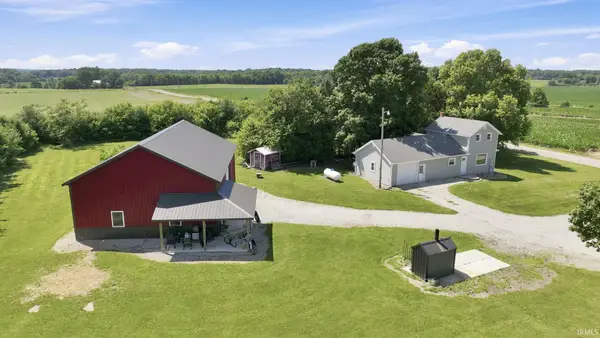 $299,900Active2 beds 1 baths1,312 sq. ft.
3243 E 600 S, Warsaw, IN 46580
MLS# 202627312Listed by: BRIAN PETERSON REAL ESTATE - New
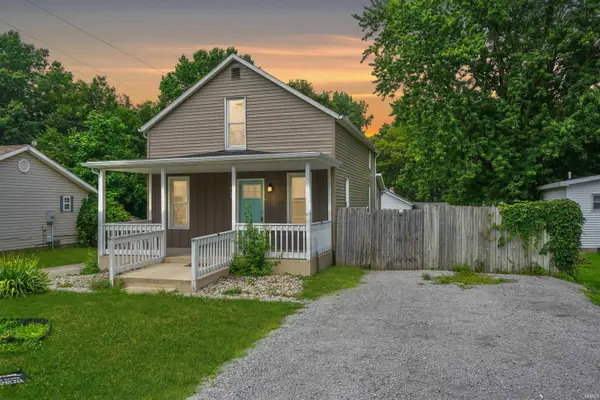 $214,900Active3 beds 1 baths1,240 sq. ft.
615 Oldfather Street, Warsaw, IN 46580
MLS# 202627062Listed by: RE/MAX RESULTS - New
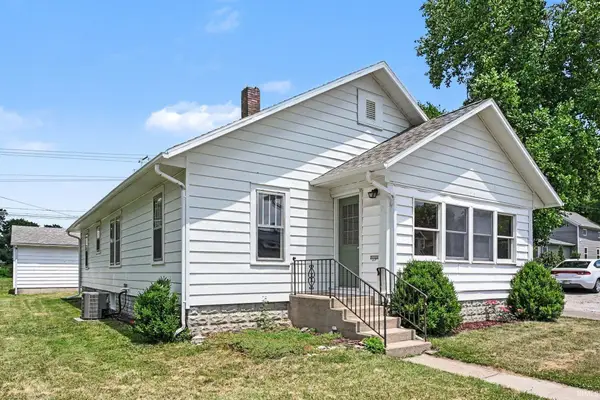 $189,900Active3 beds 1 baths1,412 sq. ft.
919 E Market Street, Warsaw, IN 46580
MLS# 202627101Listed by: OUR HOUSE REAL ESTATE - New
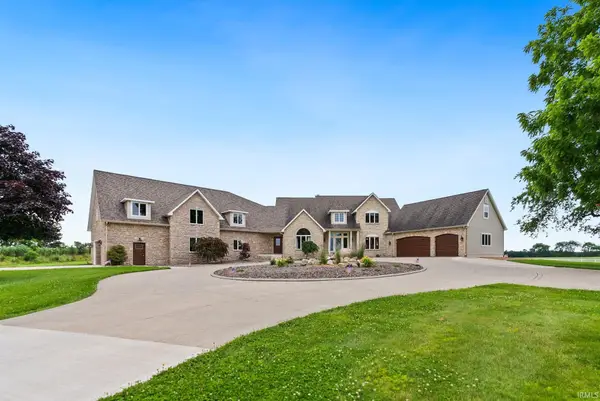 $1,500,000Active5 beds 5 baths6,244 sq. ft.
3631 E Pierceton Road, Warsaw, IN 46580
MLS# 202626418Listed by: EXP REALTY, LLC - New
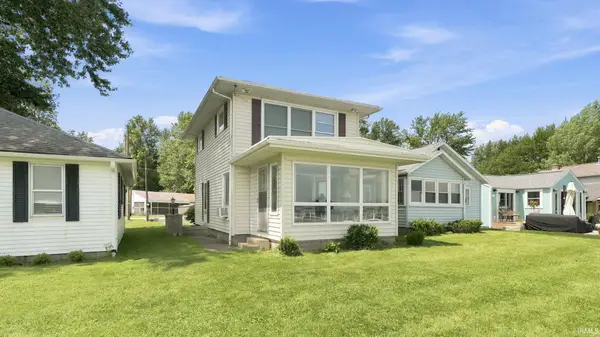 $0Active2 beds 2 baths1,148 sq. ft.
628 E Lakewood Avenue, Warsaw, IN 46580
MLS# 202626349Listed by: METZGER PROPERTY SERVICES, LLC - New
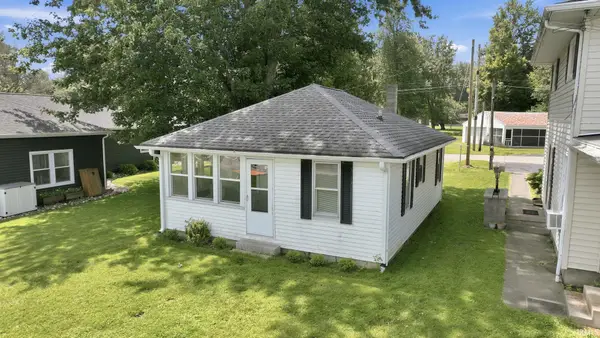 $0Active2 beds 1 baths714 sq. ft.
630 E Lakewood Avenue, Warsaw, IN 46580
MLS# 202626350Listed by: METZGER PROPERTY SERVICES, LLC


Protect your home and budget from life's surprises with an Assurant Home Warranty, backed by a partner that supports you through every step of homeownership. Explore Plans.
© 2026 Better Homes and Gardens Real Estate LLC. An Anywhere Real Estate company. All rights reserved. Better Homes and Gardens® Real Estate is a registered trademark owned by Meredith Operations Corporation, licensed to Better Homes and Gardens Real Estate LLC and used with permission. Better Homes and Gardens Real Estate LLC fully supports the principles of the Fair Housing Act and the Equal Opportunity Act. Listing information is deemed reliable but is not guaranteed accurate.
Each office is independently owned and operated.
Any services or products provided by third parties are not provided by, affiliated with or related to Better Homes and Gardens Real Estate LLC, or its affiliated companies.