
1810 E Walnut Street, Warsaw, IN 46582
Local realty services provided by:Better Homes and Gardens Real Estate Connections
Listed by: berto barrera, sabas valenciaCell: 574-253-7400
Office: re/max results
MLS#:202627615
Source:Indiana Regional MLS
Price summary
- Price:$439,500
- Price per sq. ft.:$119.49
About this home
A spacious 3 bedroom, 3 bath home with a finished basement, a 3 car garage, and an outdoor setup made for relaxing and entertaining. Set on .79 acre, this property is designed for comfort, convenience, and enjoyable everyday living inside and out. Step into the main level where vaulted ceilings add to the open feel. The living room features a gas fireplace, and the open concept continues into the kitchen and dining area. You’ll also appreciate the practical flow with main floor laundry plus added mudroom space. Retreat to the primary suite with a private layout, complete with a soaking tub, walk-in shower, double vanities, and a large walk-in closet. Two additional bedrooms and another full bath complete the main level. Downstairs, the finished lower level offers plenty of room to spread out. Enjoy an additional kitchen/dining area and a large family room with a second gas fireplace. Two additional rooms are currently used as bedrooms, however, they do not offer egress windows or closets, making them well suited for workspaces, hobbies, or playrooms. Outside, relax on the front porch or enjoy the view from the 4 season room overlooking the fenced backyard. The outdoor entertainment continues with an above ground pool, plus awnings, a stained deck, and solar deck lighting. Additional storage and recreation space includes sheds, a playhouse, and a gazebo. Recent updates and added value include waterproof luxury vinyl flooring throughout and soft, plush carpeting with premium thick padding for extra comfort and insulation. The home has been freshly painted throughout, with updated bathroom sink fixtures and comfort height elongated toilets in all restrooms. Carbon monoxide detectors are installed on all levels. Home and system upgrades include a gas pool heater (2023) with a warranty through 2027, plus newer/updated pool components such as the pool pump and pool liner. The pool area also features an updated awning and deck improvements. Inside, you’ll find new stainless steel appliances backed by warranty. The water is enhanced with Kinetico water systems and a reverse osmosis drinking water system, adding another layer of everyday convenience. Schedule your showing to see how this home blends flexible living space, modern updates, and a backyard made for year round fun....
Contact an agent
Home facts
- Year built:2001
- Subdivision & Development:Bob Elmar Estates
- Listing ID #:202627615
- Added:46 day(s) ago
- Updated:August 26, 2026 at 08:13 AM
Rooms and interior
- Bedrooms:3
- Total bathrooms:3
- Full bathrooms:3
- Rooms Total:3
- Dining Description:Main Level
- Kitchen Description:Breakfast Bar, Dishwasher, Eat-In Kitchen, Kitchen Island, Microwave, On Main Level, Range-Gas, Refrigerator
- Basement Description:Daylight, Finished, Full Basement
- Living area:3,639 sq. ft.
Heating and cooling
- Cooling:Central Air
- Heating:Forced Air, Gas
Structure and exterior
- Roof:Asphalt, Shingle
- Year built:2001
- Building area:3,639 sq. ft.
- Lot area:0.79 Acres
- Lot Features:Level
- Architectural Style:One Story
- Construction Materials:Brick, Vinyl
- Exterior Features:Deck Open
- Levels:1 Story
Schools
- High school:Warsaw
- Middle school:Lakeview
- Elementary school:Harrison
Utilities
- Water:Well
- Sewer:Septic
Finances and disclosures
- Price:$439,500
- Price per sq. ft.:$119.49
- Tax amount:$3,726
Features and amenities
- Laundry features:In Basement
- Amenities:Ceiling Fan(s), Ceilings-Vaulted, Closet(s) Walk-in, Countertops-Solid Surf, Garage Door Opener, Irrigation System
Parking
- Parking description:Attached
- Garage spaces:3
New listings near 1810 E Walnut Street
- Coming Soon
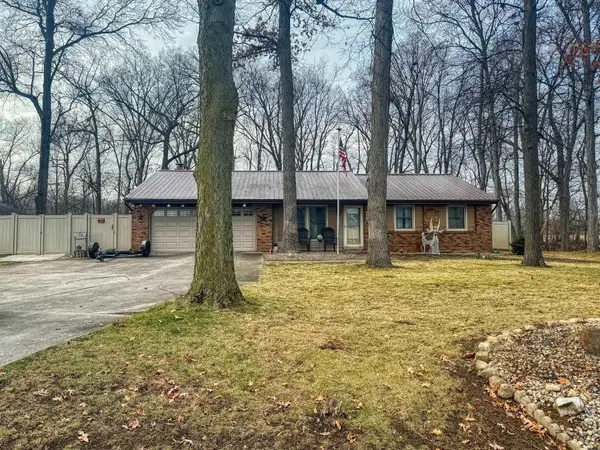 $280,000Coming Soon3 beds 2 baths2,500 sq. ft.
313 N 225 E, Warsaw, IN 46582
MLS# 202345398Listed by: COLDWELL BANKER REAL ESTATE GROUP - New
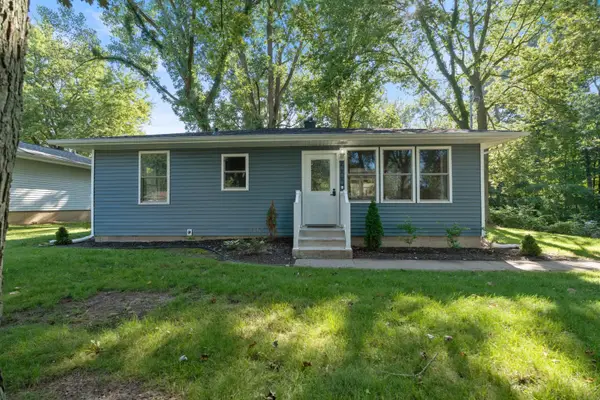 $220,000Active3 beds 1 baths864 sq. ft.
212 Wedrick Drive, Warsaw, IN 46580
MLS# 202634797Listed by: COLDWELL BANKER REAL ESTATE GROUP - New
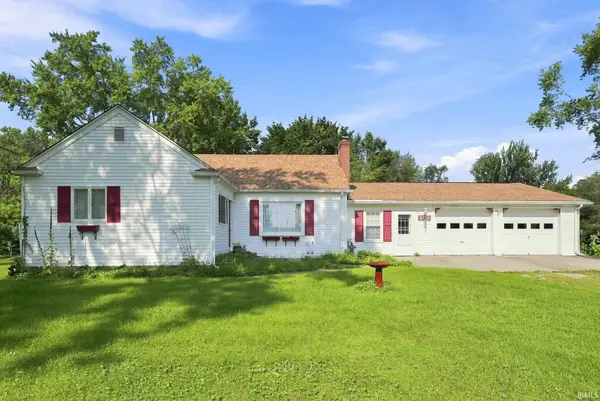 Active2 beds 1 baths1,962 sq. ft.
2331 S Packerton Road, Warsaw, IN 46580
MLS# 202634774Listed by: METZGER PROPERTY SERVICES, LLC - New
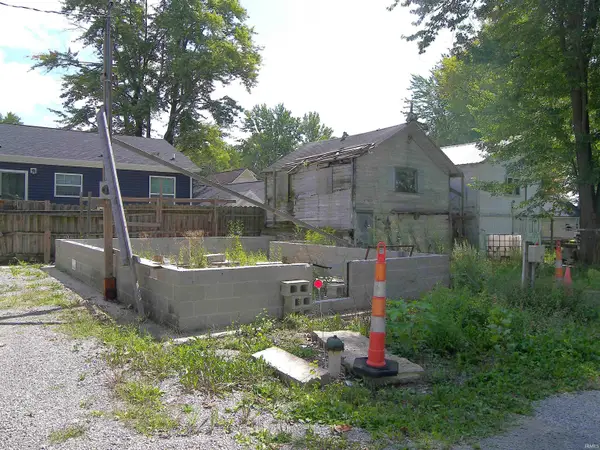 $57,000Active0.06 Acres
20 Ems B57 Lane, Warsaw, IN 46582
MLS# 202634635Listed by: BLACKWELL REAL ESTATE - New
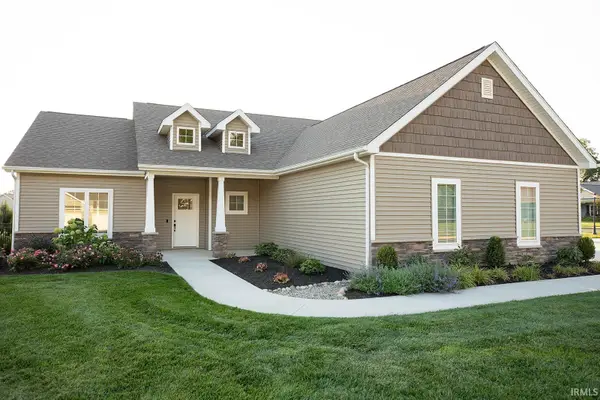 $339,900Active3 beds 2 baths1,618 sq. ft.
175 Mockingbird Lane, Warsaw, IN 46580
MLS# 202634468Listed by: KELLER WILLIAMS REALTY GROUP - New
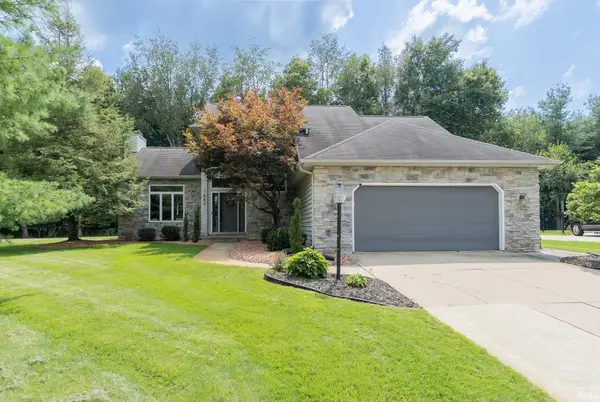 $419,000Active4 beds 3 baths2,479 sq. ft.
1554 S Woodfield Trail, Warsaw, IN 46580
MLS# 202634432Listed by: RE/MAX RESULTS  $429,000Pending3 beds 2 baths1,630 sq. ft.
1207 E Dresdin Drive, Warsaw, IN 46580
MLS# 202634054Listed by: RE/MAX RESULTS- New
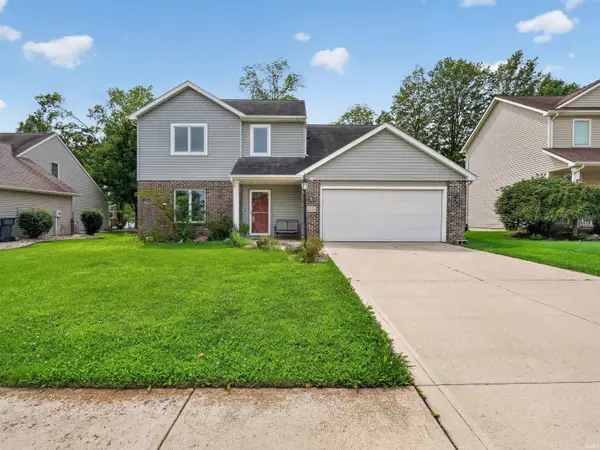 $309,001Active5 beds 3 baths1,526 sq. ft.
2251 Laurelwood Drive, Warsaw, IN 46580
MLS# 202633997Listed by: NEW NEST INDIANA - New
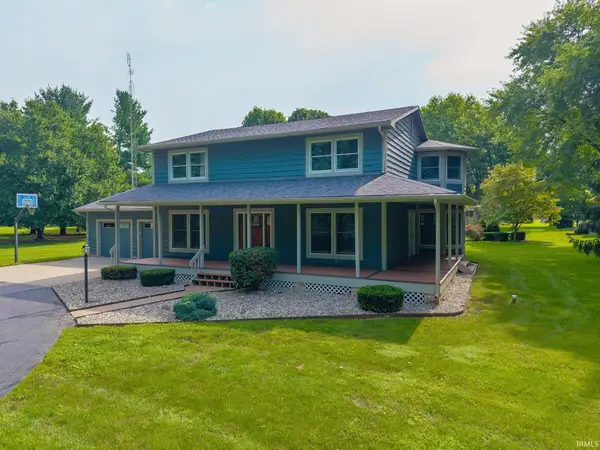 $475,000Active3 beds 3 baths3,960 sq. ft.
2344 S Old Ditch Road, Warsaw, IN 46580
MLS# 202633981Listed by: EXP REALTY, LLC - New
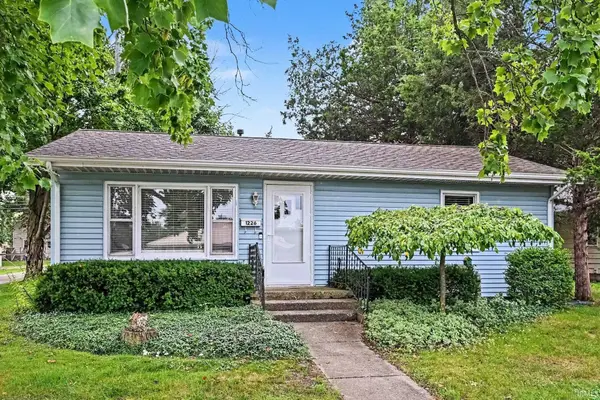 $219,500Active3 beds 1 baths1,156 sq. ft.
1226 E Clark Street, Warsaw, IN 46580
MLS# 202633740Listed by: PATTON HALL REAL ESTATE


Protect your home and budget from life's surprises with an Assurant Home Warranty, backed by a partner that supports you through every step of homeownership. Explore Plans.
© 2026 Better Homes and Gardens Real Estate LLC. An Anywhere Real Estate company. All rights reserved. Better Homes and Gardens® Real Estate is a registered trademark owned by Meredith Operations Corporation, licensed to Better Homes and Gardens Real Estate LLC and used with permission. Better Homes and Gardens Real Estate LLC fully supports the principles of the Fair Housing Act and the Equal Opportunity Act. Listing information is deemed reliable but is not guaranteed accurate.
Each office is independently owned and operated.
Any services or products provided by third parties are not provided by, affiliated with or related to Better Homes and Gardens Real Estate LLC, or its affiliated companies.