
2331 S Packerton Road, Warsaw, IN 46580
Local realty services provided by:Better Homes and Gardens Real Estate Connections
Listed by: chad metzger, chad metzgerchad@metzgerauction.com
Office: metzger property services, llc.
MLS#:202634774
Source:Indiana Regional MLS
Price summary
- Price:
About this home
Country Home on 1.58± Acres Just Minutes from Winona Lake is Selling via Online Auction: Thurs. Sept. 24th at 6 pm. Enjoy the space and peaceful setting of country living while staying conveniently close to Winona Lake, Grace College, and the area's popular biking and walking trails! Situated on 1.58± acres, this 2-bedroom, 1-bath home offers a comfortable layout, an attached 2-car garage, and a large unfinished basement providing excellent space for storage, a workshop, hobbies, or potential future living area. The property has benefited from numerous improvements, including a new roof in 2022, new shed, replacement windows in the large living area, bedroom and garage, new storm doors & south entry door, new water softener, and the addition of air conditioning to the main house. Basement improvements include an interior/exterior drainage system, sump pump, and dry well, with radon mitigation completed in 2018. Enjoy dining & sitting outside on your secluded deck, just off the back of the house. The 1.58± acres provides plenty of room to enjoy the country setting while still being just minutes from the restaurants, shops, recreation, and charm of the Winona Lake Area. A great opportunity to enjoy a little more space without giving up the convenience of being close to everything Winona Lake and Warsaw have to offer! OPEN HOUSE: Thurs. September 17th | 5:30-6pm...
Contact an agent
Home facts
- Year built:1952
- Subdivision & Development:None
- Listing ID #:202634774
- Added:45 day(s) ago
- Updated:October 10, 2026 at 07:53 AM
Rooms and interior
- Bedrooms:2
- Total bathrooms:1
- Full bathrooms:1
- Rooms Total:8
- Flooring:Carpet, Hardwood Floors, Laminate
- Dining Description:Main Level
- Kitchen Description:On Main Level, Oven-Gas, Range-Gas
- Basement Description:Crawl, Partial Basement, Slab, Unfinished
- Living area:1,962 sq. ft.
Heating and cooling
- Cooling:Central Air
- Heating:Gas
Structure and exterior
- Roof:Asphalt, Shingle
- Year built:1952
- Building area:1,962 sq. ft.
- Lot area:1.58 Acres
- Lot Features:Partially Wooded
- Architectural Style:One Story, Ranch
- Construction Materials:Vinyl
- Exterior Features:Deck Open, Near Walking Trail
- Levels:1 Story
Schools
- High school:Warsaw
- Middle school:Lakeview
- Elementary school:Jefferson
Utilities
- Water:Well
- Sewer:Septic
Finances and disclosures
- Price:
- Tax amount:$1,019
Features and amenities
- Laundry features:Main Floor Laundry, Washer Hook-Up
- Amenities:Built-In Bookcase, Ceiling Fan(s), Garage Door Opener, Storm Doors, Sump Pump
Parking
- Parking description:Attached, Gravel Driveway, Off Street Parking
- Garage spaces:2
New listings near 2331 S Packerton Road
- Coming Soon
 $255,000Coming Soon3 beds 2 baths1,229 sq. ft.
4346 N Westerner Winds Drive, Warsaw, IN 46582
MLS# 202642032Listed by: RE/MAX RESULTS - Coming Soon
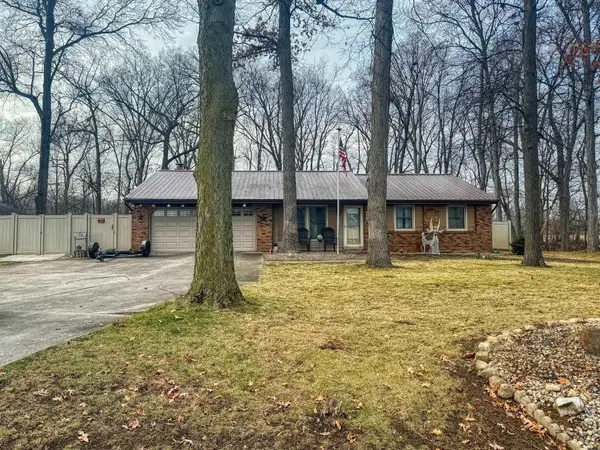 $280,000Coming Soon3 beds 2 baths2,500 sq. ft.
313 N 225 E, Warsaw, IN 46582
MLS# 202345398Listed by: COLDWELL BANKER REAL ESTATE GROUP - New
 $360,065Active4 beds 2 baths1,771 sq. ft.
1301 Greensburg Drive, Warsaw, IN 46582
MLS# 202641930Listed by: DRH REALTY OF INDIANA, LLC - New
 $282,900Active3 beds 2 baths1,826 sq. ft.
607 Parker Street, Warsaw, IN 46580
MLS# 202641922Listed by: NORTHERN LAKES REALTY - Open Sat, 1 to 3pmNew
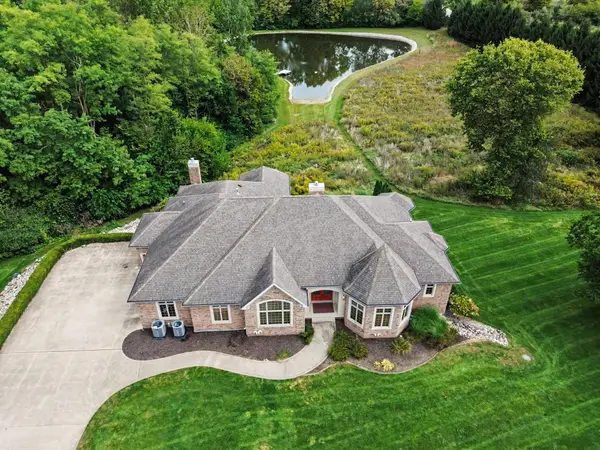 $1Active3 beds 4 baths5,634 sq. ft.
3496 S Old State Rd 15, Warsaw, IN 46580
MLS# 846570Listed by: KRAFT REAL ESTATE SERVICES, LL - New
 $285,000Active3 beds 2 baths1,928 sq. ft.
1715 E Springhill Road, Warsaw, IN 46580
MLS# 202641667Listed by: KELLER WILLIAMS REALTY GROUP - New
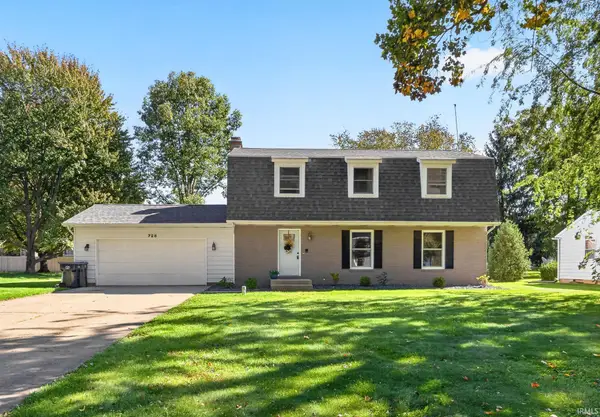 $349,900Active4 beds 3 baths2,672 sq. ft.
728 Dogwood Lane, Warsaw, IN 46580
MLS# 202641548Listed by: OUR HOUSE REAL ESTATE 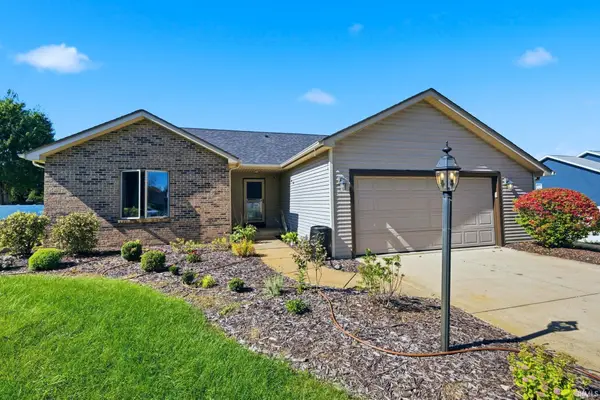 $294,900Pending5 beds 2 baths2,344 sq. ft.
4155 N Aspen Drive, Warsaw, IN 46582
MLS# 202641512Listed by: H TEAM DREAM HOMES- New
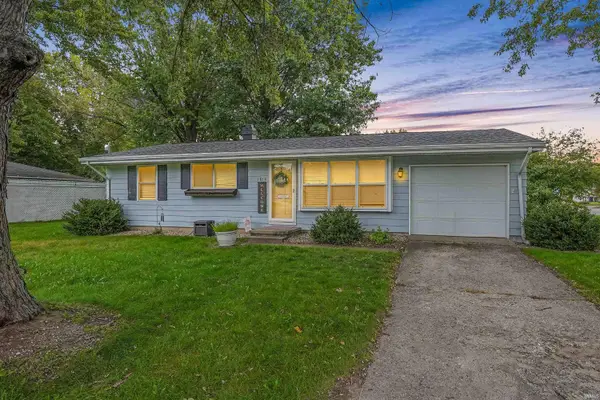 $219,900Active3 beds 1 baths1,425 sq. ft.
1814 Cambridge Drive, Warsaw, IN 46580
MLS# 202641365Listed by: RE/MAX RESULTS - New
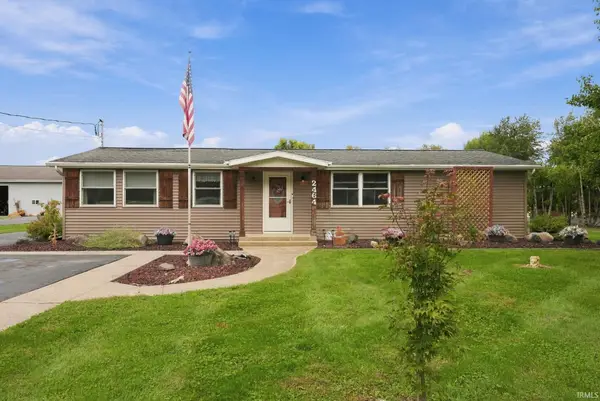 Active2 beds 2 baths1,524 sq. ft.
2464 E 225 S Road, Warsaw, IN 46580
MLS# 202641241Listed by: METZGER PROPERTY SERVICES, LLC


Protect your home and budget from life's surprises with an Assurant Home Warranty, backed by a partner that supports you through every step of homeownership. Explore Plans.
© 2026 Better Homes and Gardens Real Estate LLC. An Anywhere Real Estate company. All rights reserved. Better Homes and Gardens® Real Estate is a registered trademark owned by Meredith Operations Corporation, licensed to Better Homes and Gardens Real Estate LLC and used with permission. Better Homes and Gardens Real Estate LLC fully supports the principles of the Fair Housing Act and the Equal Opportunity Act. Listing information is deemed reliable but is not guaranteed accurate.
Each office is independently owned and operated.
Any services or products provided by third parties are not provided by, affiliated with or related to Better Homes and Gardens Real Estate LLC, or its affiliated companies.