
2020 Deer Trail, Warsaw, IN 46580
Local realty services provided by:Better Homes and Gardens Real Estate Connections
Listed by: mary douglass, mary douglassdht.maryd@gmail.com
Office: the douglass home team, llc.
MLS#:202646486
Source:Indiana Regional MLS
Price summary
- Price:$399,900
- Price per sq. ft.:$96.13
About this home
Enjoy the best of both worlds in this sprawling, updated 4-bedroom, 3-bath home nestled in an upscale neighborhood with a peaceful country setting. Situated on 1.36 acres, this property offers plenty of room to relax, entertain, and accommodate all your needs. The home features a huge primary suite with a private bathroom complete with a shower, double sinks and vanities, and an oversized linen closet. The inviting family room boasts a fireplace, while the spacious eat-in kitchen provides plenty of room for everyday living and gathering. A formal dining room and separate living room offer additional space for entertaining and special occasions. Built-in bookshelves in the hallway add charm and character. Step outside to your own private retreat, featuring an inground swimming pool surrounded by a wood privacy fence and a pool house equipped with a shower, toilet, and sink—perfect for summer fun and outdoor entertaining. Additional highlights include a 4-car garage with a separate entrance to the basement, reverse osmosis water filtration, and a radon mitigation system. Recent updates in 2026 include a brand new furnace and A/C unit, new water heater, new pressure tank, new ceiling fans and light fixtures, new flooring and paint throughout, updated bathrooms, and new pool pump, heater and cover (see attached documents for complete list). With generous living spaces, exceptional outdoor amenities, and a desirable setting, this property offers the space, comfort, and privacy you've been looking for!...
Contact an agent
Home facts
- Year built:1982
- Subdivision & Development:Rolling Hills
- Listing ID #:202646486
- Added:1 day(s) ago
- Updated:November 13, 2026 at 05:53 AM
Rooms and interior
- Bedrooms:4
- Total bathrooms:3
- Full bathrooms:3
- Rooms Total:10
- Dining Description:Main Level
- Kitchen Description:Breakfast Bar, Dishwasher, Eat-In Kitchen, Kitchen Island, Microwave, On Main Level, Range-Gas, Range/Oven Hookup, Refrigerator
- Basement Description:Full Basement, Partially Finished
- Living area:2,924 sq. ft.
Heating and cooling
- Cooling:Central Air
- Heating:Forced Air
Structure and exterior
- Year built:1982
- Building area:2,924 sq. ft.
- Lot area:1.36 Acres
- Lot Features:Level
- Architectural Style:One Story, Ranch
- Construction Materials:Brick, Cedar
- Exterior Features:Deck Open, Landscaped
- Levels:1 Story
Schools
- High school:Warsaw
- Middle school:Edgewood
- Elementary school:Madison
Utilities
- Water:Well
- Sewer:City
Finances and disclosures
- Price:$399,900
- Price per sq. ft.:$96.13
- Tax amount:$2,767
Features and amenities
- Laundry features:Dryer Hook Up Electric, Main Floor Laundry
- Amenities:Attic Pull Down Stairs, Attic Storage, Built-In Bookcase, Ceiling Fan(s), Ceilings-Vaulted, Garage Door Opener
- Pool features:Below Ground
Parking
- Parking description:Attached, Concrete Driveway, Off Street Parking
- Garage spaces:4
New listings near 2020 Deer Trail
- Coming Soon
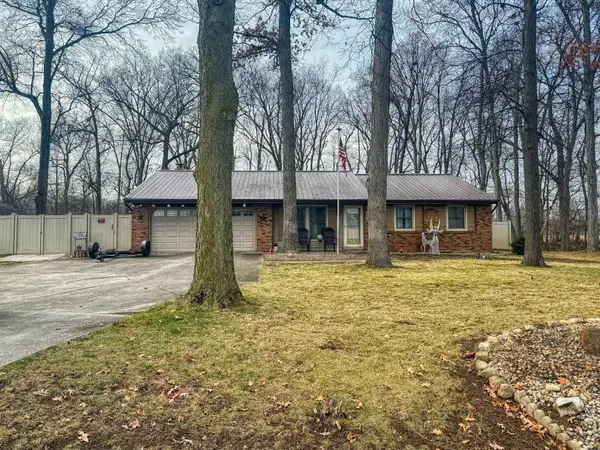 $280,000Coming Soon3 beds 2 baths2,500 sq. ft.
313 N 225 E, Warsaw, IN 46582
MLS# 202345398Listed by: COLDWELL BANKER REAL ESTATE GROUP - New
 $313,195Active4 beds 3 baths2,156 sq. ft.
2811 Greendale Pass, Warsaw, IN 46582
MLS# 202646547Listed by: DRH REALTY OF INDIANA, LLC - New
 $307,820Active4 beds 3 baths1,953 sq. ft.
2851 Greendale Pass, Warsaw, IN 46582
MLS# 202646550Listed by: DRH REALTY OF INDIANA, LLC - New
 $419,900Active3 beds 2 baths1,775 sq. ft.
150 Wagon Wheel Drive, Warsaw, IN 46580
MLS# 202646557Listed by: CENTURY 21 BRADLEY REALTY, INC - New
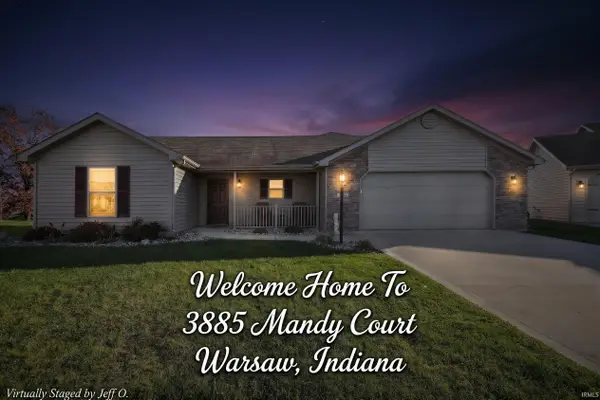 $315,000Active2 beds 2 baths1,416 sq. ft.
3885 Mandy Court, Warsaw, IN 46582
MLS# 202646463Listed by: PATTON HALL REAL ESTATE - New
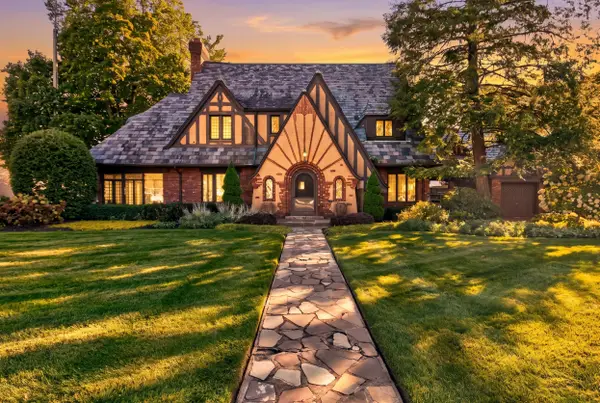 $159,900Active4 beds 3 baths3,188 sq. ft.
936 E Main Street, Warsaw, IN 46580
MLS# 848159Listed by: KRAFT REAL ESTATE SERVICES, LL - New
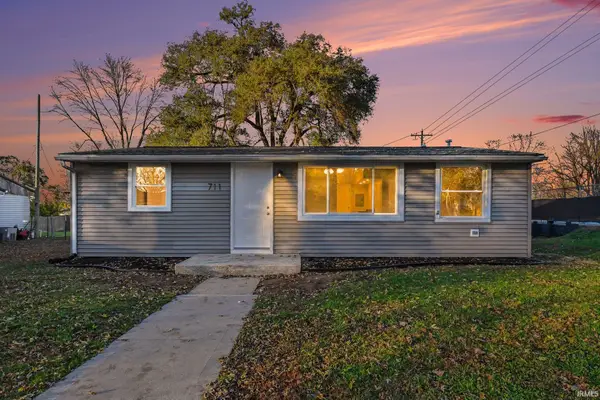 $179,000Active2 beds 1 baths925 sq. ft.
711 North Side Drive, Warsaw, IN 46580
MLS# 202646429Listed by: PATTON HALL REAL ESTATE - New
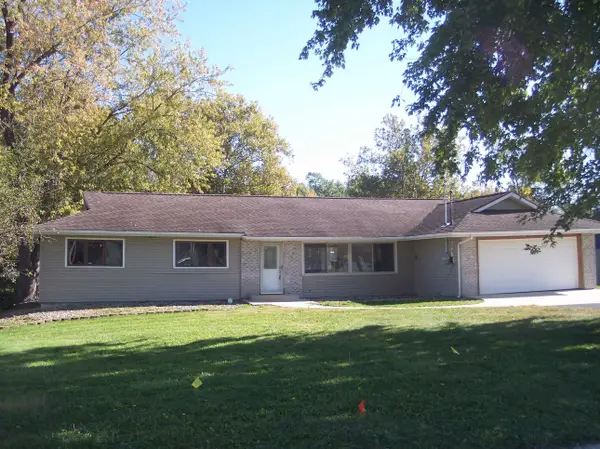 $350,000Active3 beds 2 baths1,568 sq. ft.
6 Fairlane Drive, Warsaw, IN 46580
MLS# 202646440Listed by: COLDWELL BANKER REAL ESTATE GROUP - Open Sun, 1 to 3pmNew
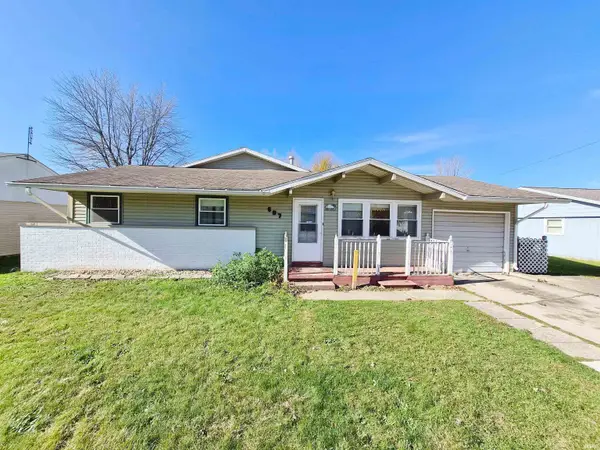 $229,000Active3 beds 2 baths2,273 sq. ft.
607 N Lindberg Drive, Warsaw, IN 46580
MLS# 202646395Listed by: RE/MAX RESULTS


Protect your home and budget from life's surprises with an Assurant Home Warranty, backed by a partner that supports you through every step of homeownership. Explore Plans.
© 2026 Better Homes and Gardens Real Estate LLC. An Anywhere Real Estate company. All rights reserved. Better Homes and Gardens® Real Estate is a registered trademark owned by Meredith Operations Corporation, licensed to Better Homes and Gardens Real Estate LLC and used with permission. Better Homes and Gardens Real Estate LLC fully supports the principles of the Fair Housing Act and the Equal Opportunity Act. Listing information is deemed reliable but is not guaranteed accurate.
Each office is independently owned and operated.
Any services or products provided by third parties are not provided by, affiliated with or related to Better Homes and Gardens Real Estate LLC, or its affiliated companies.