
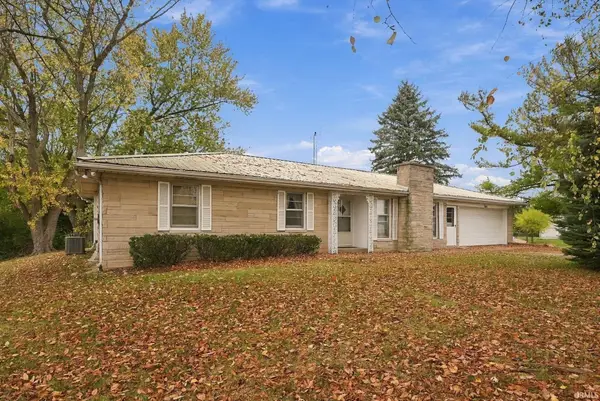
607 N Lindberg Drive, Warsaw, IN 46580
Local realty services provided by:Better Homes and Gardens Real Estate Connections
Upcoming open houses
- Sun, Nov 1501:00 pm - 03:00 pm
Listed by: steve savage, josh savageCell: 574-253-1313
Office: re/max results
MLS#:202646395
Source:Indiana Regional MLS
Price summary
- Price:$229,000
- Price per sq. ft.:$84.38
About this home
*OPEN HOUSE Sunday November 15th 1 - 3 PM!!* Ready to move into 3 (possible 4) bedroom 2 bath 2,273 sq. ft. family home with a partial basement, whole house generator, 1 car attached garage, 3 seasons room, and a fenced-in backyard. All in the conveniently located Hodges subdivision. Listing price illustrates some of the possibly needed TLC in this home. Seller is looking for and prefers As-Is offers. Covered front porch brings you into the front living room that connects to fully appointed kitchen w/ transient kitchen island/breakfast bar (currently located in dining room). Kitchen is connected to large multi-purpose room, adjacent to 3 seasons room and large family room. Family room has access to large maintenance free deck overlooking fenced-in backyard; also connected to full bath w/ handicap walk-in jetted tub. 3 bedrooms w/ hardwood floors are conveniently located near 2nd full bath w/ one bedroom containing washer and electric dryer. Just off the kitchen, you'll find access to the 1 car attached garage and stairwell to partially finished basement. This home is within walking distance of hospital, elementary school, grocery store and nature trail, and is a great opportunity!...
Contact an agent
Home facts
- Year built:1965
- Subdivision & Development:Hodge(s)
- Listing ID #:202646395
- Added:1 day(s) ago
- Updated:November 12, 2026 at 05:48 AM
Rooms and interior
- Bedrooms:3
- Total bathrooms:2
- Full bathrooms:2
- Rooms Total:16
- Flooring:Hardwood Floors, Laminate
- Dining Description:Main Level
- Kitchen Description:Breakfast Bar, Eat-In Kitchen, Kitchen Exhaust Hood, Kitchen Island, On Main Level, Oven-Electric, Range-Electric, Refrigerator
- Basement Description:Crawl, Partial Basement
- Living area:2,273 sq. ft.
Heating and cooling
- Cooling:Attic Fan, Central Air
- Heating:Forced Air
Structure and exterior
- Roof:Asphalt
- Year built:1965
- Building area:2,273 sq. ft.
- Lot area:0.23 Acres
- Architectural Style:One Story, Ranch
- Construction Materials:Aluminum, Vinyl
- Exterior Features:Deck Open, Porch Covered
- Levels:1 Story
Schools
- High school:Warsaw
- Middle school:Lakeview
- Elementary school:Lincoln
Utilities
- Water:City
- Sewer:City
Finances and disclosures
- Price:$229,000
- Price per sq. ft.:$84.38
- Tax amount:$1,393
Features and amenities
- Amenities:Built-In Bookcase, Cable Available, Ceiling Fan(s), Countertops-Laminate, Garage Door Opener, Generator-Whole House, Sidewalks, Sump Pump
Parking
- Parking description:Attached, Concrete Driveway, Off Street Parking
- Garage spaces:1
New listings near 607 N Lindberg Drive
- Coming Soon
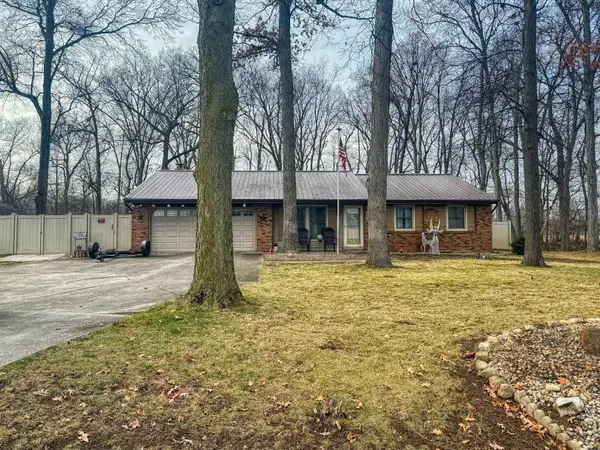 $280,000Coming Soon3 beds 2 baths2,500 sq. ft.
313 N 225 E, Warsaw, IN 46582
MLS# 202345398Listed by: COLDWELL BANKER REAL ESTATE GROUP - New
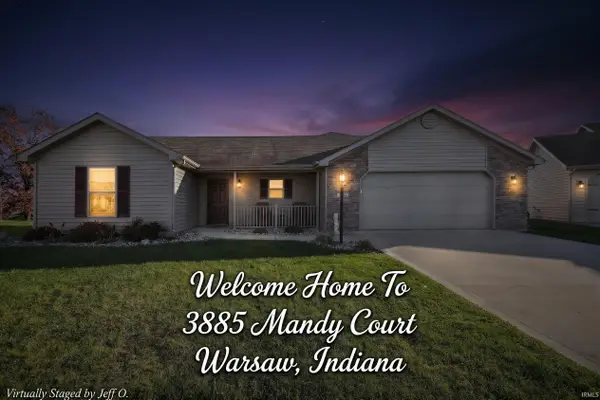 $315,000Active2 beds 2 baths1,416 sq. ft.
3885 Mandy Court, Warsaw, IN 46582
MLS# 202646463Listed by: PATTON HALL REAL ESTATE - New
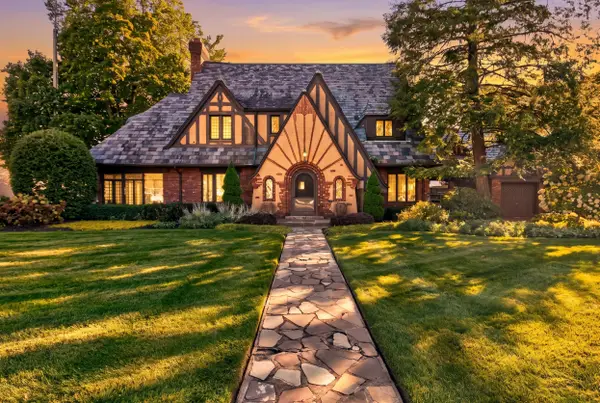 $159,900Active4 beds 3 baths3,188 sq. ft.
936 E Main Street, Warsaw, IN 46580
MLS# 848159Listed by: KRAFT REAL ESTATE SERVICES, LL - New
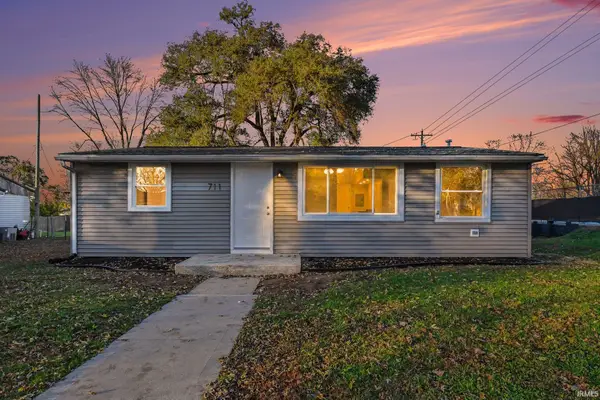 $179,000Active2 beds 1 baths925 sq. ft.
711 North Side Drive, Warsaw, IN 46580
MLS# 202646429Listed by: PATTON HALL REAL ESTATE - New
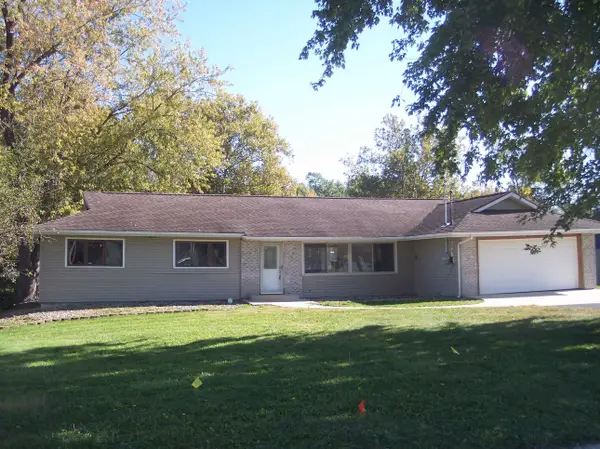 $350,000Active3 beds 2 baths1,568 sq. ft.
6 Fairlane Drive, Warsaw, IN 46580
MLS# 202646440Listed by: COLDWELL BANKER REAL ESTATE GROUP - Open Thu, 6 to 7pmNew
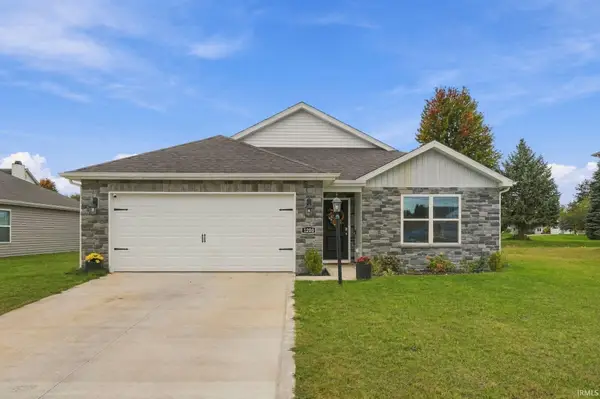 $289,900Active3 beds 2 baths1,495 sq. ft.
1200 Greenbrier Boulevard, Warsaw, IN 46582
MLS# 202646248Listed by: EXP REALTY, LLC - New
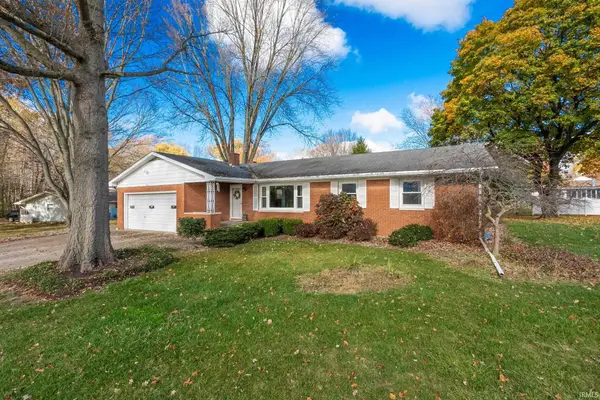 $235,000Active3 beds 2 baths1,470 sq. ft.
1410 Oriole Drive, Warsaw, IN 46580
MLS# 202646237Listed by: RE/MAX RESULTS - New
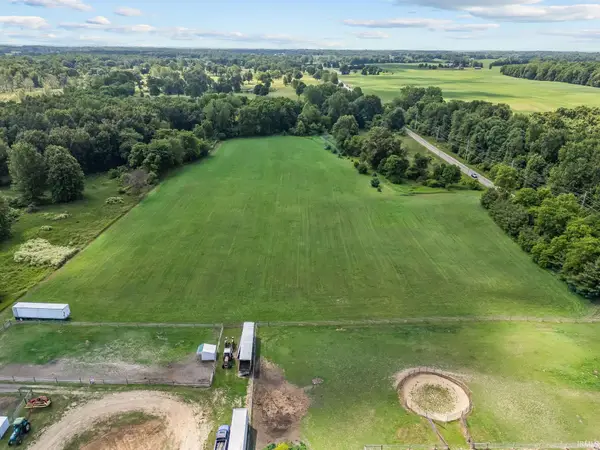 $2,000,000Active4 beds 2 baths3,097 sq. ft.
1825 & 1875 W Winona Avenue, Warsaw, IN 46580
MLS# 202646213Listed by: RE/MAX RESULTS - New
 $285,000Active3 beds 2 baths1,483 sq. ft.
1519 Husky Trail, Warsaw, IN 46582
MLS# 202646193Listed by: RE/MAX RESULTS


Protect your home and budget from life's surprises with an Assurant Home Warranty, backed by a partner that supports you through every step of homeownership. Explore Plans.
© 2026 Better Homes and Gardens Real Estate LLC. An Anywhere Real Estate company. All rights reserved. Better Homes and Gardens® Real Estate is a registered trademark owned by Meredith Operations Corporation, licensed to Better Homes and Gardens Real Estate LLC and used with permission. Better Homes and Gardens Real Estate LLC fully supports the principles of the Fair Housing Act and the Equal Opportunity Act. Listing information is deemed reliable but is not guaranteed accurate.
Each office is independently owned and operated.
Any services or products provided by third parties are not provided by, affiliated with or related to Better Homes and Gardens Real Estate LLC, or its affiliated companies.