
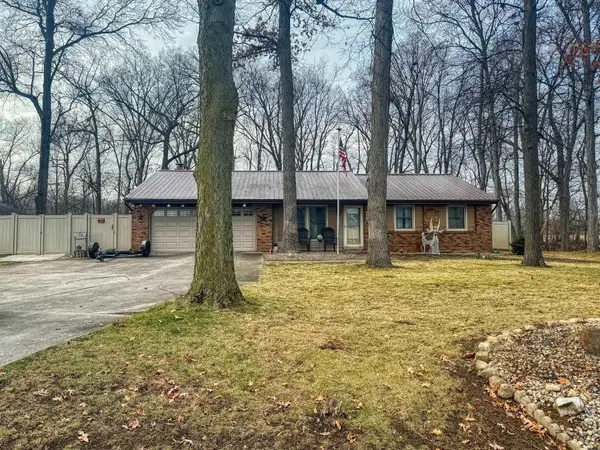
2051 E Barberry Drive, Warsaw, IN 46582
Local realty services provided by:Better Homes and Gardens Real Estate Connections
Listed by: katy dilley
Office: northern lakes realty
MLS#:202632091
Source:Indiana Regional MLS
Price summary
- Price:$419,900
- Price per sq. ft.:$121.92
About this home
Stunning Modern Single-Family Home in Deeds Creek Manor! Welcome to 2051 E Barberry Dr, Warsaw, IN 46582, a custom-built, one-story ranch home offering 3,056 square feet of living space. This move-in-ready home combines architectural craftsmanship with modern updates. Spacious Layout: 4 bedrooms and 3 full bathrooms split between the main level and a finished lower level. Upgraded Kitchen equipped with solid-surface quartz countertops, updated cabinetry, premium gas appliances, and double pantries. An open lower level with large windows featuring a fourth bedroom, a third full bathroom, a family room (15' x 38'), and dedicated storage space. Features a two-tiered, low-maintenance deck, a fire pit, and a fully enclosed vinyl-fenced backyard. Located in the Deeds Creek Manor subdivision within the Warsaw Community School district close to local grocery stores, dining, and shopping options along nearby corridors. ALL furniture in the home is included in the sale of the property!
Contact an agent
Home facts
- Year built:2006
- Subdivision & Development:Deeds Creek Manor
- Listing ID #:202632091
- Added:48 day(s) ago
- Updated:September 24, 2026 at 03:53 PM
Rooms and interior
- Bedrooms:4
- Total bathrooms:3
- Full bathrooms:3
- Rooms Total:6
- Dining Description:Main Level
- Kitchen Description:Dishwasher, Eat-In Kitchen, Kitchen Island, Microwave, On Main Level, Range-Gas, Refrigerator
- Basement Description:Daylight, Finished, Full Basement
- Living area:3,056 sq. ft.
Heating and cooling
- Cooling:Central Air
- Heating:Forced Air, Gas
Structure and exterior
- Roof:Shingle
- Year built:2006
- Building area:3,056 sq. ft.
- Lot area:0.32 Acres
- Lot Features:Cul-De-Sac, Slope
- Architectural Style:One Story, Ranch
- Construction Materials:Stone, Vinyl
- Exterior Features:Deck Open
- Levels:1 Story
Schools
- High school:Warsaw
- Middle school:Lakeview
- Elementary school:Harrison
Utilities
- Water:Well
- Sewer:Septic
Finances and disclosures
- Price:$419,900
- Price per sq. ft.:$121.92
- Tax amount:$2,900
Features and amenities
- Laundry features:Main Floor Laundry
- Amenities:Closet(s) Walk-in, Garage Door Opener, Garden Tub, Great Room, Irrigation System
Parking
- Parking description:Attached, Off Street Parking
- Garage spaces:2
New listings near 2051 E Barberry Drive
- Coming Soon
 $330,000Coming Soon3 beds 2 baths2,030 sq. ft.
3620 N 500 W, Warsaw, IN 46582
MLS# 202639303Listed by: COLDWELL BANKER REAL ESTATE GROUP - Coming Soon
 $280,000Coming Soon3 beds 2 baths2,500 sq. ft.
313 N 225 E, Warsaw, IN 46582
MLS# 202345398Listed by: COLDWELL BANKER REAL ESTATE GROUP - New
 $155,000Active3 beds 2 baths1,026 sq. ft.
7143 W 200 N, Warsaw, IN 46580
MLS# 202639567Listed by: HOMES LAND & LAKES REALTY - New
 $398,760Active5 beds 3 baths2,600 sq. ft.
1280 Greensburg Drive, Warsaw, IN 46582
MLS# 202639553Listed by: DRH REALTY OF INDIANA, LLC - New
 $399,900Active4 beds 3 baths2,758 sq. ft.
2671 Pine Cone Lane, Warsaw, IN 46582
MLS# 202639521Listed by: KELLER WILLIAMS REALTY GROUP - New
 $338,000Active3 beds 2 baths1,919 sq. ft.
217 Ra Mar Drive, Warsaw, IN 46580
MLS# 202639447Listed by: BLACKWELL REAL ESTATE - New
 $199,900Active3 beds 1 baths1,387 sq. ft.
2504 Westside Drive, Warsaw, IN 46580
MLS# 202639427Listed by: RE/MAX RESULTS - Open Sun, 3 to 5pmNew
 $264,900Active3 beds 3 baths1,369 sq. ft.
125 Kincaid Street, Warsaw, IN 46580
MLS# 202639341Listed by: EXP REALTY, LLC - New
 $225,000Active3 beds 2 baths2,240 sq. ft.
1609 S Country Club Road, Warsaw, IN 46580
MLS# 202639332Listed by: CENTURY 21 BRADLEY REALTY INC. - New
 $389,000Active3 beds 2 baths1,882 sq. ft.
1150 E Dresdin Drive, Warsaw, IN 46580
MLS# 202639290Listed by: OUR HOUSE REAL ESTATE


Protect your home and budget from life's surprises with an Assurant Home Warranty, backed by a partner that supports you through every step of homeownership. Explore Plans.
© 2026 Better Homes and Gardens Real Estate LLC. An Anywhere Real Estate company. All rights reserved. Better Homes and Gardens® Real Estate is a registered trademark owned by Meredith Operations Corporation, licensed to Better Homes and Gardens Real Estate LLC and used with permission. Better Homes and Gardens Real Estate LLC fully supports the principles of the Fair Housing Act and the Equal Opportunity Act. Listing information is deemed reliable but is not guaranteed accurate.
Each office is independently owned and operated.
Any services or products provided by third parties are not provided by, affiliated with or related to Better Homes and Gardens Real Estate LLC, or its affiliated companies.