
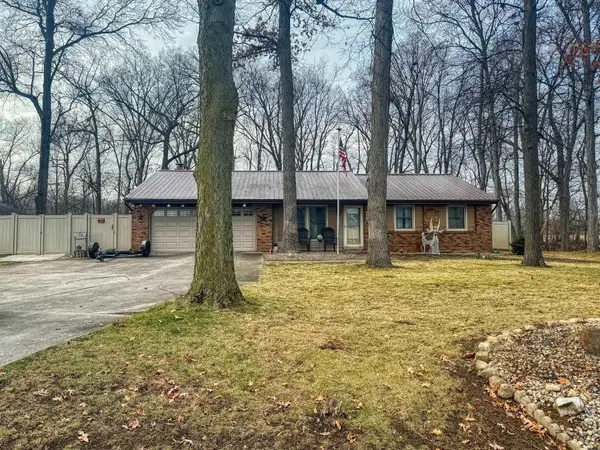
2456 N Shady Court, Warsaw, IN 46582
Local realty services provided by:Better Homes and Gardens Real Estate Connections
Listed by: kami johnson
Office: foundations real estate group
MLS#:202640070
Source:Indiana Regional MLS
Price summary
- Price:$364,900
- Price per sq. ft.:$69.53
- Monthly HOA dues:$4.17
About this home
One of a kind, Warsaw property offering incredible space, character and possibilities! This 3-bedroom, 3.5-bath home features soaring wood ceilings, exposed beams, dramatic windows, and a striking stone floor to ceiling fireplace. The spacious light filled floor plan is complemented by an impressive 34' x 29' foot rec room offering nearly A 1000 sq. ft. of flexible space for entertaining, games, fitness, hobbies and more. Adding even more versatility is a dedicated hair salon with its own exterior entrance and half bath ideal for a home-based business studio or private office. A spiral staircase, skylights and extensive natural wood add to the homes distinctive character, while the expansive lower level provides abundant storage and workspace. Situated on a generous Warsaw lot, this unique home offers exceptional space and an opportunity to update and make it your own. Home is located close to the neighborhood beach, pier space is available for a fee.
Contact an agent
Home facts
- Year built:1977
- Subdivision & Development:Lake Breeze
- Listing ID #:202640070
- Added:1 day(s) ago
- Updated:September 28, 2026 at 03:33 PM
Rooms and interior
- Bedrooms:3
- Total bathrooms:4
- Full bathrooms:3
- Rooms Total:10
- Dining Description:Main Level
- Kitchen Description:Dishwasher, On Main Level, Range-Gas, Refrigerator
- Basement Description:Full Basement
- Living area:3,494 sq. ft.
Heating and cooling
- Cooling:Central Air
- Heating:Forced Air, Gas
Structure and exterior
- Roof:Shingle
- Year built:1977
- Building area:3,494 sq. ft.
- Lot area:0.85 Acres
- Lot Features:Level, Partially Wooded
- Architectural Style:Contemporary, One and Half Story
- Construction Materials:Wood
- Levels:1 1/2 Stories
Schools
- High school:Warsaw
- Middle school:Edgewood
- Elementary school:Madison
Utilities
- Water:Well
- Sewer:Septic
Finances and disclosures
- Price:$364,900
- Price per sq. ft.:$69.53
- Tax amount:$5,150
Features and amenities
- Laundry features:On Lower Level
- Amenities:Balcony, Ceiling Fan(s), Ceiling-9+
Parking
- Parking description:Attached, Concrete Driveway
- Garage spaces:1
New listings near 2456 N Shady Court
- Coming Soon
 $330,000Coming Soon3 beds 2 baths2,030 sq. ft.
3620 N 500 W, Warsaw, IN 46582
MLS# 202639303Listed by: COLDWELL BANKER REAL ESTATE GROUP - Coming Soon
 $280,000Coming Soon3 beds 2 baths2,500 sq. ft.
313 N 225 E, Warsaw, IN 46582
MLS# 202345398Listed by: COLDWELL BANKER REAL ESTATE GROUP - New
 $219,900Active3 beds 3 baths2,525 sq. ft.
134 Ems C29 Lane, Warsaw, IN 46582
MLS# 202640145Listed by: RE/MAX RESULTS - New
 $259,900Active4 beds 2 baths1,992 sq. ft.
320 N Columbia Street, Warsaw, IN 46580
MLS# 202640020Listed by: INTEGRITY REAL ESTATE - New
 Active25 Acres
** E Old Road 30 Road, Warsaw, IN 46582
MLS# 202639886Listed by: METZGER PROPERTY SERVICES, LLC - New
 Active3 beds 3 baths2,436 sq. ft.
3749 E Old Road 30 Road, Warsaw, IN 46582
MLS# 202639887Listed by: METZGER PROPERTY SERVICES, LLC  $700,000Pending5 beds 3 baths4,654 sq. ft.
3638 E Autumn Trail, Warsaw, IN 46582
MLS# 202639720Listed by: PATTON HALL REAL ESTATE- New
 $155,000Active3 beds 2 baths1,026 sq. ft.
7143 W 200 N, Warsaw, IN 46580
MLS# 202639567Listed by: HOMES LAND & LAKES REALTY - New
 $398,760Active5 beds 3 baths2,600 sq. ft.
1280 Greensburg Drive, Warsaw, IN 46582
MLS# 202639553Listed by: DRH REALTY OF INDIANA, LLC


Protect your home and budget from life's surprises with an Assurant Home Warranty, backed by a partner that supports you through every step of homeownership. Explore Plans.
© 2026 Better Homes and Gardens Real Estate LLC. An Anywhere Real Estate company. All rights reserved. Better Homes and Gardens® Real Estate is a registered trademark owned by Meredith Operations Corporation, licensed to Better Homes and Gardens Real Estate LLC and used with permission. Better Homes and Gardens Real Estate LLC fully supports the principles of the Fair Housing Act and the Equal Opportunity Act. Listing information is deemed reliable but is not guaranteed accurate.
Each office is independently owned and operated.
Any services or products provided by third parties are not provided by, affiliated with or related to Better Homes and Gardens Real Estate LLC, or its affiliated companies.