
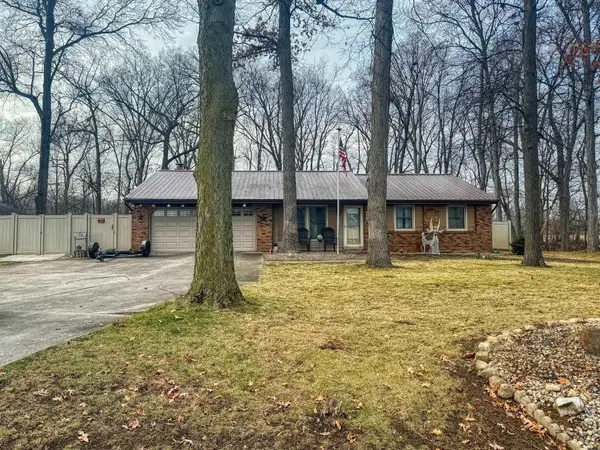
2744 Pine Cone Lane, Warsaw, IN 46582
Local realty services provided by:Better Homes and Gardens Real Estate Connections
2744 Pine Cone Lane,Warsaw, IN 46582
$365,900
- 3 Beds
- 3 Baths
- - sq. ft.
- Single family
- Sold
Listed by: carolyn leiterHome: 574-551-9041
Office: coldwell banker real estate group
MLS#:202633028
Source:Indiana Regional MLS
Sorry, we are unable to map this address
Price summary
- Price:$365,900
About this home
Like new and oh so cozy. Everything you've always dreamed of having. The beautiful great room features a vaulted ceiling, an open staircase, a gas fireplace, and room for a reading nook or oversized dining table. There's vinyl plank flooring throughout the main level of the home. The kitchen is open and roomy with a breakfast bar perfect for joining the chef of the house or enjoying a quick snack. All appliances are included. The laundry and half bath are located right off the kitchen and adjoin the 2-car garage entrance. The upstairs offers an owner's ensuite with a large walk-in closet and great ceramic shower; there are two good-sized bedrooms across the all and another full bath. When it's time to find a quieter space of have some loud fun, adjourn to the finished lower level, a TV area, bookshelves for the readers in the house, a built-in breakfast bar for snacks, and lots of storage in the unfinished utility area.
Contact an agent
Home facts
- Year built:2020
- Subdivision & Development:Harrison Ridge
- Listing ID #:202633028
- Added:46 day(s) ago
- Updated:September 28, 2026 at 08:54 PM
Rooms and interior
- Bedrooms:3
- Total bathrooms:3
- Full bathrooms:2
- Rooms Total:11
- Flooring:Carpet, Vinyl
- Dining Description:Main Level
- Kitchen Description:Breakfast Bar, Dishwasher, Microwave, On Main Level, Range-Gas, Refrigerator
- Basement Description:Daylight, Full Basement, Partially Finished
Heating and cooling
- Cooling:Central Air
- Heating:Forced Air, Gas
Structure and exterior
- Year built:2020
- Lot Features:Level
- Architectural Style:Two Story
- Construction Materials:Vinyl
- Exterior Features:Deck Open, Porch Covered
- Levels:2 Stories
Schools
- High school:Warsaw
- Middle school:Lakeview
- Elementary school:Harrison
Utilities
- Water:City
- Sewer:City
Finances and disclosures
- Price:$365,900
- Tax amount:$3,507
Features and amenities
- Laundry features:Dryer Hook Up Electric, Main Floor Laundry, Washer Hook-Up
- Amenities:Built-In Bookcase, Cable Available, Ceiling-9+, Ceilings-Vaulted, Closet(s) Walk-in, Countertops-Laminate, Countertops-Solid Surf, Detector-Smoke, Garage Door Opener, Great Room, Pocket Doors
Parking
- Parking description:Attached, Concrete Driveway
- Garage spaces:1
New listings near 2744 Pine Cone Lane
- Coming Soon
 $330,000Coming Soon3 beds 2 baths2,030 sq. ft.
3620 N 500 W, Warsaw, IN 46582
MLS# 202639303Listed by: COLDWELL BANKER REAL ESTATE GROUP - Coming Soon
 $280,000Coming Soon3 beds 2 baths2,500 sq. ft.
313 N 225 E, Warsaw, IN 46582
MLS# 202345398Listed by: COLDWELL BANKER REAL ESTATE GROUP - New
 $215,000Active3 beds 2 baths1,400 sq. ft.
415 W Perry Street, Warsaw, IN 46580
MLS# 202640173Listed by: RE/MAX RESULTS - New
 $319,900Active3 beds 3 baths2,525 sq. ft.
134 Ems C29 Lane, Warsaw, IN 46582
MLS# 202640145Listed by: RE/MAX RESULTS - New
 $364,900Active3 beds 4 baths3,494 sq. ft.
2456 N Shady Court, Warsaw, IN 46582
MLS# 202640070Listed by: FOUNDATIONS REAL ESTATE GROUP - New
 $259,900Active4 beds 2 baths1,992 sq. ft.
320 N Columbia Street, Warsaw, IN 46580
MLS# 202640020Listed by: INTEGRITY REAL ESTATE - New
 Active25 Acres
** E Old Road 30 Road, Warsaw, IN 46582
MLS# 202639886Listed by: METZGER PROPERTY SERVICES, LLC - New
 Active3 beds 3 baths2,436 sq. ft.
3749 E Old Road 30 Road, Warsaw, IN 46582
MLS# 202639887Listed by: METZGER PROPERTY SERVICES, LLC  $700,000Pending5 beds 3 baths4,654 sq. ft.
3638 E Autumn Trail, Warsaw, IN 46582
MLS# 202639720Listed by: PATTON HALL REAL ESTATE $155,000Pending3 beds 2 baths1,026 sq. ft.
7143 W 200 N, Warsaw, IN 46580
MLS# 202639567Listed by: HOMES LAND & LAKES REALTY


Protect your home and budget from life's surprises with an Assurant Home Warranty, backed by a partner that supports you through every step of homeownership. Explore Plans.
© 2026 Better Homes and Gardens Real Estate LLC. An Anywhere Real Estate company. All rights reserved. Better Homes and Gardens® Real Estate is a registered trademark owned by Meredith Operations Corporation, licensed to Better Homes and Gardens Real Estate LLC and used with permission. Better Homes and Gardens Real Estate LLC fully supports the principles of the Fair Housing Act and the Equal Opportunity Act. Listing information is deemed reliable but is not guaranteed accurate.
Each office is independently owned and operated.
Any services or products provided by third parties are not provided by, affiliated with or related to Better Homes and Gardens Real Estate LLC, or its affiliated companies.