
3960 County Road 14, Waterloo, IN 46793
Local realty services provided by:Better Homes and Gardens Real Estate Connections
Listed by: timothy green, timothy greenHome: 260-705-8461
Office: sterling realty advisors
MLS#:202627329
Source:Indiana Regional MLS
Price summary
- Price:$319,900
- Price per sq. ft.:$119.01
About this home
Amazing views at one of the highest elevations in Dekalb county. Live your country dream in this spacious 3-bedroom,3 bath home offering nearly 2700 finished square feet on large country lot. Inside, you’ll find generous room sizes, a comfortable living area with a fireplace, and an easy-flowing layout with plenty of space to spread out. The kitchen includes the refrigerator, range, microwave, dishwasher, washer, and electric dryer. Storage is a major highlight throughout the home, including walk-in closets, a partially finished walk-out basement below the home, and an attached 2-car garage. The home also features geothermal heating, central air, private well, septic, and several newer updates including the water heater, geothermal/heat pump, and central air system. Outside, enjoy the rolling lot, grill hooked to Propane, working invisible fence, open patio, and peaceful setting with room to relax and take in the view.
Contact an agent
Home facts
- Year built:1973
- Listing ID #:202627329
- Added:1 day(s) ago
- Updated:July 10, 2026 at 04:02 PM
Rooms and interior
- Bedrooms:3
- Total bathrooms:3
- Full bathrooms:3
- Rooms Total:9
- Kitchen Description:Dishwasher, Microwave, On Main Level, Range-Electric, Range/Oven Hookup, Refrigerator
- Basement Description:Partially Finished, Walk-Out Basement
- Living area:2,688 sq. ft.
Heating and cooling
- Cooling:Central Air
- Heating:Forced Air, Geothermal, Propane
Structure and exterior
- Year built:1973
- Building area:2,688 sq. ft.
- Lot area:0.91 Acres
- Lot Features:Level, Rolling
- Architectural Style:One Story
- Construction Materials:Vinyl
- Exterior Features:Patio Open, Porch Florida
- Levels:1 Story
Schools
- High school:Dekalb
- Middle school:Dekalb
- Elementary school:Waterloo
Utilities
- Water:Well
- Sewer:Septic
Finances and disclosures
- Price:$319,900
- Price per sq. ft.:$119.01
- Tax amount:$1,348
Features and amenities
- Laundry features:Dryer Hook Up Electric
- Amenities:Ceiling Fan(s), Closet(s) Walk-in, Workshop
Parking
- Parking description:Attached
- Garage spaces:2
New listings near 3960 County Road 14
- New
 $399,900Active3 beds 2 baths1,820 sq. ft.
1382 County Road 33, Waterloo, IN 46793
MLS# 202627386Listed by: MIKE THOMAS ASSOCIATES, INC. - New
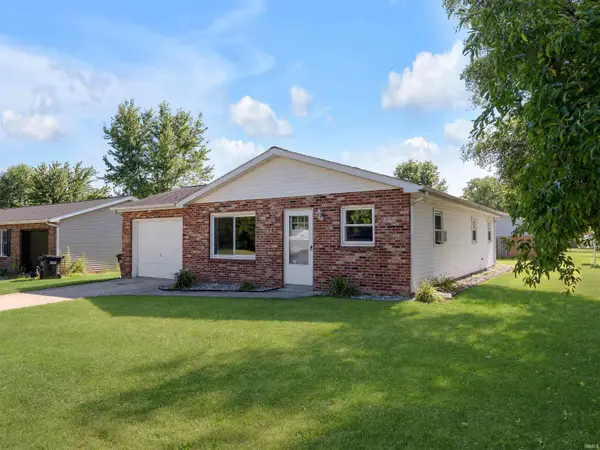 $175,000Active3 beds 1 baths1,008 sq. ft.
600 S Indiana Street, Waterloo, IN 46793
MLS# 202627077Listed by: CENTURY 21 BRADLEY REALTY, INC - New
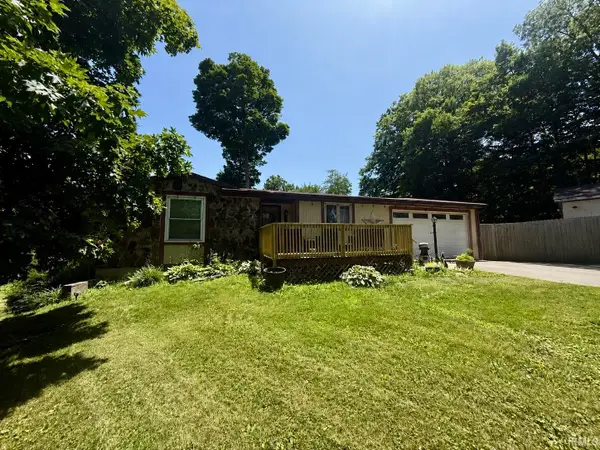 $389,900Active4 beds 3 baths2,781 sq. ft.
2335 County Road 23 Road, Waterloo, IN 46793
MLS# 202626445Listed by: PERFECT LOCATION REALTY 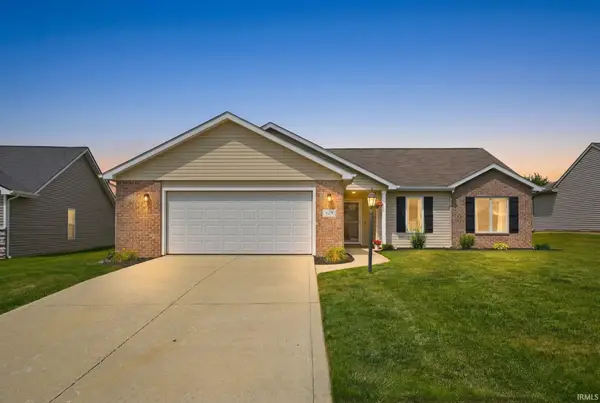 $229,900Pending3 beds 2 baths1,107 sq. ft.
825 Innkeepers Court, Waterloo, IN 46793
MLS# 202626163Listed by: NORTH EASTERN GROUP REALTY $175,000Active3 beds 1 baths1,728 sq. ft.
195 E Chestnut Street, Waterloo, IN 46793
MLS# 202625431Listed by: F.C. TUCKER FORT WAYNE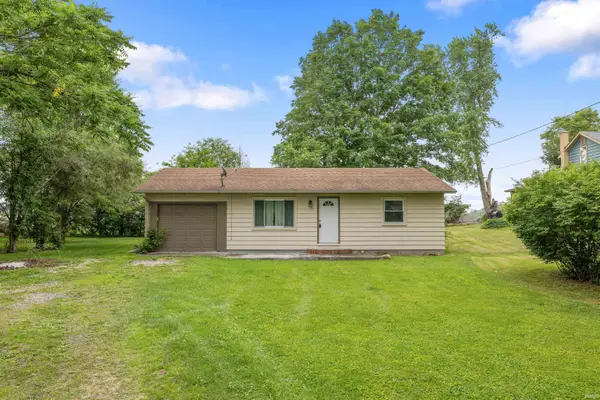 $149,900Pending2 beds 1 baths832 sq. ft.
720 N Wayne Street, Waterloo, IN 46793
MLS# 202625180Listed by: NORTH EASTERN GROUP REALTY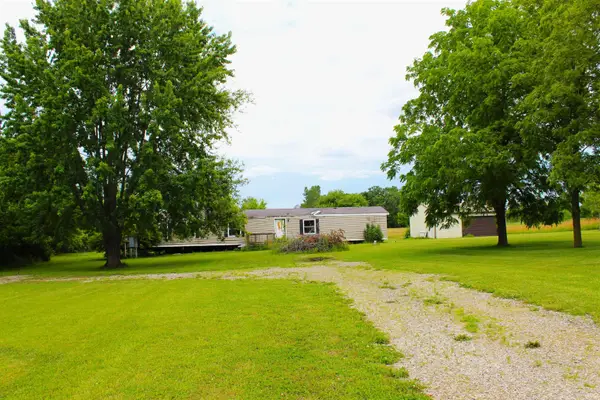 $164,900Active7 Acres
4339 Us Hwy 6, Waterloo, IN 46793
MLS# 202625047Listed by: BOOTH ROSE KREBS, INC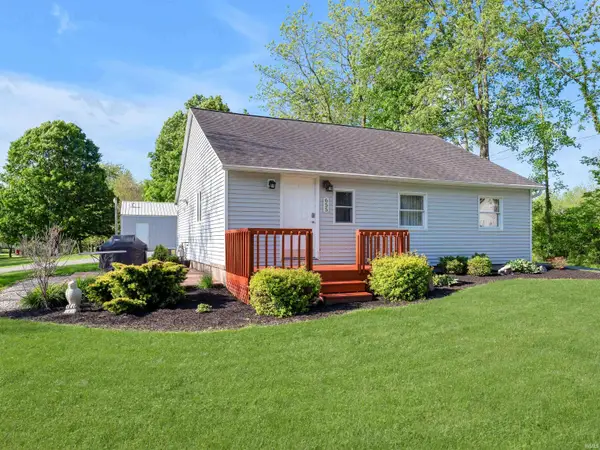 $185,000Pending3 beds 1 baths1,021 sq. ft.
655 Walnut Street, Waterloo, IN 46793
MLS# 202624853Listed by: CENTURY 21 BRADLEY REALTY, INC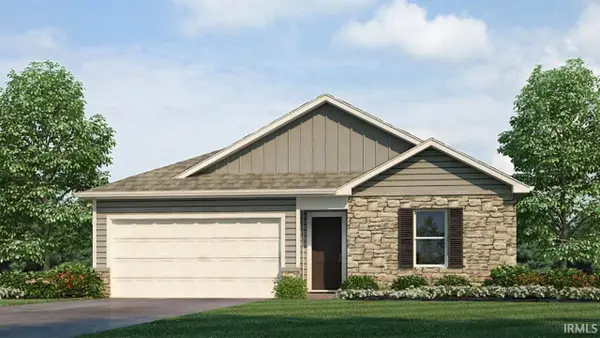 $316,920Active4 beds 2 baths1,501 sq. ft.
3463 Chital Cove, Waterloo, IN 46793
MLS# 202623782Listed by: DRH REALTY OF INDIANA, LLC


Protect your home and budget from life's surprises with an Assurant Home Warranty, backed by a partner that supports you through every step of homeownership. Explore Plans.
© 2026 Better Homes and Gardens Real Estate LLC. An Anywhere Real Estate company. All rights reserved. Better Homes and Gardens® Real Estate is a registered trademark owned by Meredith Operations Corporation, licensed to Better Homes and Gardens Real Estate LLC and used with permission. Better Homes and Gardens Real Estate LLC fully supports the principles of the Fair Housing Act and the Equal Opportunity Act. Listing information is deemed reliable but is not guaranteed accurate.
Each office is independently owned and operated.
Any services or products provided by third parties are not provided by, affiliated with or related to Better Homes and Gardens Real Estate LLC, or its affiliated companies.