
7494 N Albion Street, Wawaka, IN 46794
Local realty services provided by:Better Homes and Gardens Real Estate Connections
7494 N Albion Street,Wawaka, IN 46794
$175,000
- 3 Beds
- 1 Baths
- - sq. ft.
- Single family
- Sold
Listed by: rachel engels, rachel engels
Office: f.c. tucker fort wayne
MLS#:202633114
Source:Indiana Regional MLS
Sorry, we are unable to map this address
Price summary
- Price:$175,000
About this home
Serene country property perfect for a homestead! This quaint, 3 bedroom ranch leaves no stone unturned, with countless interior updates, enormous walk-in closet, unfinished basement perfect for all your storage needs, oversized 2 car garage and driveway for car enthusiasts, and a large outbuilding complete with a chicken coop and run. With multiple adjoining parcels belonging to the property, you'll have more than half an acre of private land to customize and make your own. Schedule your showing today!
Contact an agent
Home facts
- Year built:1955
- Subdivision & Development:Other
- Listing ID #:202633114
- Added:70 day(s) ago
- Updated:October 24, 2026 at 07:19 AM
Rooms and interior
- Bedrooms:3
- Total bathrooms:1
- Full bathrooms:1
- Rooms Total:6
- Kitchen Description:Eat-In Kitchen, Kitchen Island, On Main Level, Range-Electric, Range/Oven Hookup, Refrigerator
- Basement Description:Partial Basement, Unfinished
Heating and cooling
- Cooling:Central Air
- Heating:Forced Air, Propane
Structure and exterior
- Year built:1955
- Architectural Style:One Story
- Construction Materials:Vinyl
- Exterior Features:Deck Open
- Levels:1 Story
Schools
- High school:West Noble
- Middle school:West Noble
- Elementary school:West Noble
Utilities
- Water:Well
- Sewer:Septic
Finances and disclosures
- Price:$175,000
- Tax amount:$576
Features and amenities
- Laundry features:Dryer Hook Up Gas, Washer Hook-Up
- Amenities:Closet(s) Walk-in, Garage-Heated
Parking
- Parking description:Detached
- Garage spaces:2
New listings near 7494 N Albion Street
- New
 $195,000Active1 beds 1 baths648 sq. ft.
5359 W Diamond Lake Road, Wawaka, IN 46794
MLS# 202643083Listed by: UPTOWN REALTY GROUP 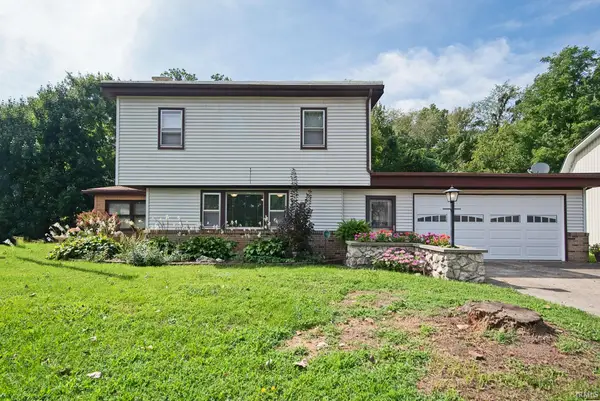 $325,000Pending4 beds 2 baths1,789 sq. ft.
9615 N Steinbarger Lake Drive, Wawaka, IN 46794
MLS# 202637054Listed by: MIKE THOMAS ASSOC., INC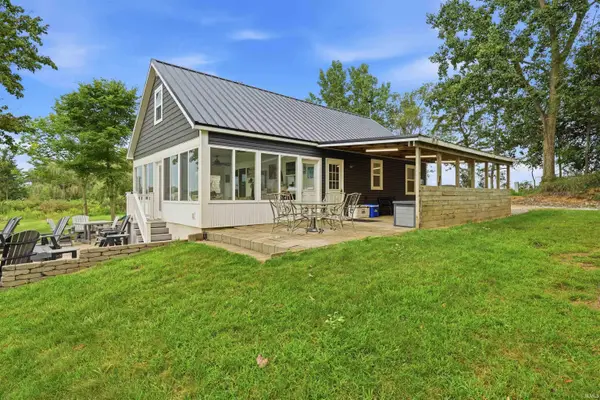 $389,900Active2 beds 1 baths1,488 sq. ft.
5443 W Diamond Lake Road, Wawaka, IN 46794
MLS# 202636709Listed by: WEICHERT REALTORS - HOOSIER HEARTLAND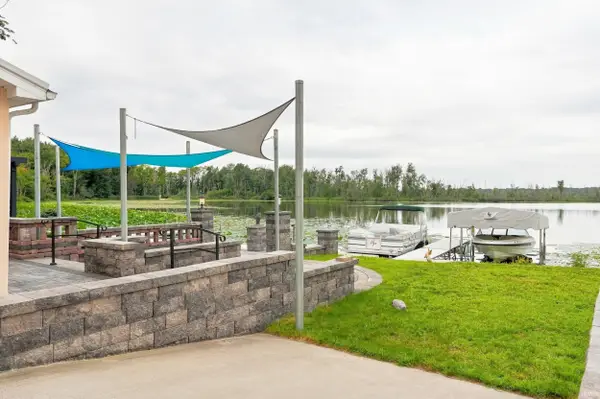 $549,900Active3 beds 2 baths1,657 sq. ft.
274 W Waldron Lake Drive, Wawaka, IN 46794
MLS# 202635658Listed by: MIKE THOMAS ASSOC., INC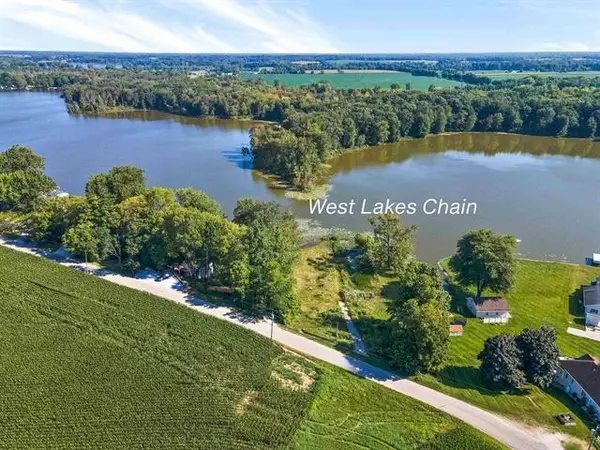 $139,900Active0.97 Acres
9094 N Steinbarger Lake Road, Wawaka, IN 46794
MLS# 202548595Listed by: COLDWELL BANKER REAL ESTATE GR


Protect your home and budget from life's surprises with an Assurant Home Warranty, backed by a partner that supports you through every step of homeownership. Explore Plans.
© 2026 Better Homes and Gardens Real Estate LLC. An Anywhere Real Estate company. All rights reserved. Better Homes and Gardens® Real Estate is a registered trademark owned by Meredith Operations Corporation, licensed to Better Homes and Gardens Real Estate LLC and used with permission. Better Homes and Gardens Real Estate LLC fully supports the principles of the Fair Housing Act and the Equal Opportunity Act. Listing information is deemed reliable but is not guaranteed accurate.
Each office is independently owned and operated.
Any services or products provided by third parties are not provided by, affiliated with or related to Better Homes and Gardens Real Estate LLC, or its affiliated companies.