
701 Grey Goose Lane, West Lafayette, IN 47906
Local realty services provided by:Better Homes and Gardens Real Estate Connections
Listed by: lynn edgellCell: 765-426-6246
Office: @properties
MLS#:202625070
Source:Indiana Regional MLS
Price summary
- Price:$542,400
- Price per sq. ft.:$188.07
- Monthly HOA dues:$83.33
About this home
Located on 1.78 acres in West Lafayette, this spacious 5-bedroom, 4-bathroom home offers exceptional living with two en-suite bedrooms, multiple living spaces, and thoughtful upgrades throughout. Open floor plan with large kitchen featuring stainless steel appliances, island, gas cooktop, built-in oven, pantry, and abundant cabinets/counter space. Bright living room with built-in seating and gas fireplace. Formal dining room plus main-level office/den. Home includes two en-suite bedrooms: upper-level suite with walk-in tile shower, soaking tub, walk-in closet, double vanity, and attached laundry; main-level suite with walk-in shower and private patio doors. Loft with built-in shelving ideal for office or study. Fully fenced concrete patio perfect for entertaining. 3-car attached garage and expansive lot with endless possibilities.
Contact an agent
Home facts
- Year built:2016
- Subdivision & Development:Forest Ridge
- Listing ID #:202625070
- Added:104 day(s) ago
- Updated:October 07, 2026 at 04:04 PM
Rooms and interior
- Bedrooms:5
- Total bathrooms:4
- Full bathrooms:3
- Rooms Total:12
- Flooring:Carpet, Laminate, Tile
- Dining Description:Main Level
- Kitchen Description:Cooktop-Gas, Dishwasher, Eat-In Kitchen, Kitchen Island, Microwave, On Main Level, Oven-Gas, Refrigerator
- Basement Description:Slab
- Living area:2,884 sq. ft.
Heating and cooling
- Cooling:Central Air
- Heating:Forced Air, Heat Pump, Propane
Structure and exterior
- Roof:Asphalt, Shingle
- Year built:2016
- Building area:2,884 sq. ft.
- Lot area:1.68 Acres
- Lot Features:Level, Partially Wooded
- Architectural Style:Traditional, Two Story
- Construction Materials:Vinyl
- Exterior Features:Landscaped, Patio Covered, Porch Covered
- Levels:2 Stories
Schools
- High school:William Henry Harrison
- Middle school:Klondike
- Elementary school:Klondike
Utilities
- Water:Well
- Sewer:Septic
Finances and disclosures
- Price:$542,400
- Price per sq. ft.:$188.07
- Tax amount:$2,346
Features and amenities
- Laundry features:On Upper Level
- Amenities:Built-In Bookcase, Built-In Entertainment, Closet(s) Walk-in, Custom Cabinetry, Garage Door Opener
Parking
- Parking description:Attached, Concrete Driveway
- Garage spaces:3
New listings near 701 Grey Goose Lane
- Coming Soon
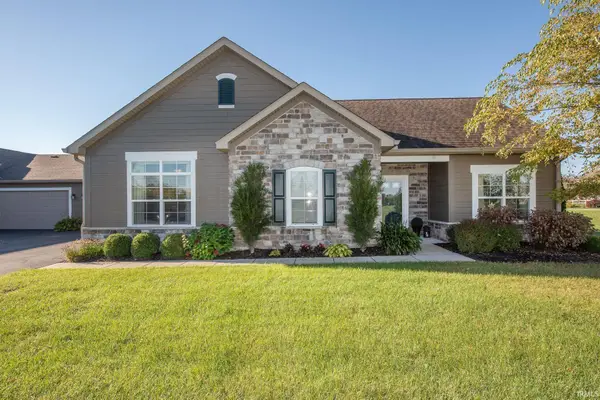 $405,000Coming Soon2 beds 2 baths1,803 sq. ft.
4502 Bonterra Lane, West Lafayette, IN 47906
MLS# 202641540Listed by: F.C. TUCKER/SHOOK - New
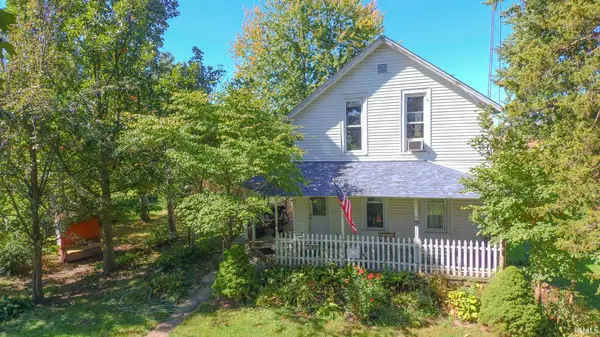 $260,000Active2 beds 2 baths1,816 sq. ft.
4103 Jackson Highway, West Lafayette, IN 47906
MLS# 202641498Listed by: KELLER WILLIAMS LAFAYETTE - New
 $459,000Active3 beds 2 baths1,936 sq. ft.
5108 Flowermound Court, West Lafayette, IN 47906
MLS# 202641466Listed by: PARADIGM REALTY SOLUTIONS - New
 $618,000Active3 beds 3 baths2,461 sq. ft.
1614 Treeline Drive, West Lafayette, IN 47906
MLS# 202641348Listed by: @PROPERTIES - New
 $494,900Active4 beds 3 baths2,542 sq. ft.
1031 Catherwood Court, West Lafayette, IN 47906
MLS# 202641297Listed by: VYLLA HOME - New
 $275,000Active3 beds 2 baths1,233 sq. ft.
1618 Shining Armor Lane, West Lafayette, IN 47906
MLS# 202641225Listed by: THE REAL ESTATE AGENCY - New
 $747,000Active5 beds 4 baths4,397 sq. ft.
5163 Flowermound Drive, West Lafayette, IN 47906
MLS# 202641177Listed by: F.C. TUCKER/SHOOK - New
 $335,000Active3 beds 2 baths1,441 sq. ft.
2863 Morallion Drive, West Lafayette, IN 47906
MLS# 202641111Listed by: KELLER WILLIAMS LAFAYETTE - New
 $418,000Active4 beds 3 baths2,050 sq. ft.
3416 Dolerite Court, West Lafayette, IN 47906
MLS# 202641078Listed by: WEICHERT REALTORS LEN WILSON - New
 $419,900Active4 beds 4 baths2,693 sq. ft.
5772 Galena Street, West Lafayette, IN 47906
MLS# 202641033Listed by: TRUEBLOOD REAL ESTATE


Protect your home and budget from life's surprises with an Assurant Home Warranty, backed by a partner that supports you through every step of homeownership. Explore Plans.
© 2026 Better Homes and Gardens Real Estate LLC. An Anywhere Real Estate company. All rights reserved. Better Homes and Gardens® Real Estate is a registered trademark owned by Meredith Operations Corporation, licensed to Better Homes and Gardens Real Estate LLC and used with permission. Better Homes and Gardens Real Estate LLC fully supports the principles of the Fair Housing Act and the Equal Opportunity Act. Listing information is deemed reliable but is not guaranteed accurate.
Each office is independently owned and operated.
Any services or products provided by third parties are not provided by, affiliated with or related to Better Homes and Gardens Real Estate LLC, or its affiliated companies.