
987 Marwyck Street, West Lafayette, IN 47906
Local realty services provided by:Better Homes and Gardens Real Estate Connections
Listed by: cathy russell
Office: @properties
MLS#:202600581
Source:Indiana Regional MLS
Price summary
- Price:$479,000
- Price per sq. ft.:$144.98
- Monthly HOA dues:$21.67
About this home
West Lafayette schools. Thoughtful upgrades. Room to grow. From the moment you step inside, this well-loved home delivers the kind of details that matter: a gas fireplace in the living room, a bright sunroom perfect for morning coffee, and a kitchen designed for real life — with an island, breakfast bar, and eat-in space that flows effortlessly for everyday living and entertaining alike. Upstairs, four generously sized bedrooms give everyone their own space, anchored by a primary suite with a walk-in closet, double vanity, and a whirlpool tub. The upper-level laundry means no hauling loads up and down stairs. The 960 sq ft full basement is a rare opportunity — partially framed, with a sump pump backup system already in place. Whether you finish it as a home theater, gym, playroom, or guest suite, the groundwork is done. Out back, the fully fenced yard with open deck is ready for summer. The 2-car attached garage, dual-zone smart thermostat, whole-home humidifier, and water softener mean this home has been maintained like it matters — because it has, by its original owner since 2004. Located in the award-winning West Lafayette School Corporation, close to Purdue, shopping, and dining. This is a home that checks every box. Come see it....
Contact an agent
Home facts
- Year built:2004
- Listing ID #:202600581
- Added:184 day(s) ago
- Updated:July 10, 2026 at 03:19 PM
Rooms and interior
- Bedrooms:4
- Total bathrooms:3
- Full bathrooms:2
- Rooms Total:10
- Dining Description:Main Level
- Kitchen Description:Breakfast Bar, Dishwasher, Eat-In Kitchen, Kitchen Island, On Main Level, Oven-Electric, Range-Electric, Range/Oven Hookup, Refrigerator
- Basement Description:Full Basement, Unfinished
- Living area:2,364 sq. ft.
Heating and cooling
- Cooling:Central Air
- Heating:Forced Air, Gas
Structure and exterior
- Year built:2004
- Building area:2,364 sq. ft.
- Lot area:0.13 Acres
- Lot Features:Level
- Architectural Style:Traditional, Two Story
- Construction Materials:Brick
- Exterior Features:Deck Open
- Levels:2 Stories
Schools
- High school:West Lafayette
- Middle school:West Lafayette
- Elementary school:West Lafayette
Utilities
- Water:City
- Sewer:City
Finances and disclosures
- Price:$479,000
- Price per sq. ft.:$144.98
- Tax amount:$4,514
Features and amenities
- Laundry features:On Upper Level, Washer Hook-Up
- Amenities:Ceiling Fan(s), Closet(s) Walk-in, Detector-Smoke, Garage Door Opener
Parking
- Parking description:Attached
- Garage spaces:2
New listings near 987 Marwyck Street
- New
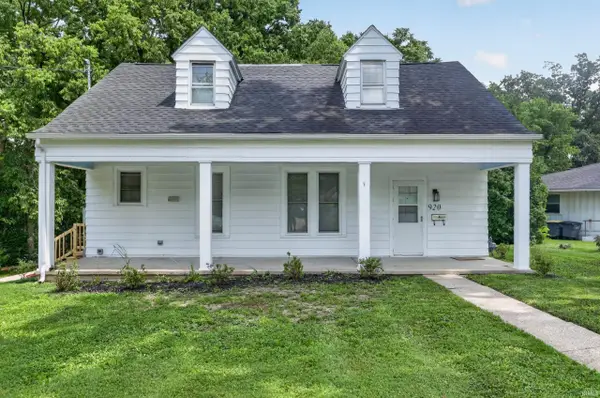 $415,000Active4 beds 2 baths1,928 sq. ft.
920 Rose Street, West Lafayette, IN 47906
MLS# 202627510Listed by: KELLER WILLIAMS LAFAYETTE - New
 $419,000Active4 beds 3 baths2,738 sq. ft.
4913 Hawthorne Ridge Drive, West Lafayette, IN 47906
MLS# 202627406Listed by: ENCORE SOTHEBY'S INTERNATIONAL - New
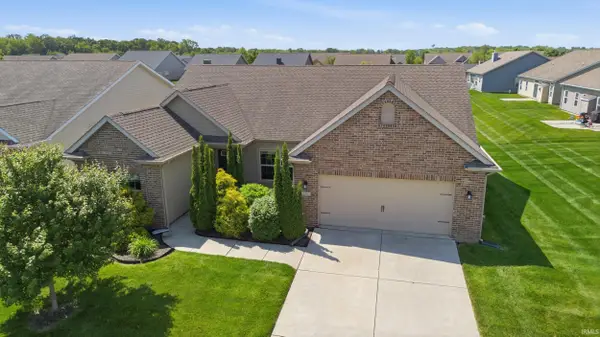 $399,900Active3 beds 2 baths1,927 sq. ft.
131 Aqueduct Circle, West Lafayette, IN 47906
MLS# 202627369Listed by: ROSE GOLD REALTY - New
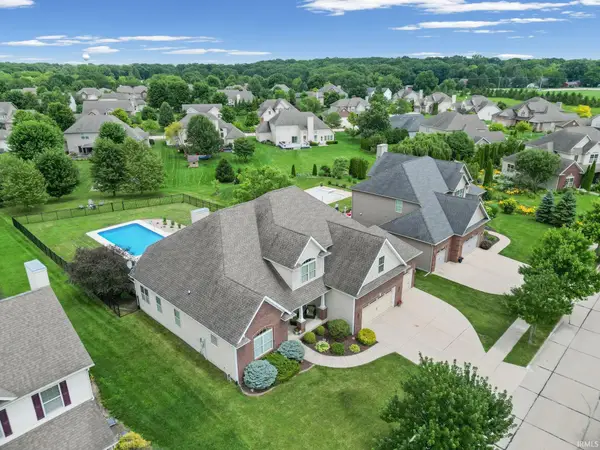 $699,900Active6 beds 5 baths4,611 sq. ft.
3628 Westmoreland Drive, West Lafayette, IN 47906
MLS# 202627288Listed by: KELLER WILLIAMS LAFAYETTE - New
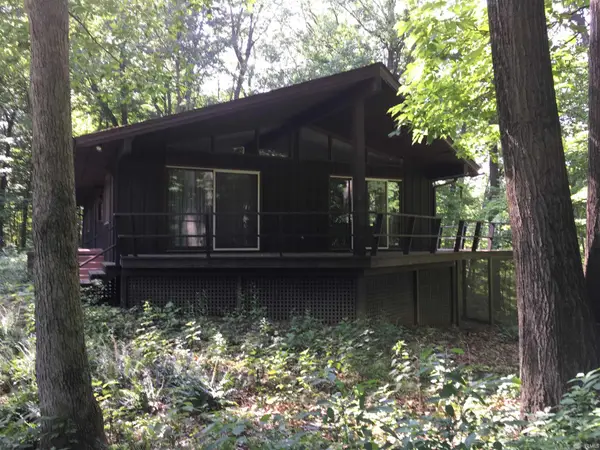 $553,500Active3 beds 4 baths3,538 sq. ft.
7190 Robert Ross Lane, West Lafayette, IN 47906
MLS# 202627215Listed by: KELLER WILLIAMS LAFAYETTE - New
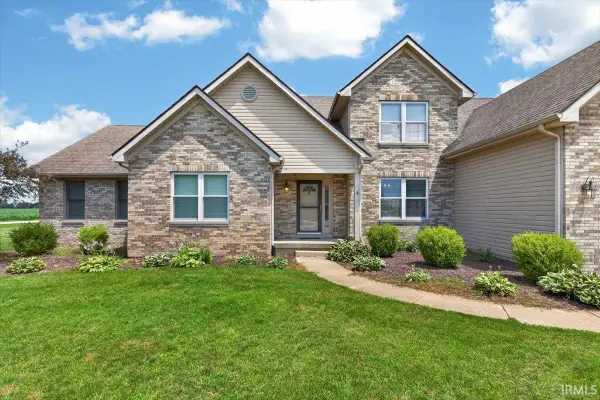 $427,000Active5 beds 4 baths3,533 sq. ft.
1 Adeway Court, West Lafayette, IN 47906
MLS# 202627217Listed by: INDIANA REALTY GROUP - New
 $399,900Active4 beds 3 baths2,782 sq. ft.
132 Rockland Drive, West Lafayette, IN 47906
MLS# 202627251Listed by: @PROPERTIES - New
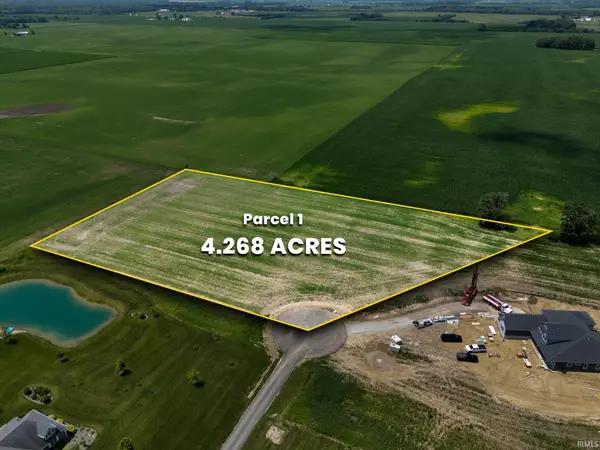 $200,000Active4.27 Acres
631 Perry Lane, West Lafayette, IN 47906
MLS# 202627106Listed by: RAECO REALTY - New
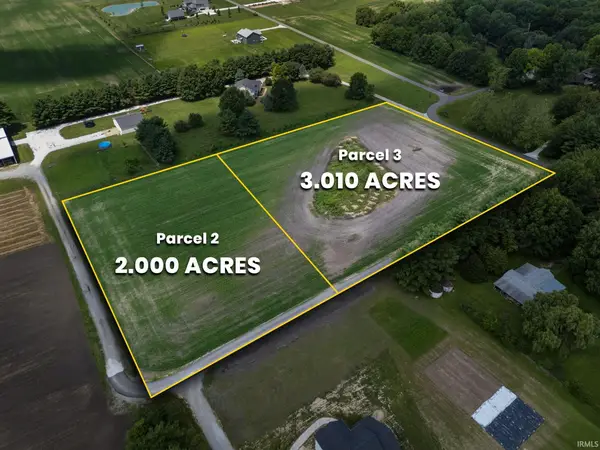 $200,000Active5.01 Acres
609 & 613 Perry Lane, West Lafayette, IN 47906
MLS# 202627109Listed by: RAECO REALTY - New
 $200,000Active5.8 Acres
626 Perry Lane, West Lafayette, IN 47906
MLS# 202627113Listed by: RAECO REALTY


Protect your home and budget from life's surprises with an Assurant Home Warranty, backed by a partner that supports you through every step of homeownership. Explore Plans.
© 2026 Better Homes and Gardens Real Estate LLC. An Anywhere Real Estate company. All rights reserved. Better Homes and Gardens® Real Estate is a registered trademark owned by Meredith Operations Corporation, licensed to Better Homes and Gardens Real Estate LLC and used with permission. Better Homes and Gardens Real Estate LLC fully supports the principles of the Fair Housing Act and the Equal Opportunity Act. Listing information is deemed reliable but is not guaranteed accurate.
Each office is independently owned and operated.
Any services or products provided by third parties are not provided by, affiliated with or related to Better Homes and Gardens Real Estate LLC, or its affiliated companies.