
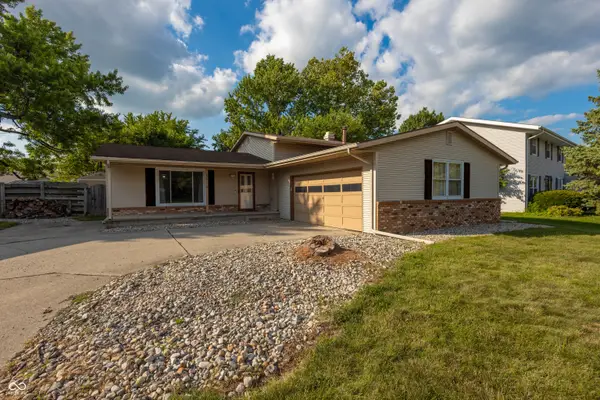
4913 Hawthorne Ridge Drive, West Lafayette, IN 47906
Local realty services provided by:Better Homes and Gardens Real Estate Connections
Listed by: lauren alexander
Office: encore sotheby's international
MLS#:202627406
Source:Indiana Regional MLS
Price summary
- Price:$419,000
- Price per sq. ft.:$125.75
About this home
Nestled on just over an acre in one of West Lafayette’s most established neighborhoods, this meticulously maintained, all brick ranch offers nearly 2,800 finished square feet with 4 bedrooms, 3 baths, and a thoughtfully designed floor plan. A welcoming foyer opens to a spacious living area and inviting kitchen with abundant cabinetry and an adjoining dining area perfect for everyday living and entertaining. A grand sized family room in the back of the house has a gas log fireplace and adjoining bathroom. The two, split floor plan, main-level en suites provide many options, while two additional bedrooms offer flexibility for family, guests, or a home office. The partially finished basement expands the living space with a generous recreation room and ample storage. Outside, enjoy the private, park-like setting from the expansive paver patio with pergola, surrounded by mature trees and beautifully landscaped grounds, and an oversized shed. Additional highlights include main-level laundry, an oversized two-car garage, well water with city sewer, and Burnett Creek Elementary, Battle Ground Middle, and Harrison High School. This is a rare opportunity to own a meticulously cared-for home on a spacious lot in a prime West Lafayette location....
Contact an agent
Home facts
- Year built:1971
- Subdivision & Development:Hawthorne Ridge
- Listing ID #:202627406
- Added:44 day(s) ago
- Updated:August 23, 2026 at 07:50 AM
Rooms and interior
- Bedrooms:4
- Total bathrooms:3
- Full bathrooms:3
- Rooms Total:13
- Dining Description:Main Level
- Kitchen Description:Breakfast Bar, On Main Level
- Basement Description:Crawl, Partial Basement, Partially Finished
- Living area:2,738 sq. ft.
Heating and cooling
- Cooling:Central Air
- Heating:Forced Air, Gas
Structure and exterior
- Year built:1971
- Building area:2,738 sq. ft.
- Lot area:1.06 Acres
- Lot Features:Level
- Architectural Style:One Story, Ranch, Traditional
- Construction Materials:Brick
- Exterior Features:Deck Open, Patio Open
- Levels:1 Story
Schools
- High school:William Henry Harrison
- Middle school:Battle Ground
- Elementary school:Burnett Creek
Utilities
- Water:Well
- Sewer:City
Finances and disclosures
- Price:$419,000
- Price per sq. ft.:$125.75
- Tax amount:$1,481
Features and amenities
- Laundry features:Main Floor Laundry
- Amenities:Ceiling Fan(s), Garage Door Opener, Sump Pump
Parking
- Parking description:Attached
- Garage spaces:2
New listings near 4913 Hawthorne Ridge Drive
- New
 $434,900Active3 beds 2 baths1,918 sq. ft.
131 Fossey Street, West Lafayette, IN 47906
MLS# 202634459Listed by: @PROPERTIES - New
 $399,000Active3 beds 2 baths1,446 sq. ft.
921 Lindberg Road, West Lafayette, IN 47906
MLS# 202634394Listed by: TRUVANT REALTY - New
 $749,900Active4 beds 4 baths3,821 sq. ft.
220 Pawnee Drive, West Lafayette, IN 47906
MLS# 202634370Listed by: F.C. TUCKER/SHOOK - New
 $239,000Active2 beds 3 baths1,383 sq. ft.
216 Trace Two, West Lafayette, IN 47906
MLS# 202634353Listed by: BERKSHIREHATHAWAY HS IN REALTY - New
 $394,900Active4 beds 3 baths1,896 sq. ft.
820 Ashland Street, West Lafayette, IN 47906
MLS# 22121689Listed by: BRADFORD REAL ESTATE - Open Sun, 11am to 1pmNew
 $434,900Active3 beds 2 baths2,066 sq. ft.
4049 Peterborough Road, West Lafayette, IN 47906
MLS# 202634298Listed by: RAECO REALTY - New
 $474,900Active4 beds 4 baths2,956 sq. ft.
6095 Macleod Court, West Lafayette, IN 47906
MLS# 202633899Listed by: LAFAYETTE LISTING REALTY LLC - New
 $355,500Active3 beds 4 baths2,184 sq. ft.
1715 Ashbury Court, West Lafayette, IN 47906
MLS# 202633817Listed by: KELLER WILLIAMS LAFAYETTE - New
 $339,900Active3 beds 2 baths1,715 sq. ft.
3240 Maitland Drive, West Lafayette, IN 47906
MLS# 202633685Listed by: KELLER WILLIAMS LAFAYETTE - New
 $590,000Active3 beds 4 baths5,042 sq. ft.
7402 Abby Marle E, West Lafayette, IN 47906
MLS# 202633568Listed by: BERKSHIREHATHAWAY HS IN REALTY


Protect your home and budget from life's surprises with an Assurant Home Warranty, backed by a partner that supports you through every step of homeownership. Explore Plans.
© 2026 Better Homes and Gardens Real Estate LLC. An Anywhere Real Estate company. All rights reserved. Better Homes and Gardens® Real Estate is a registered trademark owned by Meredith Operations Corporation, licensed to Better Homes and Gardens Real Estate LLC and used with permission. Better Homes and Gardens Real Estate LLC fully supports the principles of the Fair Housing Act and the Equal Opportunity Act. Listing information is deemed reliable but is not guaranteed accurate.
Each office is independently owned and operated.
Any services or products provided by third parties are not provided by, affiliated with or related to Better Homes and Gardens Real Estate LLC, or its affiliated companies.