
1307 Somerville Drive, Westfield, IN 46074
Local realty services provided by:Better Homes and Gardens Real Estate Gold Key
1307 Somerville Drive,Westfield, IN 46074
$555,000
- 4 Beds
- 3 Baths
- 4,531 sq. ft.
- Single family
- Active
Listed by: tracy wright, thomas wright
Office: f.c. tucker company
MLS#:22132479
Source:IN_MIBOR | Licensed in Indiana
Price summary
- Price:$555,000
- Price per sq. ft.:$122.49
About this home
Welcome to 1307 Somerville Drive, an exceptional four-bedroom, three-full-bathroom ranch home with a finished basement located in Westfield's highly desirable Centennial neighborhood. From the moment you enter, you are greeted by a thoughtful layout that begins with an elegant formal dining room and flows into the open-concept heart of the home. The spacious kitchen features a large center island, abundant counter space, and a new electric oven range and refrigerator. Basking in natural light from large windows, the adjacent great room offers a cozy fireplace and connects seamlessly to a bright sunroom, which opens directly onto a back patio-perfect for relaxing or entertaining outdoors. The main level hosts three of the home's four bedrooms, highlighted by a serene primary suite complete with an ensuite bathroom featuring a double vanity and a generous walk-in closet. Two additional main-floor bedrooms offer great flexibility, with one easily serving as a home office or study. Convenience is prioritized with a dedicated laundry room equipped with a utility sink, as well as direct access to an oversized, fully finished garage. Downstairs, the finished basement significantly expands your living space, featuring a large recreation area, a private fourth bedroom, and a third full bathroom-ideal for guests or multi-generational living. In addition, a vast unfinished section with built-in storage shelves provides endless possibilities for organization or future projects. This move-in-ready home offers practical features throughout, including a roof replaced in 2021, an underground lawn irrigation system, and a whole-home backup generator for total peace of mind. Beyond the home itself, living in Centennial means enjoying true resort-style community amenities, including scenic walking paths, a swimming pool, sport courts, a soccer field, a playground, a community garden, a meeting house, a sledding hill, and a dedicated dog park....
Contact an agent
Home facts
- Year built:2007
- Subdivision & Development:Centennial South
- Listing ID #:22132479
- Added:1 day(s) ago
- Updated:October 24, 2026 at 03:47 AM
Rooms and interior
- Bedrooms:4
- Total bathrooms:3
- Full bathrooms:3
- Dining Description:Formal Dining Room
- Kitchen Description:Dishwasher, Disposal, Electric Oven, Microwave, Refrigerator
- Basement:Yes
- Basement Description:Basement, Ceiling - 9+ feet, Egress Window(s), Finished, Full
- Living area:4,531 sq. ft.
Heating and cooling
- Cooling:Central Electric
- Central air:Yes
Structure and exterior
- Year built:2007
- Building area:4,531 sq. ft.
- Lot area:0.19 Acres
- Lot Features:Sidewalks
- Architectural Style:Ranch
- Construction Materials:Brick, Vinyl Siding
- Exterior Features:Sprinkler System
- Foundation Description:Poured Concrete
Schools
- High school:Westfield High School
- Middle school:Westfield Middle School
- Elementary school:Maple Glen Elementary
Utilities
- Water:Public Water
Finances and disclosures
- Price:$555,000
- Price per sq. ft.:$122.49
Features and amenities
- Appliances:Microwave, Refrigerator, Smoke Alarm, Washer, Water Softener Owned
- Laundry features:Dryer, Washer
- Amenities:Attic Access, Generator, Radon System, Sump Pump
- Pool features:Pool
Parking
- Parking description:Finished Garage, Garage Door Opener, Keyless Entry
- Garage:Yes
- Garage spaces:2
New listings near 1307 Somerville Drive
- Coming Soon
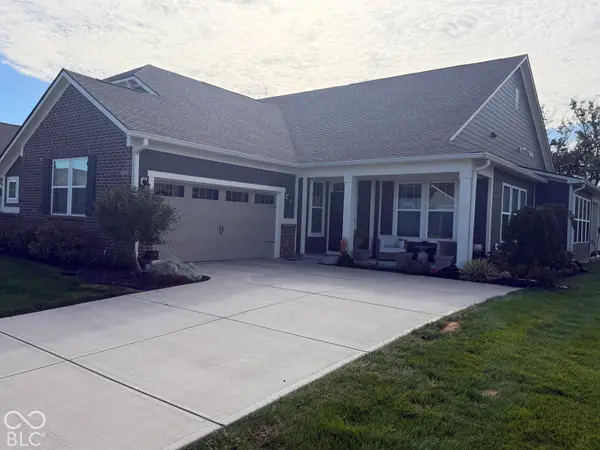 $369,000Coming Soon2 beds 2 baths1,878 sq. ft.
263 Moose Lane, Westfield, IN 46074
MLS# 22132383Listed by: F.C. TUCKER COMPANY - Coming Soon
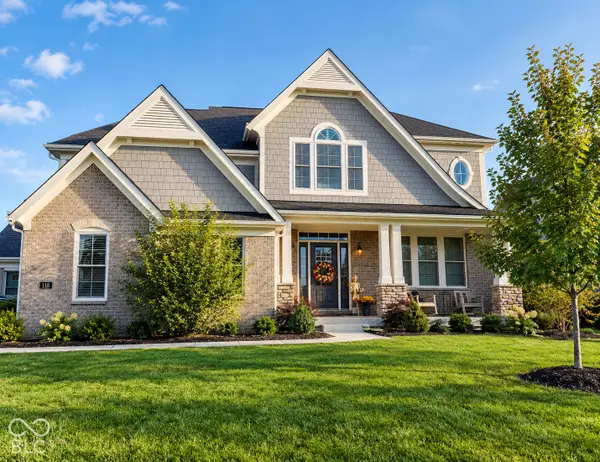 $925,000Coming Soon4 beds 5 baths4,323 sq. ft.
118 Elmsborough Bend, Westfield, IN 46074
MLS# 22131013Listed by: HIGHGARDEN REAL ESTATE - New
 $478,000Active2 beds 2 baths1,721 sq. ft.
2831 Old Rosebud Lane, Westfield, IN 46074
MLS# 22130314Listed by: THE FOX GROUP REAL ESTATE - New
 $775,000Active3 beds 3 baths3,372 sq. ft.
17338 Newton Main Street, Westfield, IN 46074
MLS# 22132524Listed by: EXP REALTY, LLC - New
 $459,000Active5 beds 3 baths2,763 sq. ft.
4463 Boyd Place, Westfield, IN 46062
MLS# 22133131Listed by: ENVOY REAL ESTATE, LLC - New
 $472,195Active3 beds 4 baths2,162 sq. ft.
19717 Chatham Grove Drive, Westfield, IN 46074
MLS# 22132948Listed by: COMPASS INDIANA, LLC - New
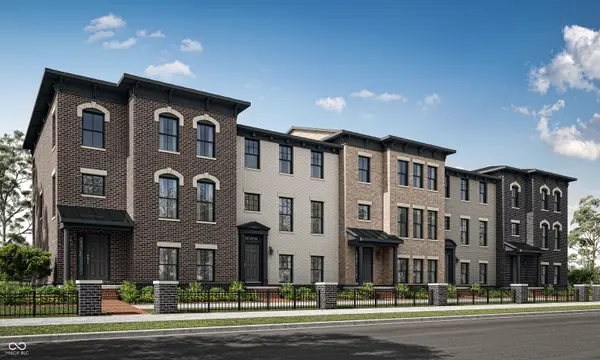 $467,295Active3 beds 4 baths2,073 sq. ft.
19723 Chatham Grove Drive, Westfield, IN 46074
MLS# 22132950Listed by: COMPASS INDIANA, LLC - New
 $465,295Active3 beds 4 baths2,073 sq. ft.
19729 Chatham Grove Drive, Westfield, IN 46074
MLS# 22132955Listed by: COMPASS INDIANA, LLC - New
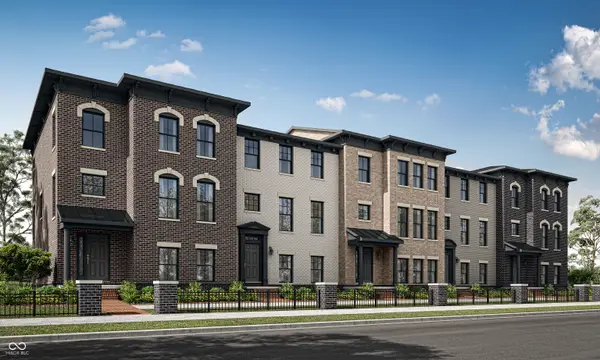 $473,495Active3 beds 4 baths2,162 sq. ft.
1580 Hamilton Ridge Road, Westfield, IN 46074
MLS# 22132957Listed by: COMPASS INDIANA, LLC


Protect your home and budget from life's surprises with an Assurant Home Warranty, backed by a partner that supports you through every step of homeownership. Explore Plans.
© 2026 Better Homes and Gardens Real Estate LLC. An Anywhere Real Estate company. All rights reserved. Better Homes and Gardens® Real Estate is a registered trademark owned by Meredith Operations Corporation, licensed to Better Homes and Gardens Real Estate LLC and used with permission. Better Homes and Gardens Real Estate LLC fully supports the principles of the Fair Housing Act and the Equal Opportunity Act. Listing information is deemed reliable but is not guaranteed accurate.
Each office is independently owned and operated.
Any services or products provided by third parties are not provided by, affiliated with or related to Better Homes and Gardens Real Estate LLC, or its affiliated companies.