
2831 Old Rosebud Lane, Westfield, IN 46074
Local realty services provided by:Better Homes and Gardens Real Estate Gold Key
2831 Old Rosebud Lane,Westfield, IN 46074
$478,000
- 2 Beds
- 2 Baths
- 1,721 sq. ft.
- Single family
- Active
Listed by: mark fox, zach young
Office: the fox group real estate
MLS#:22130314
Source:IN_MIBOR | Licensed in Indiana
Price summary
- Price:$478,000
- Price per sq. ft.:$277.75
About this home
Resort Style living at it's finest in Kimblewick by Del Webb .Welcome to this beautiful nearly new two bedroom, two bath ranch style home nestled in a desirable 55+ maintenance free community offering an an exceptional lifestyle and resort style amenities.Residents enjoy an impressive clubhouse featuring indoor and outdoor swimming pools, pickleball , tennis , and community center with gathering rooms ,a golf simulator and so much more.Inside you'll discover a thoughtfully designed open concept floor plan featuring a spacious great room that flows seamlessly into the stunning kitchen complete with center island, charming mission style cabinetry and elegant quartz countertops.The expansive dining area provides the perfect setting for entertaining family and friends while the inviting sunroom offers a wonderful place to relax and enjoy the natural light. The primary suite features and en-suite bathroom with walk in shower and large walk in closet creating comfortable retreat at the end of the day.A second bedroom and full bath provide ideal accommodations for guest or additional flexibility.Step outside to enjoy the cozy patio and private backyard, perfect for morning coffee, outdoor dining or simply unwinding in your own peaceful setting.The extended garage provides additional space for storage and everyday convenience.Enjoy the freedom of maintenance free living while taking advantage of incredible selection of amenities and opportunities to stay active ,socialize and enjoy life to the fullest.With it's modern design comfortable single level living and outstanding community lifestyle this home offers the perfect combination of convenience, comfort and resort style living!...
Contact an agent
Home facts
- Year built:2023
- Subdivision & Development:Kimblewick
- Listing ID #:22130314
- Added:1 day(s) ago
- Updated:October 24, 2026 at 03:47 AM
Rooms and interior
- Bedrooms:2
- Total bathrooms:2
- Full bathrooms:2
- Dining Description:Dining Combo/Great Room
- Kitchen Description:Dishwasher, Disposal, Gas Oven, Microwave, Refrigerator
- Living area:1,721 sq. ft.
Heating and cooling
- Cooling:Central Electric
- Heating:Forced Air
- Central air:Yes
Structure and exterior
- Year built:2023
- Building area:1,721 sq. ft.
- Lot area:0.14 Acres
- Lot Features:Curbs, Sidewalks, Street Lights
- Construction Materials:Vinyl With Brick
- Exterior Features:Tennis Court(s)
- Foundation Description:Slab
Schools
- High school:Westfield High School
- Middle school:Westfield Middle School
Utilities
- Water:Public Water
Finances and disclosures
- Price:$478,000
- Price per sq. ft.:$277.75
Features and amenities
- Appliances:Microwave, Refrigerator, Smoke Alarm, Washer, Water Softener Owned
- Laundry features:Dryer, Laundry in Unit, Washer
- Amenities:Attic Access
Parking
- Garage:Yes
- Garage spaces:2
New listings near 2831 Old Rosebud Lane
- Coming Soon
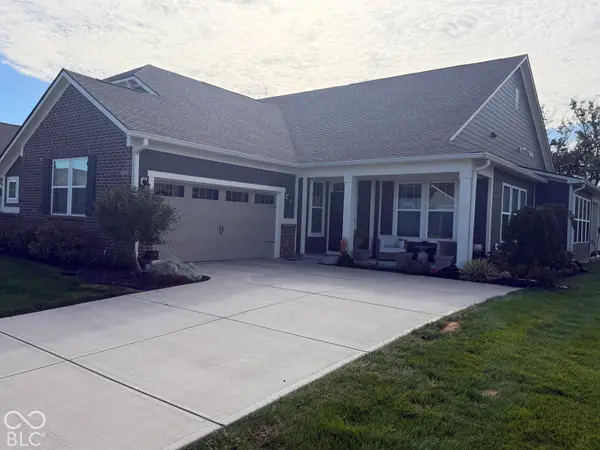 $369,000Coming Soon2 beds 2 baths1,878 sq. ft.
263 Moose Lane, Westfield, IN 46074
MLS# 22132383Listed by: F.C. TUCKER COMPANY - Coming Soon
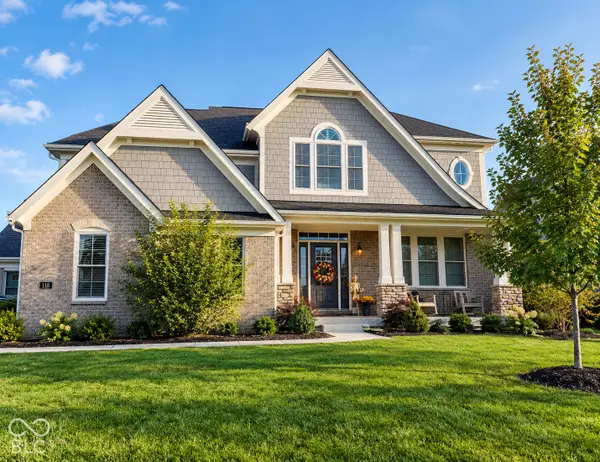 $925,000Coming Soon4 beds 5 baths4,323 sq. ft.
118 Elmsborough Bend, Westfield, IN 46074
MLS# 22131013Listed by: HIGHGARDEN REAL ESTATE - New
 $555,000Active4 beds 3 baths4,531 sq. ft.
1307 Somerville Drive, Westfield, IN 46074
MLS# 22132479Listed by: F.C. TUCKER COMPANY - New
 $775,000Active3 beds 3 baths3,372 sq. ft.
17338 Newton Main Street, Westfield, IN 46074
MLS# 22132524Listed by: EXP REALTY, LLC - New
 $459,000Active5 beds 3 baths2,763 sq. ft.
4463 Boyd Place, Westfield, IN 46062
MLS# 22133131Listed by: ENVOY REAL ESTATE, LLC - New
 $472,195Active3 beds 4 baths2,162 sq. ft.
19717 Chatham Grove Drive, Westfield, IN 46074
MLS# 22132948Listed by: COMPASS INDIANA, LLC - New
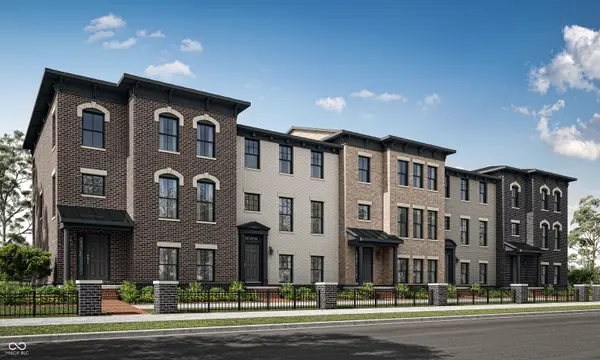 $467,295Active3 beds 4 baths2,073 sq. ft.
19723 Chatham Grove Drive, Westfield, IN 46074
MLS# 22132950Listed by: COMPASS INDIANA, LLC - New
 $465,295Active3 beds 4 baths2,073 sq. ft.
19729 Chatham Grove Drive, Westfield, IN 46074
MLS# 22132955Listed by: COMPASS INDIANA, LLC - New
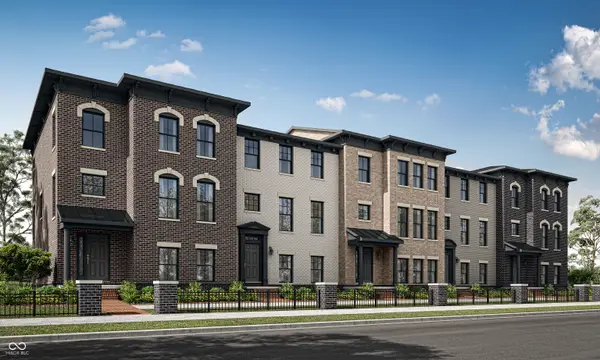 $473,495Active3 beds 4 baths2,162 sq. ft.
1580 Hamilton Ridge Road, Westfield, IN 46074
MLS# 22132957Listed by: COMPASS INDIANA, LLC


Protect your home and budget from life's surprises with an Assurant Home Warranty, backed by a partner that supports you through every step of homeownership. Explore Plans.
© 2026 Better Homes and Gardens Real Estate LLC. An Anywhere Real Estate company. All rights reserved. Better Homes and Gardens® Real Estate is a registered trademark owned by Meredith Operations Corporation, licensed to Better Homes and Gardens Real Estate LLC and used with permission. Better Homes and Gardens Real Estate LLC fully supports the principles of the Fair Housing Act and the Equal Opportunity Act. Listing information is deemed reliable but is not guaranteed accurate.
Each office is independently owned and operated.
Any services or products provided by third parties are not provided by, affiliated with or related to Better Homes and Gardens Real Estate LLC, or its affiliated companies.