
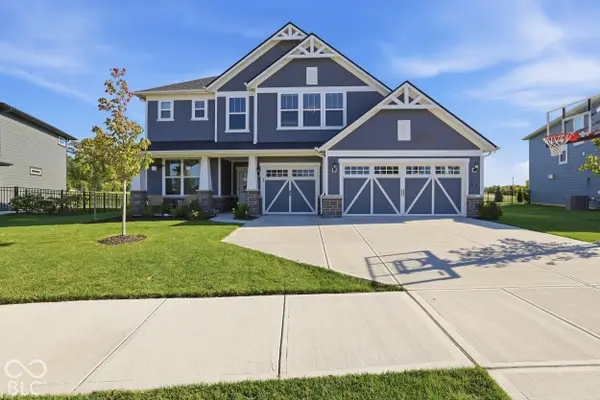
1405 Lake Haven Lane, Westfield, IN 46074
Local realty services provided by:Better Homes and Gardens Real Estate Gold Key
Listed by: stacy barry
Office: century 21 scheetz
MLS#:22128995
Source:IN_MIBOR | Licensed in Indiana
Price summary
- Price:$765,000
- Price per sq. ft.:$182.14
About this home
Resort-style living in Chatham Hills meets easy main-level living in this beautifully finished Chatham Village home. A standout covered outdoor living area with brick fireplace and mounted TV overlooks an extended patio and thoughtful landscaping-perfect for relaxing or entertaining. Inside, hardwood floors, abundant natural light, crown molding, and neutral finishes create a polished, move-in-ready feel. The open kitchen features a massive island, quartz countertops, stainless appliances, floor-to-ceiling cabinetry, and an impressive custom walk-in pantry, flowing into the dining area and spacious great room with gas fireplace. The main-level primary suite offers a spa-inspired bath with dual vanities and oversized frameless tile shower, plus a custom walk-in closet with built-in storage. Two additional main-level bedrooms and a full bath provide flexibility for guests or a home office. The finished basement adds a wet bar, entertaining space, large guest bedroom with egress window, full bath, and abundant storage. A rear-load 3-car garage offers room for vehicles, storage, and golf-cart parking. Enjoy indoor-outdoor living and the Chatham Hills lifestyle in a home designed for comfort, entertaining, and everyday ease....
Contact an agent
Home facts
- Year built:2024
- Subdivision & Development:Chatham Village
- Listing ID #:22128995
- Added:1 day(s) ago
- Updated:October 09, 2026 at 05:50 PM
Rooms and interior
- Bedrooms:4
- Total bathrooms:4
- Full bathrooms:3
- Half bathrooms:1
- Dining Description:Breakfast Room, Dining Combo/Kitchen
- Kitchen Description:Bar Fridge, Dishwasher, Double Oven, Microwave, Oven, Range Hood, Refrigerator, Wine Cooler
- Basement:Yes
- Basement Description:Basement, Ceiling - 9+ feet, Egress Window(s)
- Living area:3,675 sq. ft.
Heating and cooling
- Cooling:Central Electric
- Heating:Forced Air
- Central air:Yes
Structure and exterior
- Year built:2024
- Building area:3,675 sq. ft.
- Lot area:0.16 Acres
- Lot Features:Sidewalks
- Construction Materials:Brick, Cement Siding
- Exterior Features:Sprinkler System
- Foundation Description:Concrete Perimeter, Slab
Schools
- High school:Westfield High School
- Middle school:Westfield Middle School
Utilities
- Water:Public Water
Finances and disclosures
- Price:$765,000
- Price per sq. ft.:$182.14
Features and amenities
- Appliances:Microwave, Refrigerator, Water Heater, Water Softener Owned
- Amenities:Radon System, Wet Bar
- Pool features:Pool
Parking
- Parking description:Finished Garage
- Garage:Yes
- Garage spaces:3
New listings near 1405 Lake Haven Lane
- New
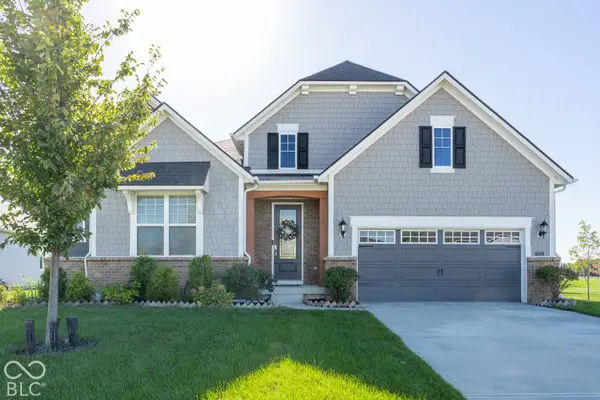 $759,900Active3 beds 3 baths3,853 sq. ft.
14723 Legacy Oaks Drive, Carmel, IN 46032
MLS# 22130725Listed by: WHITE STAG REALTY, LLC - New
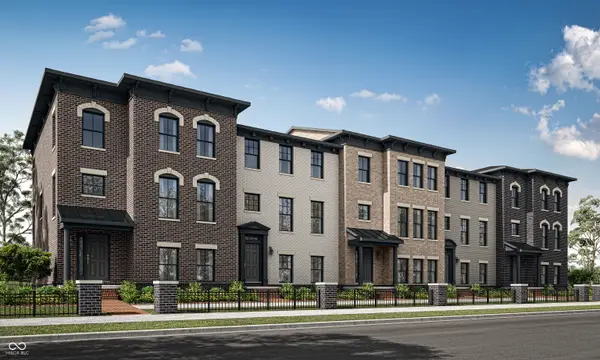 $465,195Active3 beds 4 baths2,073 sq. ft.
19711 Chatham Grove Drive, Westfield, IN 46074
MLS# 22130438Listed by: COMPASS INDIANA, LLC - New
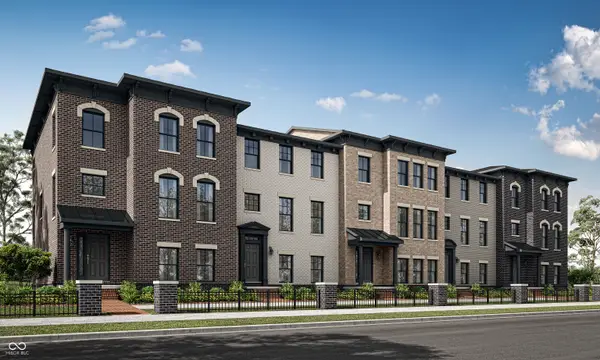 $504,495Active3 beds 4 baths2,240 sq. ft.
19705 Chatham Grove Drive, Westfield, IN 46074
MLS# 22130441Listed by: COMPASS INDIANA, LLC - Open Sat, 11am to 1pmNew
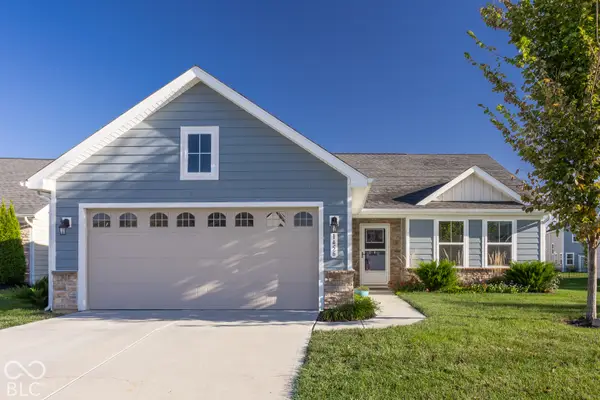 $349,900Active3 beds 2 baths1,532 sq. ft.
1456 Gristmill Meadows Drive, Westfield, IN 46074
MLS# 22130749Listed by: MAYWRIGHT PROPERTY CO. - New
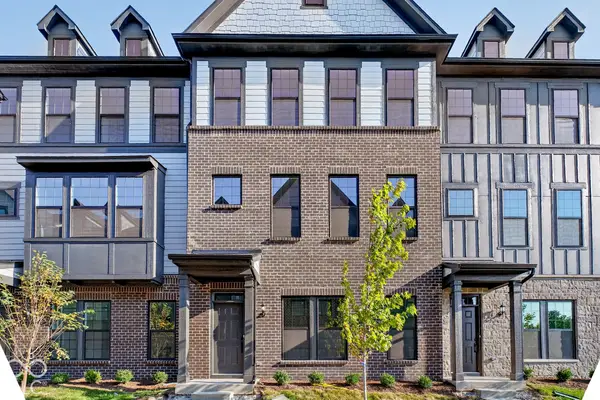 $394,990Active3 beds 4 baths2,381 sq. ft.
1783 Gualandri Lane, Westfield, IN 46074
MLS# 22130777Listed by: PULTE REALTY OF INDIANA, LLC - New
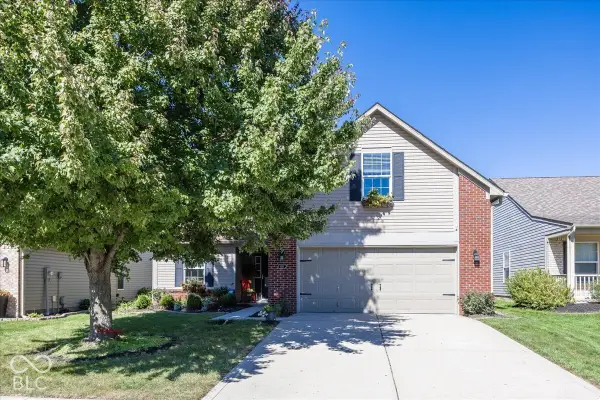 $349,900Active3 beds 2 baths1,529 sq. ft.
606 Daniel Court, Westfield, IN 46074
MLS# 22118249Listed by: F.C. TUCKER COMPANY - Open Sun, 1 to 4pmNew
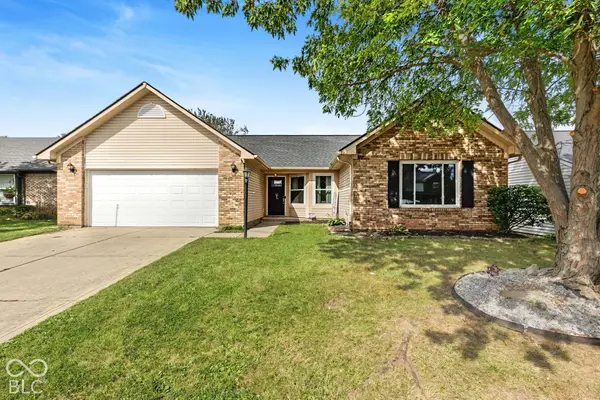 $334,900Active3 beds 2 baths1,732 sq. ft.
214 E Pine Ridge Drive, Westfield, IN 46074
MLS# 22130676Listed by: EXP REALTY, LLC - Open Sun, 12 to 2pmNew
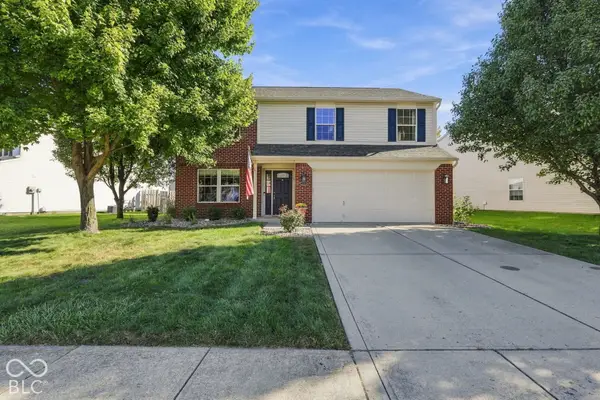 $399,900Active3 beds 3 baths2,147 sq. ft.
16665 Greensboro Drive, Westfield, IN 46074
MLS# 22128914Listed by: F.C. TUCKER COMPANY - Open Sun, 2 to 4pmNew
 $540,000Active4 beds 3 baths3,013 sq. ft.
588 Cowley Drive, Westfield, IN 46074
MLS# 22130008Listed by: BERKSHIRE HATHAWAY HOME


Protect your home and budget from life's surprises with an Assurant Home Warranty, backed by a partner that supports you through every step of homeownership. Explore Plans.
© 2026 Better Homes and Gardens Real Estate LLC. An Anywhere Real Estate company. All rights reserved. Better Homes and Gardens® Real Estate is a registered trademark owned by Meredith Operations Corporation, licensed to Better Homes and Gardens Real Estate LLC and used with permission. Better Homes and Gardens Real Estate LLC fully supports the principles of the Fair Housing Act and the Equal Opportunity Act. Listing information is deemed reliable but is not guaranteed accurate.
Each office is independently owned and operated.
Any services or products provided by third parties are not provided by, affiliated with or related to Better Homes and Gardens Real Estate LLC, or its affiliated companies.