
17259 Carlton Road, Westfield, IN 46074
Local realty services provided by:Better Homes and Gardens Real Estate Gold Key
Listed by: mike scheetz, melanie scheetz
Office: century 21 scheetz
MLS#:22122949
Source:IN_MIBOR | Licensed in Indiana
Price summary
- Price:$530,000
- Price per sq. ft.:$205.67
About this home
Discover this truly exceptional property on a premium lot that shows like a model home! Enjoy your morning cup of joe or relax as you watch the sunset from the covered front porch overlooking the peaceful and relaxing pond. Inviting floor plan features beautiful luxury vinyl plank flooring, primary suite on main level which is enhanced with a tray ceiling, spacious tile and glass shower and ample walk-in closet, laundry room with cabinetry and sink, den/office and open-concept great room and kitchen creating a seamless flow that is perfect for hosting guests and everyday living. Kitchen features beautiful white cabinetry, quartz countertops, stainless steel appliances, walk-in pantry and expansive island with bar top seating. Step outside to the covered back patio, perfect for enjoying the outdoors complete with brick hearth fireplace and TV hookup to watch the game. Convenient mud room with bench locker system near garage entry. The backyard offers a fenced area with gate. Second level features a spacious loft / bonus room, two additional bedrooms plus Jack and Jill bathroom. Finished three-car garage with epoxy flooring, Electric "Charge Point" car charger, upgraded lighting and shelving / storage. Additional features include dual-zone climate control, water softener and filtration system. Neighborhood amenities include basketball, tennis, and pickleball courts, community clubhouse with exercise/workout room, large main pool, lap pool, and kiddie pool and extensive walking paths. Conveniently located to Grand Park, downtown Westfield restaurants and the new Midland Crossing Elementary School....
Contact an agent
Home facts
- Year built:2023
- Subdivision & Development:Westgate
- Listing ID #:22122949
- Added:1 day(s) ago
- Updated:September 08, 2026 at 10:41 PM
Rooms and interior
- Bedrooms:3
- Total bathrooms:3
- Full bathrooms:2
- Half bathrooms:1
- Dining Description:Breakfast Room, Dining Combo/Great Room, Dining Combo/Kitchen, Separate Room
- Kitchen Description:Dishwasher, Disposal, Gas Oven, Microwave, Refrigerator
- Living area:2,577 sq. ft.
Heating and cooling
- Cooling:Central Electric
- Heating:Forced Air
- Central air:Yes
Structure and exterior
- Year built:2023
- Building area:2,577 sq. ft.
- Lot area:0.18 Acres
- Lot Features:Curbs, Sidewalks, Storm Sewer
- Construction Materials:Brick, Cement Siding
- Exterior Features:Tennis Community
- Foundation Description:Slab
Schools
- High school:Westfield High School
- Middle school:Westfield Middle School
- Elementary school:Shamrock Springs Elementary School
Utilities
- Water:Public Water
Finances and disclosures
- Price:$530,000
- Price per sq. ft.:$205.67
Features and amenities
- Appliances:Microwave, Refrigerator, Smoke Alarm, Washer, Water Softener Owned
- Laundry features:Dryer, Washer
- Amenities:Attic Access, Wood Work Painted
Parking
- Parking description:Finished Garage, Garage Door Opener, Keyless Entry
- Garage:Yes
- Garage spaces:3
New listings near 17259 Carlton Road
- New
 $349,900Active3 beds 2 baths1,532 sq. ft.
17957 Ranger Way, Westfield, IN 46074
MLS# 22124825Listed by: F.C. TUCKER COMPANY - New
 $507,990Active4 beds 3 baths2,829 sq. ft.
1275 Dutchess Drive, Westfield, IN 46074
MLS# 22123622Listed by: EXP REALTY LLC - New
 $325,000Active3 beds 3 baths1,816 sq. ft.
17309 Rancorn Place, Westfield, IN 46074
MLS# 22123692Listed by: F.C. TUCKER COMPANY - New
 $262,450Active2 beds 2 baths1,394 sq. ft.
3450 Riley Street, Westfield, IN 46074
MLS# 22124608Listed by: F.C. TUCKER COMPANY - New
 $445,000Active2 beds 2 baths1,662 sq. ft.
16111 Matlock Circle, Westfield, IN 46074
MLS# 22124588Listed by: CENTURY 21 SCHEETZ - New
 $297,727Active3 beds 3 baths1,574 sq. ft.
3401 E 196th Street, Westfield, IN 46074
MLS# 22124612Listed by: F.C. TUCKER COMPANY - New
 $400,000Active3 beds 3 baths2,059 sq. ft.
3530 Tolworth Lane, Westfield, IN 46074
MLS# 22124598Listed by: LISTWITHFREEDOM.COM - New
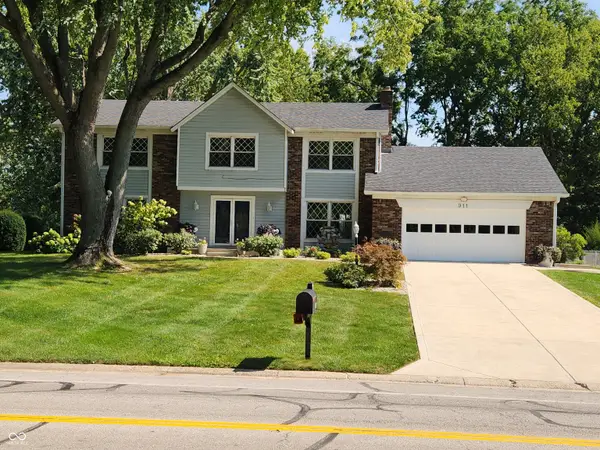 $615,900Active5 beds 3 baths3,427 sq. ft.
911 E Greyhound Pass, Carmel, IN 46032
MLS# 22124249Listed by: A. M. SANDLER & ASSOCIATES - Open Sat, 12 to 3pmNew
 $723,425Active3 beds 3 baths3,304 sq. ft.
16170 Canterwood Court, Westfield, IN 46074
MLS# 22124532Listed by: ANDY MCINTYRE


Protect your home and budget from life's surprises with an Assurant Home Warranty, backed by a partner that supports you through every step of homeownership. Explore Plans.
© 2026 Better Homes and Gardens Real Estate LLC. An Anywhere Real Estate company. All rights reserved. Better Homes and Gardens® Real Estate is a registered trademark owned by Meredith Operations Corporation, licensed to Better Homes and Gardens Real Estate LLC and used with permission. Better Homes and Gardens Real Estate LLC fully supports the principles of the Fair Housing Act and the Equal Opportunity Act. Listing information is deemed reliable but is not guaranteed accurate.
Each office is independently owned and operated.
Any services or products provided by third parties are not provided by, affiliated with or related to Better Homes and Gardens Real Estate LLC, or its affiliated companies.