
17374 Dovehouse Lane, Westfield, IN 46074
Local realty services provided by:Better Homes and Gardens Real Estate Gold Key
17374 Dovehouse Lane,Westfield, IN 46074
$379,900
- 3 Beds
- 3 Baths
- 1,818 sq. ft.
- Single family
- Active
Listed by: gregory sporre
Office: keller williams lafayette
MLS#:22122722
Source:IN_MIBOR
Price summary
- Price:$379,900
- Price per sq. ft.:$208.97
About this home
The best-looking house on the street! Welcome to 17374 Dovehouse Ln, a David Weekley stunner that's as good as new plus custom updates completed by its meticulous owner. First, crisp white siding with striking black accents sets the stage for exceptional curb appeal. Walk past the adorable covered front porch and inside, and you'll quickly see why this one might be the one with its inviting floor plan. To the right is a large dining room featuring board-and-batten wainscoting, while the updated half bath adds even more character with a stylish vanity and wainscoting of its own. The kitchen is a showstopper, offering white cabinetry, an expansive center island with seating for 3-4, upgraded stainless appliances-including a 5-burner gas range for the cooks-subway tile backsplash, gorgeous granite tops and a pantry for extra storage. You won't miss a beat from the kitchen, which is open to the family room that has a bump-out with a stone-surround electric fireplace. From here, step outside to a private patio setup with pavers for additional seating beyond the initial covered concrete patio. Rounding out the main floor is an incredibly efficient under-stair closet that wraps around for tons of extra storage, plus a custom storage locker just outside the garage door. Head upstairs and you're greeted by an impressive accent wall extending all the way to the ceiling. The primary continues the look with an accent wall of its own, while the primary bath is to die for with an 84" dual vanity, sleek green tile surround, walk-in shower and chandelier. The walk-in closet also has custom built-ins! Two additional bedrooms and a convenient upstairs laundry room with new flooring and an added utility sink round out the second floor. All of this and just steps away from Midland Trace Trail making getting downtown a breeze! With the combination of newer construction, upgrades, and finishing touches, 17374 Dovehouse may just be the one you've been looking for under $400K...
Contact an agent
Home facts
- Year built:2020
- Subdivision & Development:Suffolk At Oak Manor
- Listing ID #:22122722
- Added:1 day(s) ago
- Updated:August 27, 2026 at 12:02 PM
Rooms and interior
- Bedrooms:3
- Total bathrooms:3
- Full bathrooms:2
- Half bathrooms:1
- Dining Description:Dining Combo/Kitchen
- Kitchen Description:Dishwasher, Disposal, Gas Oven, Microwave, Refrigerator
- Living area:1,818 sq. ft.
Heating and cooling
- Cooling:Central Electric, High Efficiency (SEER 16 +)
- Heating:Electric, Forced Air, High Efficiency (90%+ AFUE )
- Central air:Yes
Structure and exterior
- Year built:2020
- Building area:1,818 sq. ft.
- Lot area:0.07 Acres
- Lot Features:Sidewalks
- Architectural Style:Contemporary, Craftsman
- Construction Materials:Brick, Cement Siding
- Foundation Description:Slab
Schools
- Elementary school:Washington Woods Elementary School
Utilities
- Water:Public Water
Finances and disclosures
- Price:$379,900
- Price per sq. ft.:$208.97
Features and amenities
- Appliances:Microwave, Refrigerator, Water Softener Owned
- Amenities:Wood Work Painted
- Pool features:Pool
Parking
- Parking description:Finished Garage, Keyless Entry
- Garage:Yes
- Garage spaces:2
New listings near 17374 Dovehouse Lane
- New
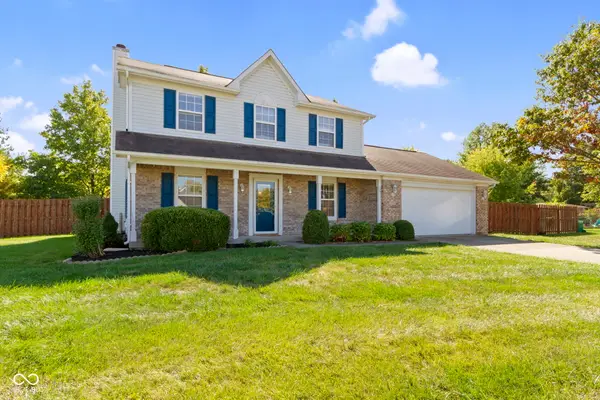 $425,000Active3 beds 3 baths2,298 sq. ft.
2015 Pheasant Run, Westfield, IN 46074
MLS# 22118863Listed by: KELLER WILLIAMS INDY METRO NE - Open Sat, 12 to 4pmNew
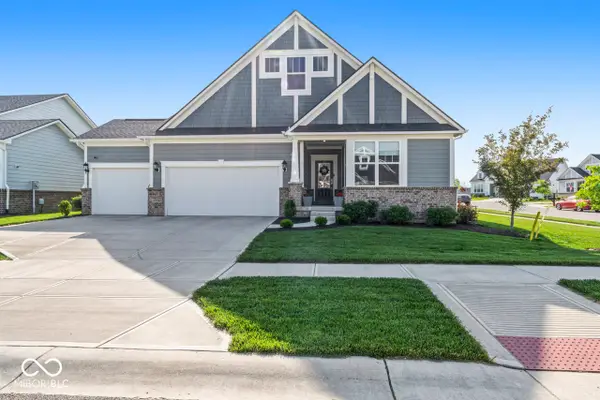 $699,999Active3 beds 3 baths4,352 sq. ft.
15750 Kohut Lane, Westfield, IN 46074
MLS# 22121543Listed by: REAL BROKER, LLC - New
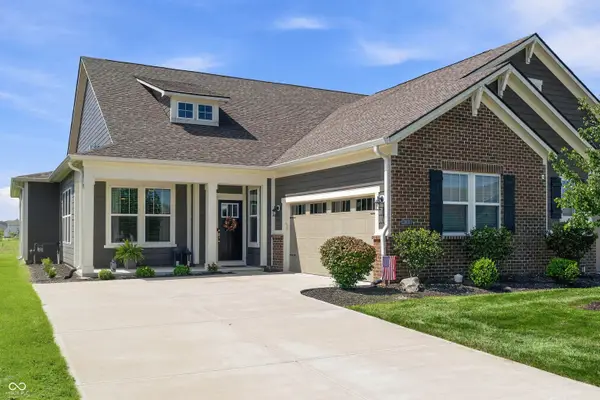 $369,000Active2 beds 2 baths1,878 sq. ft.
15012 Stonneger Street, Westfield, IN 46074
MLS# 22121918Listed by: THE STEWART HOME GROUP - New
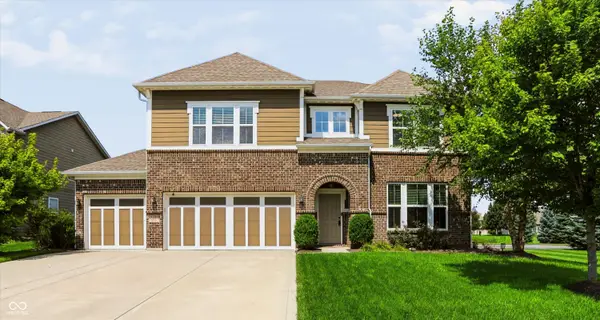 $564,900Active4 beds 3 baths3,120 sq. ft.
800 Touralosa Drive, Westfield, IN 46074
MLS# 22122091Listed by: COLDWELL BANKER - KAISER - New
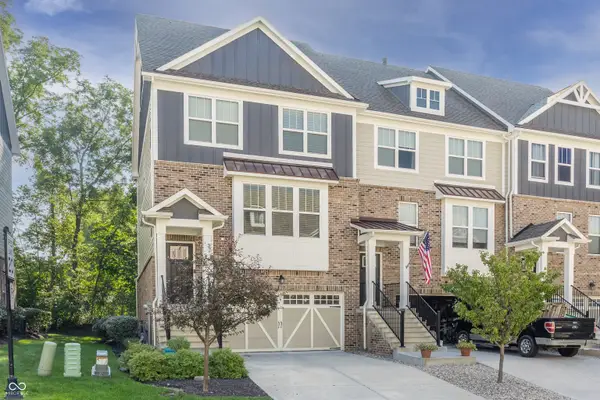 $444,900Active3 beds 3 baths2,411 sq. ft.
16035 Talmon Drive, Westfield, IN 46074
MLS# 22122200Listed by: SLATE REALTY, LLC - New
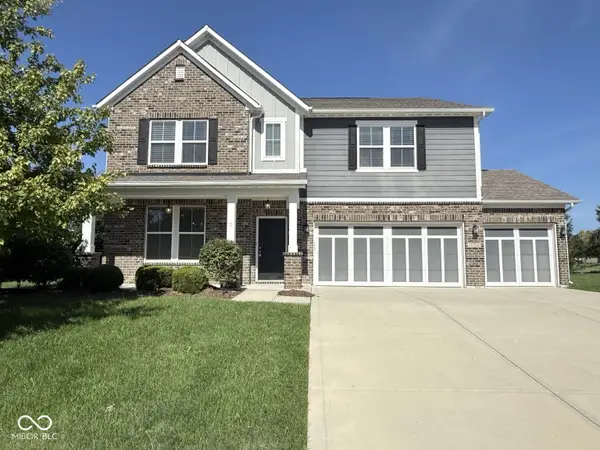 $625,000Active5 beds 3 baths3,190 sq. ft.
16724 Cavallina Lane, Westfield, IN 46074
MLS# 22121625Listed by: KIRK REALTY GROUP, LLC - New
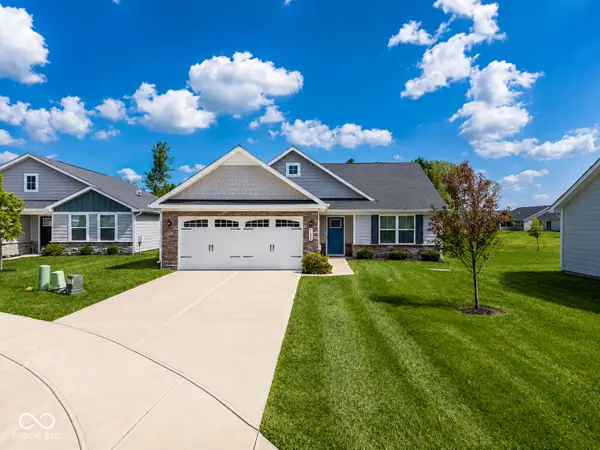 $375,000Active3 beds 2 baths1,532 sq. ft.
1684 Archer Nock Court, Westfield, IN 46074
MLS# 22122310Listed by: 1 PERCENT LISTS INDIANA REAL ESTATE 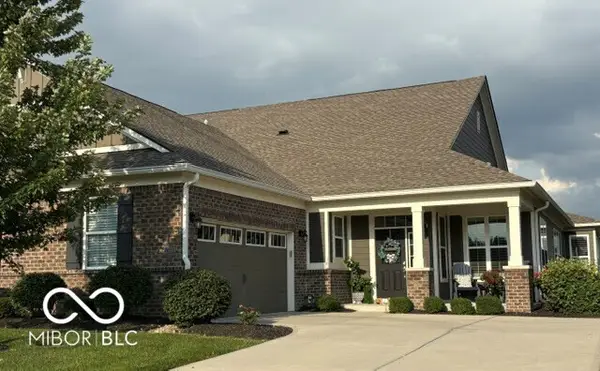 $374,900Pending2 beds 2 baths1,895 sq. ft.
17351 Northam Drive, Westfield, IN 46074
MLS# 22121537Listed by: CENTURY 21 SCHEETZ- New
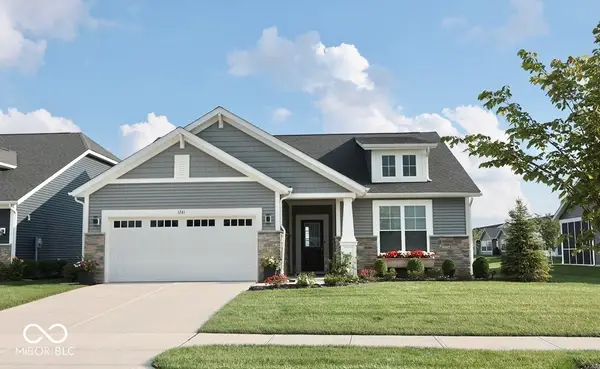 $419,900Active2 beds 2 baths1,653 sq. ft.
1281 Mahoning Road, Sheridan, IN 46069
MLS# 22121972Listed by: MATLOCK REALTY GROUP


Protect your home and budget from life's surprises with an Assurant Home Warranty, backed by a partner that supports you through every step of homeownership. Explore Plans.
© 2026 Better Homes and Gardens Real Estate LLC. An Anywhere Real Estate company. All rights reserved. Better Homes and Gardens® Real Estate is a registered trademark owned by Meredith Operations Corporation, licensed to Better Homes and Gardens Real Estate LLC and used with permission. Better Homes and Gardens Real Estate LLC fully supports the principles of the Fair Housing Act and the Equal Opportunity Act. Listing information is deemed reliable but is not guaranteed accurate.
Each office is independently owned and operated.
Any services or products provided by third parties are not provided by, affiliated with or related to Better Homes and Gardens Real Estate LLC, or its affiliated companies.