
15012 Stonneger Street, Westfield, IN 46074
Local realty services provided by:Better Homes and Gardens Real Estate Gold Key
15012 Stonneger Street,Westfield, IN 46074
$369,000
- 2 Beds
- 2 Baths
- 1,878 sq. ft.
- Condominium
- Pending
Listed by: brian christy
Office: the stewart home group
MLS#:22121918
Source:IN_MIBOR | Licensed in Indiana
Price summary
- Price:$369,000
- Price per sq. ft.:$196.49
About this home
Priced to sell!!! This pristine, almost new, Westfield condo is waiting for you! Built in 2022, this 2 bed, 2 bath condo has nearly 1,900 sq ft. The wide open floor plan is so welcoming and great for entertaining! Enjoy sitting around the cozy gas fireplace this fall and winter. The condo offers 9 ft ceilings throughout. The large kitchen/dining room provides beautiful quartz counter tops, 42" upper cabinets, SS appliances, pantry, water purification system, space for a large dining table and an enormous island! The primary bedroom has a large walk-in closet, while the primary bath delivers double sinks and a tiled walk-in shower. The second bedroom can serve as a great guestroom. The laundry room includes a laundry sink and cabinets. You'll enjoy the office off the entry to the home whether you work from home or just need a quiet place to study. The attached 2 car garage provides plenty of space for cars and storage. Outside you can sit and enjoy your favorite beverage on the covered front porch or unwind on the covered patio in the backyard. Liberty Villas is such a quiet, peaceful neighborhood and you will love the neighbors!...
Contact an agent
Home facts
- Year built:2022
- Subdivision & Development:Liberty Villas
- Listing ID #:22121918
- Added:48 day(s) ago
- Updated:October 14, 2026 at 07:42 AM
Rooms and interior
- Bedrooms:2
- Total bathrooms:2
- Full bathrooms:2
- Dining Description:Dining Combo/Kitchen
- Kitchen Description:Dishwasher, Disposal, Gas Oven, Microwave, Microwave Hood, Refrigerator
- Living area:1,878 sq. ft.
Heating and cooling
- Cooling:Central Electric
- Heating:Forced Air
- Central air:Yes
Structure and exterior
- Year built:2022
- Building area:1,878 sq. ft.
- Lot area:0.19 Acres
- Architectural Style:Craftsman
- Construction Materials:Brick, Cement Siding
- Foundation Description:Slab
Schools
- High school:Westfield High School
- Middle school:Westfield Middle School
Utilities
- Water:Public Water
Finances and disclosures
- Price:$369,000
- Price per sq. ft.:$196.49
Features and amenities
- Appliances:Microwave, Refrigerator, Washer, Water Softener Owned
- Laundry features:Dryer, Washer
Parking
- Garage:Yes
- Garage spaces:2
New listings near 15012 Stonneger Street
- New
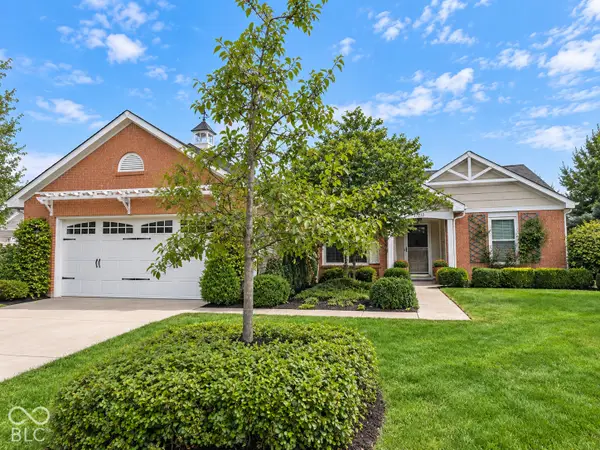 $339,900Active3 beds 2 baths1,589 sq. ft.
17310 Meggs Street, Westfield, IN 46062
MLS# 22131146Listed by: EXP REALTY, LLC - Open Sat, 2 to 4pmNew
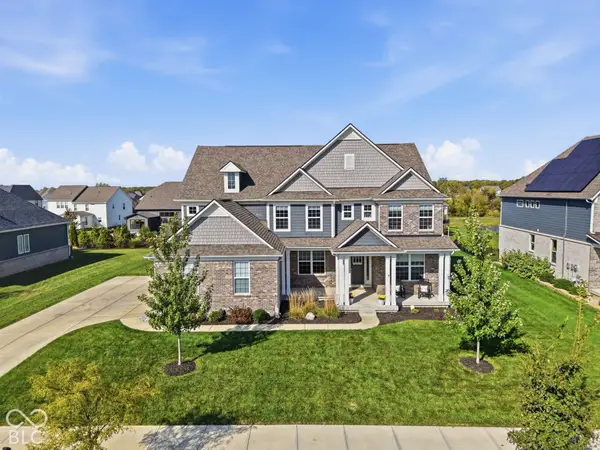 $825,000Active5 beds 5 baths4,120 sq. ft.
2662 Paperbark Creek Drive, Westfield, IN 46074
MLS# 22129842Listed by: KELLER WILLIAMS INDPLS METRO N - New
 $400,000Active3 beds 3 baths2,334 sq. ft.
17353 Northam Drive, Westfield, IN 46074
MLS# 22123292Listed by: F.C. TUCKER COMPANY - New
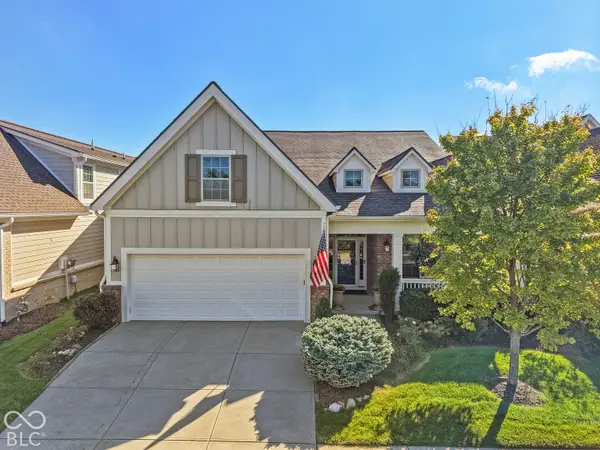 $775,000Active3 beds 2 baths2,548 sq. ft.
15233 Kampen Circle, Carmel, IN 46033
MLS# 22127860Listed by: REAL BROKER, LLC 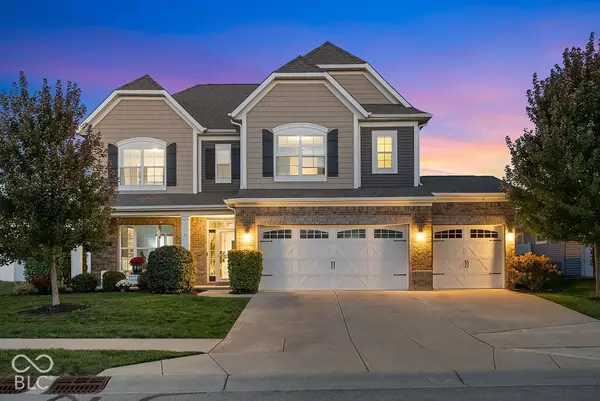 $440,000Pending4 beds 3 baths2,666 sq. ft.
18147 Sunbrook Way, Westfield, IN 46074
MLS# 22128324Listed by: KELLER WILLIAMS INDPLS METRO N- New
 $425,000Active3 beds 3 baths1,970 sq. ft.
817 Rose Garden Way, Westfield, IN 46074
MLS# 22130100Listed by: EXP REALTY LLC 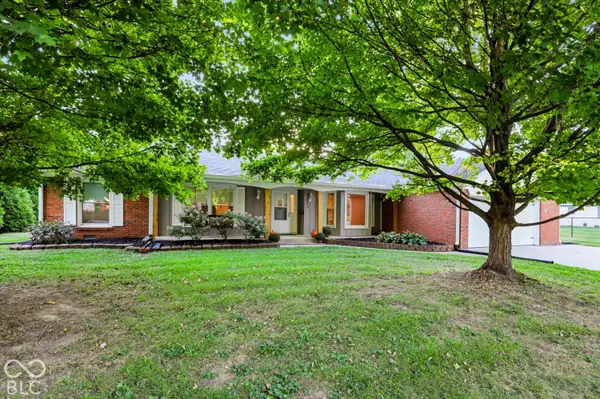 $399,900Pending3 beds 2 baths2,168 sq. ft.
771 Maple Lane, Westfield, IN 46074
MLS# 22130451Listed by: CENTURY 21 SCHEETZ- New
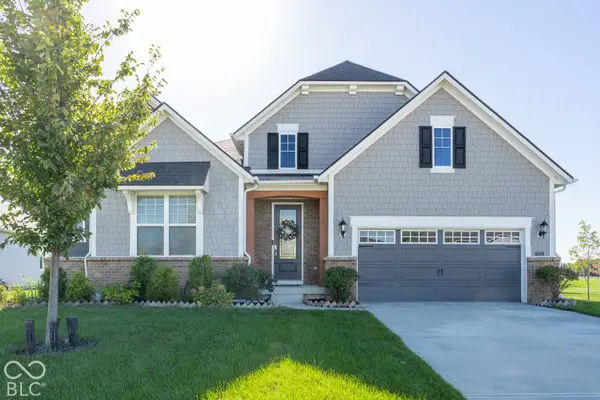 $759,900Active3 beds 3 baths3,853 sq. ft.
14723 Legacy Oaks Drive, Carmel, IN 46032
MLS# 22130725Listed by: WHITE STAG REALTY, LLC - New
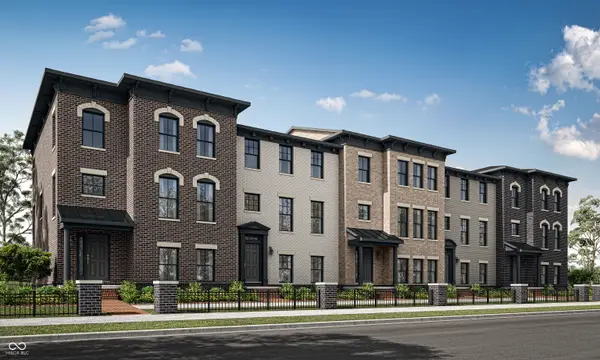 $465,195Active3 beds 4 baths2,073 sq. ft.
19711 Chatham Grove Drive, Westfield, IN 46074
MLS# 22130438Listed by: COMPASS INDIANA, LLC - New
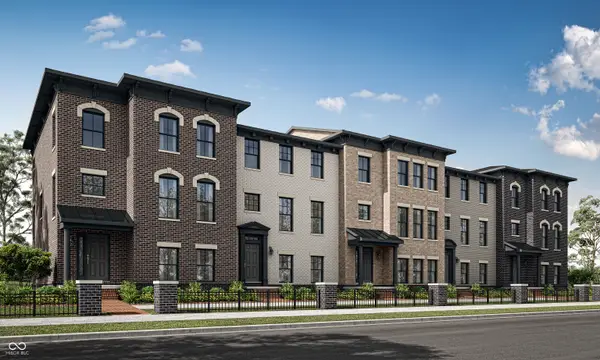 $504,495Active3 beds 4 baths2,240 sq. ft.
19705 Chatham Grove Drive, Westfield, IN 46074
MLS# 22130441Listed by: COMPASS INDIANA, LLC


Protect your home and budget from life's surprises with an Assurant Home Warranty, backed by a partner that supports you through every step of homeownership. Explore Plans.
© 2026 Better Homes and Gardens Real Estate LLC. An Anywhere Real Estate company. All rights reserved. Better Homes and Gardens® Real Estate is a registered trademark owned by Meredith Operations Corporation, licensed to Better Homes and Gardens Real Estate LLC and used with permission. Better Homes and Gardens Real Estate LLC fully supports the principles of the Fair Housing Act and the Equal Opportunity Act. Listing information is deemed reliable but is not guaranteed accurate.
Each office is independently owned and operated.
Any services or products provided by third parties are not provided by, affiliated with or related to Better Homes and Gardens Real Estate LLC, or its affiliated companies.