
18180 Birdview Court, Westfield, IN 46074
Local realty services provided by:Better Homes and Gardens Real Estate Gold Key
Upcoming open houses
- Sat, Nov 1412:00 pm - 02:00 pm
- Sun, Nov 1512:00 pm - 02:00 pm
Listed by: colleen abels
Office: exp realty, llc.
MLS#:22135862
Source:IN_MIBOR | Licensed in Indiana
Price summary
- Price:$725,000
- Price per sq. ft.:$180.53
About this home
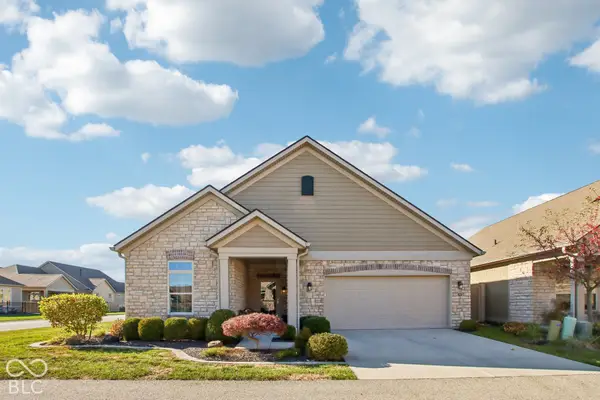
Like new on a premium, quiet cul-de-sac lot with pond & fountain views! This one-owner David Weekley home in The Lakes at Shady Nook offers 5 bedrooms, 4 full baths with a main level primary suite and a guest bedroom. Step inside to 10-ft ceilings, graceful archways, luxury wide-plank hardwood laminate & a large stone gas fireplace. The kitchen is the showpiece: an oversized quartz island with a custom layout, cabinetry on the front and backside with the microwave tucked in, Calacatta quartz counters & backsplash, Blanco Silgranit sink, Professional-series Frigidaire appliances with gas range & vented hood, walk-in pantry, hidden trash cabinet & roll-out trays. Full-overlay cabinetry with soft-close dovetail drawers runs throughout the home. The primary suite enjoys water views, a frameless glass shower, soaking tub, dual sinks, a large walk-in closet & direct access to the laundry room. Upstairs, 9-ft ceilings & the same wide-plank hardwood laminate carry through a spacious loft & hallways. Down one hallway is a bedroom with its own full bath; down another, two more bedrooms share a Jack & Jill bath. Out back, the large covered porch faces west over the pond for sunset views. The unfinished basement has 9-ft ceilings, an egress window & full bath rough-in, ready for your finishing touches. 3-car side-load garage with 11.5-ft ceilings, extra driveway parking & keypad entry. Built with 2x6 exterior walls, dual-zone HVAC, whole-home humidifier, water softener & full-yard irrigation; washer & dryer included. Neighborhood pool, park, playground & trails. Westfield schools & minutes to US 31, Grand Park, shopping & dining. The lot, the upgrades, the layout: you couldn't build this today for close to this price. Don't miss it!...
Contact an agent
Home facts
- Year built:2021
- Subdivision & Development:The Lakes At Shady Nook
- Listing ID #:22135862
- Added:1 day(s) ago
- Updated:November 13, 2026 at 03:46 AM
Rooms and interior
- Bedrooms:5
- Total bathrooms:4
- Full bathrooms:4
- Dining Description:Dining Combo/Kitchen
- Kitchen Description:Dishwasher, Disposal, Gas Oven, Microwave, Refrigerator
- Basement:Yes
- Basement Description:Basement, Egress Window(s), Partial, Roughed In, Unfinished
- Living area:3,026 sq. ft.
Heating and cooling
- Cooling:Central Electric
- Heating:Forced Air
- Central air:Yes
Structure and exterior
- Year built:2021
- Building area:3,026 sq. ft.
- Lot area:0.31 Acres
- Lot Features:Cul-De-Sac
- Construction Materials:Cement Siding, Stone
- Exterior Features:Sprinkler System
- Foundation Description:Concrete Perimeter
Schools
- High school:Westfield High School
- Middle school:Westfield Middle School
- Elementary school:Washington Woods Elementary School
Utilities
- Water:Public Water
Finances and disclosures
- Price:$725,000
- Price per sq. ft.:$180.53
Features and amenities
- Appliances:Microwave, Refrigerator, Washer, Water Softener Owned
- Laundry features:Dryer, Washer
- Amenities:Sump Pump, Wood Work Painted
- Pool features:Pool
Parking
- Garage:Yes
- Garage spaces:3
New listings near 18180 Birdview Court
- Open Sun, 4 to 6pmNew
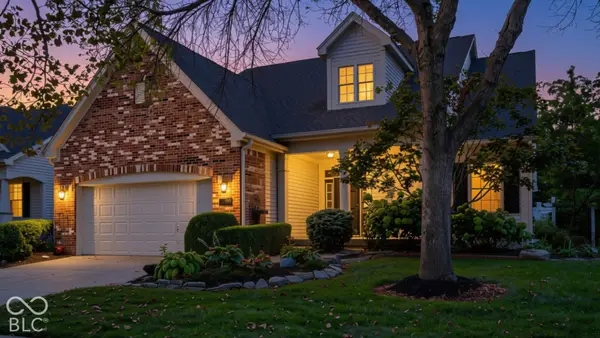 $499,900Active2 beds 3 baths3,196 sq. ft.
15215 Declaration Drive, Westfield, IN 46074
MLS# 22136236Listed by: COMPASS INDIANA, LLC - New
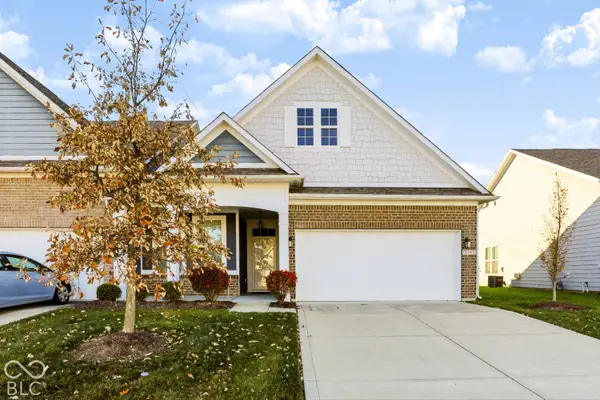 $350,000Active3 beds 3 baths2,077 sq. ft.
3345 Heathcliff Court, Westfield, IN 46074
MLS# 22136196Listed by: BERKSHIRE HATHAWAY HOME - New
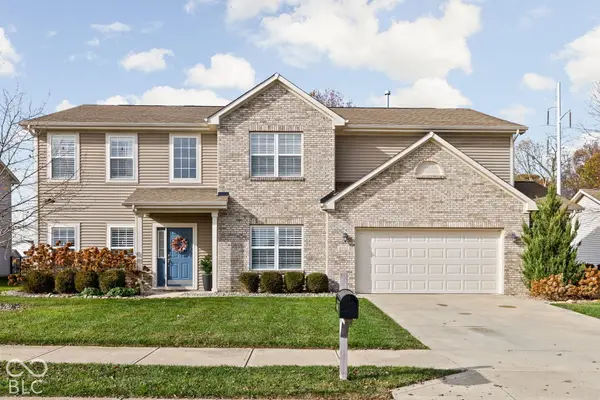 $459,000Active5 beds 3 baths3,184 sq. ft.
4464 Whitney Road, Westfield, IN 46062
MLS# 22134516Listed by: ENCORE SOTHEBY'S INTERNATIONAL - New
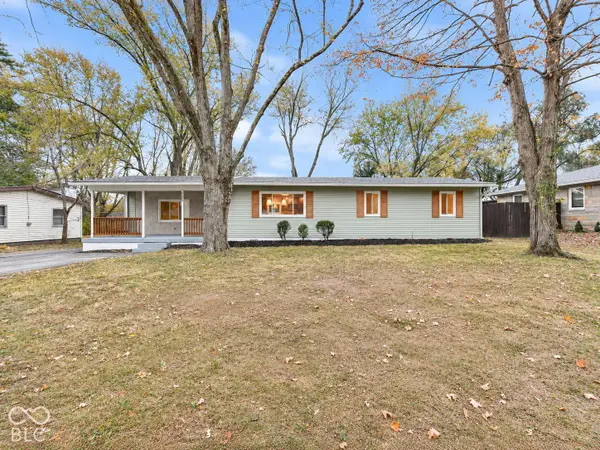 $409,900Active4 beds 2 baths1,614 sq. ft.
525 Sycamore Street, Westfield, IN 46074
MLS# 22135939Listed by: VIEWPOINT REALTY GROUP, LLC - Open Sat, 12 to 2pmNew
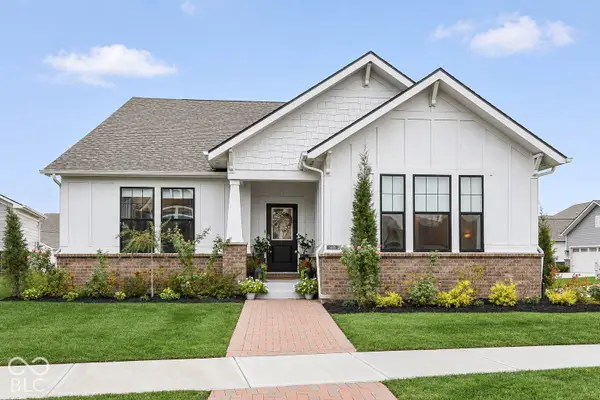 $749,900Active4 beds 4 baths3,792 sq. ft.
1468 Lake Haven Lane, Westfield, IN 46074
MLS# 22135014Listed by: RE/MAX COMPLETE - Open Sun, 1 to 3pmNew
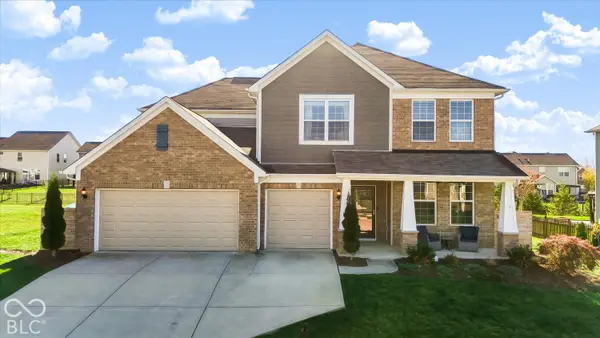 $549,000Active4 beds 3 baths3,280 sq. ft.
995 Adlo Lane, Westfield, IN 46074
MLS# 22135348Listed by: CENTURY 21 SCHEETZ - Open Sun, 1 to 3pmNew
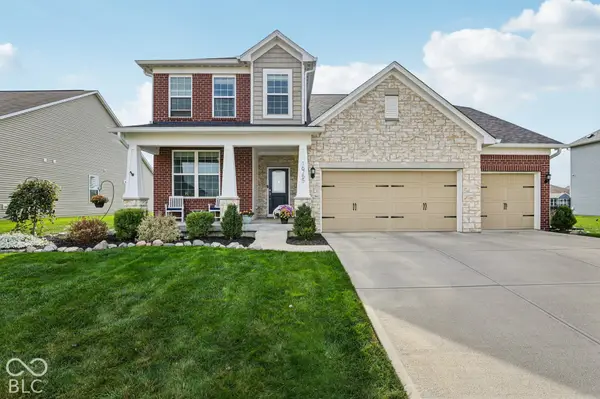 $595,000Active4 beds 3 baths4,344 sq. ft.
16755 Workington Way, Westfield, IN 46074
MLS# 22135900Listed by: HIGHGARDEN REAL ESTATE - Open Sun, 2 to 4pmNew
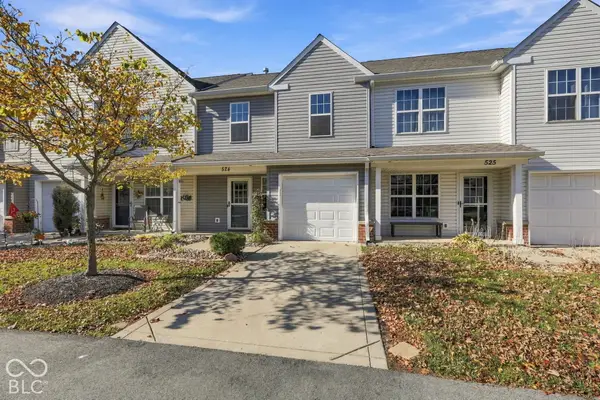 $230,000Active2 beds 3 baths1,276 sq. ft.
524 Carroll Drive #1704, Westfield, IN 46074
MLS# 22135119Listed by: REAL BROKER, LLC - New
 $459,900Active2 beds 2 baths1,836 sq. ft.
310 Maple View Drive, Westfield, IN 46074
MLS# 22135721Listed by: KELLER WILLIAMS INDPLS METRO N


Protect your home and budget from life's surprises with an Assurant Home Warranty, backed by a partner that supports you through every step of homeownership. Explore Plans.
© 2026 Better Homes and Gardens Real Estate LLC. An Anywhere Real Estate company. All rights reserved. Better Homes and Gardens® Real Estate is a registered trademark owned by Meredith Operations Corporation, licensed to Better Homes and Gardens Real Estate LLC and used with permission. Better Homes and Gardens Real Estate LLC fully supports the principles of the Fair Housing Act and the Equal Opportunity Act. Listing information is deemed reliable but is not guaranteed accurate.
Each office is independently owned and operated.
Any services or products provided by third parties are not provided by, affiliated with or related to Better Homes and Gardens Real Estate LLC, or its affiliated companies.