
4464 Whitney Road, Westfield, IN 46062
Local realty services provided by:Better Homes and Gardens Real Estate Gold Key
4464 Whitney Road,Westfield, IN 46062
$459,000
- 5 Beds
- 3 Baths
- 3,184 sq. ft.
- Single family
- Active
Listed by: matthew meyers
Office: encore sotheby's international
MLS#:22134516
Source:IN_MIBOR | Licensed in Indiana
Price summary
- Price:$459,000
- Price per sq. ft.:$144.16
About this home
Welcome home to this spacious two-story home in Westfield! With 5 bedrooms and 2.5 bathrooms, this home provides plenty of room for comfortable living, entertaining, and working from home. The versatile floor plan offers generous living spaces, a spacious kitchen and dining area, two fireplaces, and additional loft space to accommodate your needs. Enjoy added peace of mind with a new furnace and water heater installed in 2024. The home also features a fully fenced rear yard with a large stamped concrete patio, perfect for entertaining or relaxing after a long day. Located just minutes from Grand Park, this home is ideally situated near one of Westfield's premier sports and recreation destinations. The neighborhood also offers a central park with open green space and a playground featuring infant swings, providing a great place to enjoy the outdoors. With its generous bedroom count, flexible living spaces, recent mechanical updates, and convenient location, this home offers a wonderful opportunity to enjoy all that Westfield has to offer!...
Contact an agent
Home facts
- Year built:2011
- Subdivision & Development:Summit Lakes
- Listing ID #:22134516
- Added:1 day(s) ago
- Updated:November 13, 2026 at 03:46 AM
Rooms and interior
- Bedrooms:5
- Total bathrooms:3
- Full bathrooms:2
- Half bathrooms:1
- Dining Description:Breakfast Room, Formal Dining Room
- Kitchen Description:Dishwasher, Electric Cooktop, Electric Oven, Microwave Hood, Refrigerator
- Living area:3,184 sq. ft.
Heating and cooling
- Cooling:Central Electric
- Heating:Forced Air
- Central air:Yes
Structure and exterior
- Year built:2011
- Building area:3,184 sq. ft.
- Lot area:0.29 Acres
- Lot Features:Mature Trees, Sidewalks, Street Lights
- Construction Materials:Brick, Vinyl Siding
- Exterior Features:Sprinkler System
- Foundation Description:Slab
Schools
- High school:Westfield High School
- Middle school:Westfield Middle School
Utilities
- Water:Public Water
Finances and disclosures
- Price:$459,000
- Price per sq. ft.:$144.16
Features and amenities
- Appliances:Refrigerator, Smoke Alarm, Washer
- Laundry features:Dryer, Washer
- Amenities:Attic Access
Parking
- Parking description:Keyless Entry
- Garage:Yes
- Garage spaces:2
New listings near 4464 Whitney Road
- Open Sun, 4 to 6pmNew
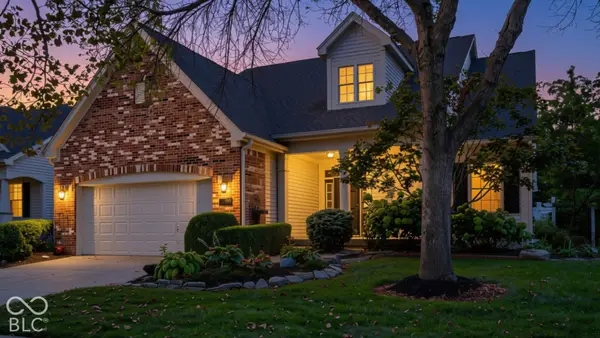 $499,900Active2 beds 3 baths3,196 sq. ft.
15215 Declaration Drive, Westfield, IN 46074
MLS# 22136236Listed by: COMPASS INDIANA, LLC - New
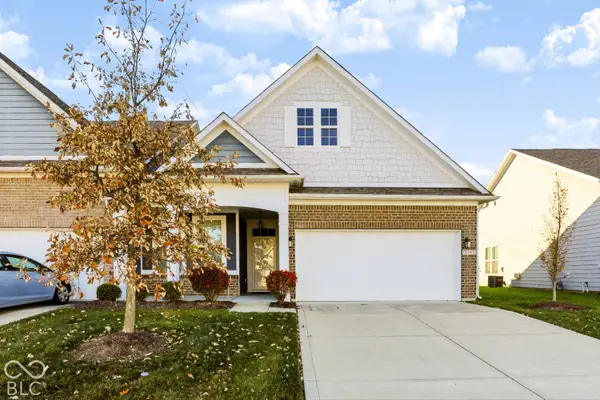 $350,000Active3 beds 3 baths2,077 sq. ft.
3345 Heathcliff Court, Westfield, IN 46074
MLS# 22136196Listed by: BERKSHIRE HATHAWAY HOME - Open Sat, 12 to 2pmNew
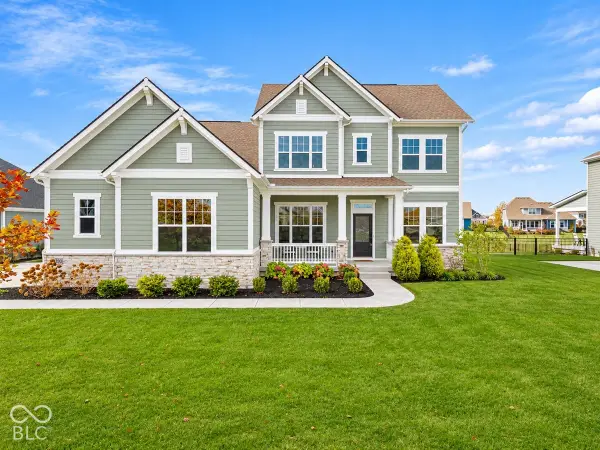 $725,000Active5 beds 4 baths3,026 sq. ft.
18180 Birdview Court, Westfield, IN 46074
MLS# 22135862Listed by: EXP REALTY, LLC - New
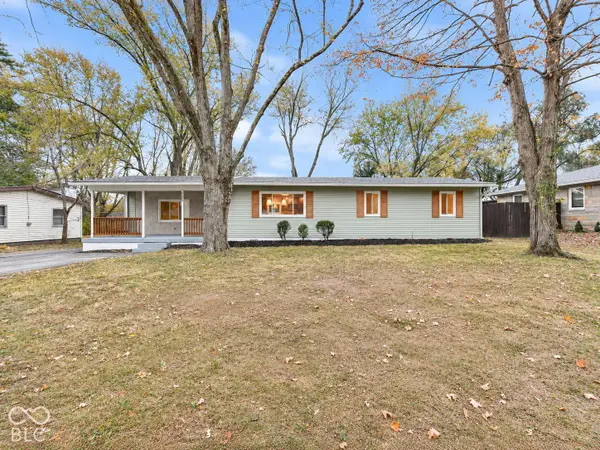 $409,900Active4 beds 2 baths1,614 sq. ft.
525 Sycamore Street, Westfield, IN 46074
MLS# 22135939Listed by: VIEWPOINT REALTY GROUP, LLC - Open Sat, 12 to 2pmNew
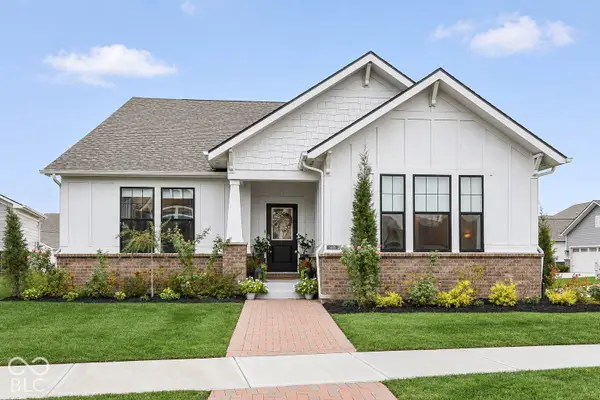 $749,900Active4 beds 4 baths3,792 sq. ft.
1468 Lake Haven Lane, Westfield, IN 46074
MLS# 22135014Listed by: RE/MAX COMPLETE - Open Sun, 1 to 3pmNew
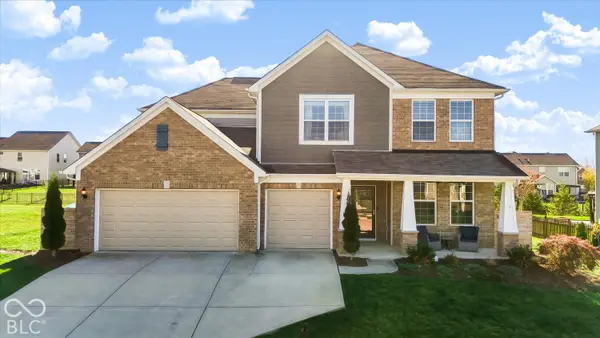 $549,000Active4 beds 3 baths3,280 sq. ft.
995 Adlo Lane, Westfield, IN 46074
MLS# 22135348Listed by: CENTURY 21 SCHEETZ - Open Sun, 1 to 3pmNew
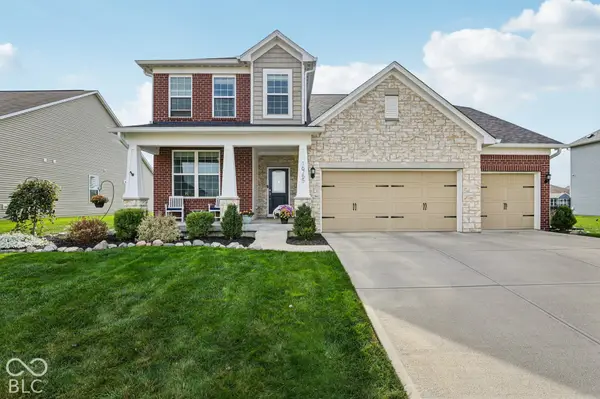 $595,000Active4 beds 3 baths4,344 sq. ft.
16755 Workington Way, Westfield, IN 46074
MLS# 22135900Listed by: HIGHGARDEN REAL ESTATE - Open Sun, 2 to 4pmNew
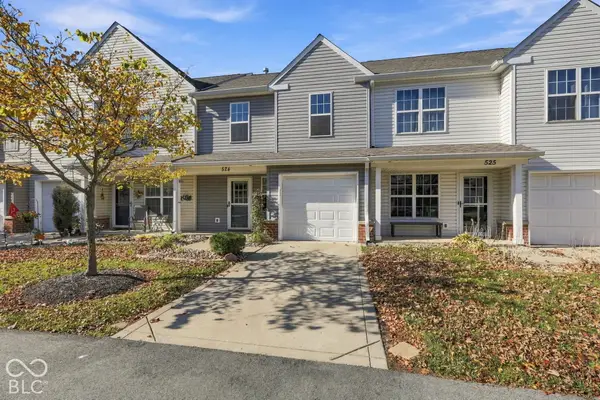 $230,000Active2 beds 3 baths1,276 sq. ft.
524 Carroll Drive #1704, Westfield, IN 46074
MLS# 22135119Listed by: REAL BROKER, LLC - New
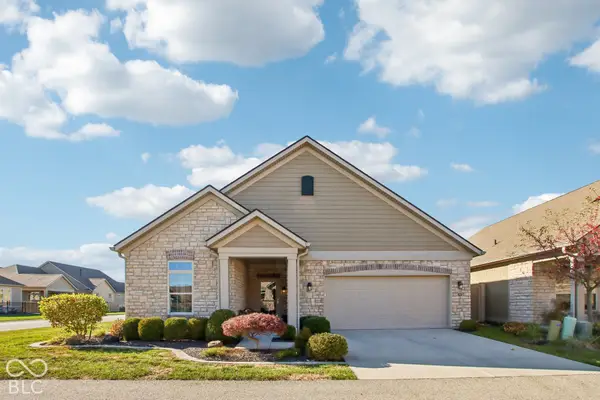 $459,900Active2 beds 2 baths1,836 sq. ft.
310 Maple View Drive, Westfield, IN 46074
MLS# 22135721Listed by: KELLER WILLIAMS INDPLS METRO N


Protect your home and budget from life's surprises with an Assurant Home Warranty, backed by a partner that supports you through every step of homeownership. Explore Plans.
© 2026 Better Homes and Gardens Real Estate LLC. An Anywhere Real Estate company. All rights reserved. Better Homes and Gardens® Real Estate is a registered trademark owned by Meredith Operations Corporation, licensed to Better Homes and Gardens Real Estate LLC and used with permission. Better Homes and Gardens Real Estate LLC fully supports the principles of the Fair Housing Act and the Equal Opportunity Act. Listing information is deemed reliable but is not guaranteed accurate.
Each office is independently owned and operated.
Any services or products provided by third parties are not provided by, affiliated with or related to Better Homes and Gardens Real Estate LLC, or its affiliated companies.