
20228 Chad Hittle Drive, Westfield, IN 46074
Local realty services provided by:Better Homes and Gardens Real Estate Gold Key
20228 Chad Hittle Drive,Westfield, IN 46074
$839,900
- 6 Beds
- 5 Baths
- 4,397 sq. ft.
- Single family
- Active
Listed by: kevin hudoba
Office: homeward bound realty llc.
MLS#:22113310
Source:IN_MIBOR | Licensed in Indiana
Price summary
- Price:$839,900
- Price per sq. ft.:$191.02
About this home
Why Build When This One-Year-Old Lennar Beauty Is Already Done? Welcome to Chatham Village, Westfield - where this practically-new home checks every box on your new-construction wish list, minus the wait. Let's talk layout first: the primary suite lives on the main floor, tucked away from everything else for real privacy, and it comes loaded - walk-in shower, walk-in closet, double sink vanity. Pair that with a main-floor office and laundry room, and you've got single-level living locked in before you ever touch the stairs. Then there's the kitchen - the kind that turns "let me grab a snack" into a 20-minute hangout. 42" shaker cabinets stack up to feature cabinets with LED lighting, stainless appliances, quartz counters, and an island big enough for a full lineup of bar stools. A walk-in pantry keeps the cereal boxes out of sight, and the whole space flows right into the living and dining areas - perfect for a quiet Tuesday or a packed house on the holidays. Head downstairs and the finished basement kicks the flexibility up a notch: a spacious rec room, a separate family room, a full bath, a bedroom, plus a generous unfinished utility room for all the storage you'll actually use. Upstairs brings a roomy loft (hello, second hangout spot), two more bedrooms, and another full bath. And once the temperature drops, the covered patio with its own outdoor fireplace becomes the spot everyone fights over on fall nights. Bottom line: this is a brand-new home with a layout that just makes sense - in a Westfield neighborhood that only keeps getting better....
Contact an agent
Home facts
- Year built:2025
- Subdivision & Development:Chatham Village
- Listing ID #:22113310
- Added:90 day(s) ago
- Updated:October 09, 2026 at 03:52 PM
Rooms and interior
- Bedrooms:6
- Total bathrooms:5
- Full bathrooms:4
- Half bathrooms:1
- Dining Description:Dining Combo/Kitchen
- Kitchen Description:Dishwasher, Disposal, Gas Oven, Microwave, Refrigerator
- Basement:Yes
- Basement Description:Basement, Ceiling - 9+ feet, Egress Window(s), Finished, Full
- Living area:4,397 sq. ft.
Heating and cooling
- Cooling:Central Electric
- Heating:Forced Air
- Central air:Yes
Structure and exterior
- Year built:2025
- Building area:4,397 sq. ft.
- Lot area:0.16 Acres
- Lot Features:Sidewalks, Storm Sewer, Street Lights
- Construction Materials:Brick, Cement Siding
- Exterior Features:Balcony, Tennis Community
- Foundation Description:Concrete Perimeter
Schools
- High school:Westfield High School
- Middle school:Westfield Middle School
- Elementary school:Monon Trail Elementary School
Utilities
- Water:Public Water
Finances and disclosures
- Price:$839,900
- Price per sq. ft.:$191.02
Features and amenities
- Appliances:Microwave, Refrigerator, Washer, Water Heater, Water Softener Owned
- Laundry features:Laundry in Unit, Washer
- Amenities:Attic Access, Radon System, Sump Pump
Parking
- Parking description:Garage Door Opener, Service Door
- Garage:Yes
- Garage spaces:3
New listings near 20228 Chad Hittle Drive
- New
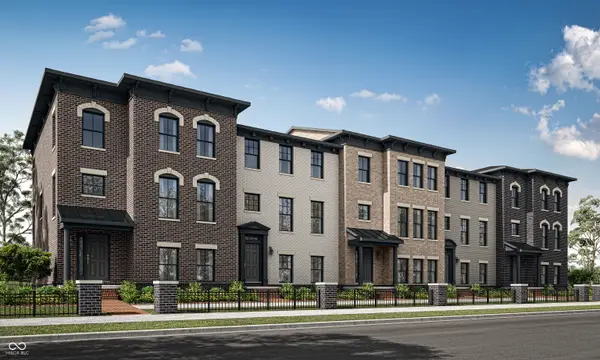 $465,195Active3 beds 4 baths2,073 sq. ft.
19711 Chatham Grove Drive, Westfield, IN 46074
MLS# 22130438Listed by: COMPASS INDIANA, LLC - New
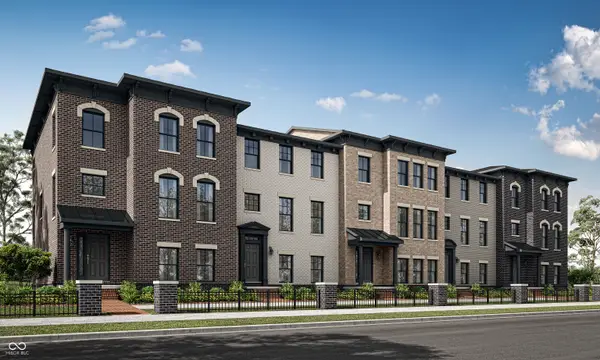 $504,495Active3 beds 4 baths2,240 sq. ft.
19705 Chatham Grove Drive, Westfield, IN 46074
MLS# 22130441Listed by: COMPASS INDIANA, LLC - Open Sat, 11am to 1pmNew
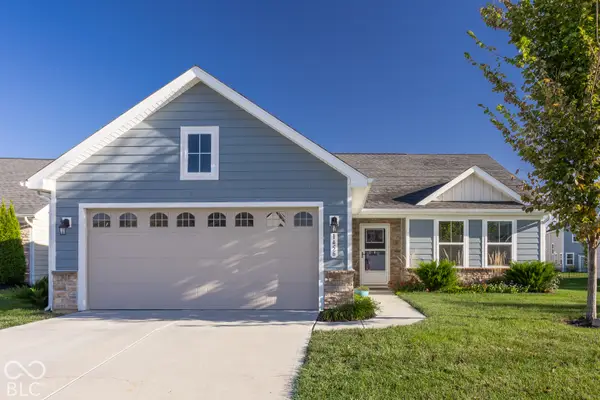 $349,900Active3 beds 2 baths1,532 sq. ft.
1456 Gristmill Meadows Drive, Westfield, IN 46074
MLS# 22130749Listed by: MAYWRIGHT PROPERTY CO. - New
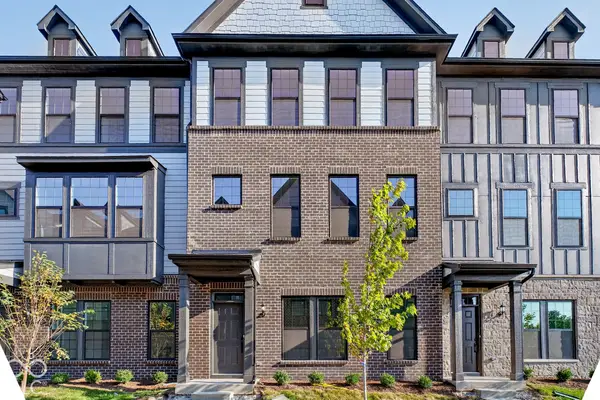 $394,990Active3 beds 4 baths2,381 sq. ft.
1783 Gualandri Lane, Westfield, IN 46074
MLS# 22130777Listed by: PULTE REALTY OF INDIANA, LLC - New
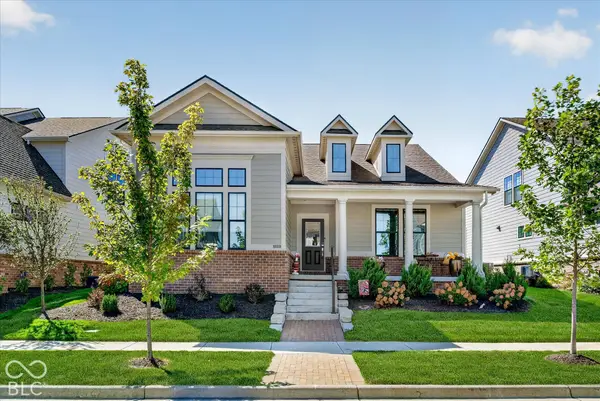 $765,000Active4 beds 4 baths3,675 sq. ft.
1405 Lake Haven Lane, Westfield, IN 46074
MLS# 22128995Listed by: CENTURY 21 SCHEETZ - New
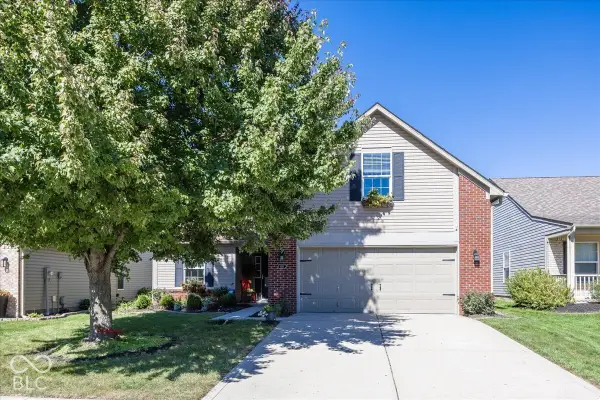 $349,900Active3 beds 2 baths1,529 sq. ft.
606 Daniel Court, Westfield, IN 46074
MLS# 22118249Listed by: F.C. TUCKER COMPANY - Open Sun, 1 to 4pmNew
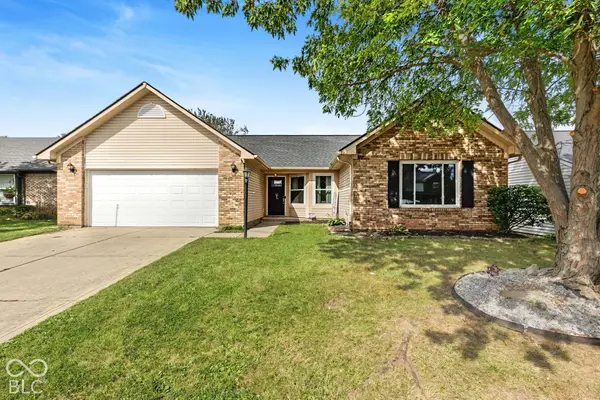 $334,900Active3 beds 2 baths1,732 sq. ft.
214 E Pine Ridge Drive, Westfield, IN 46074
MLS# 22130676Listed by: EXP REALTY, LLC - Open Sun, 12 to 2pmNew
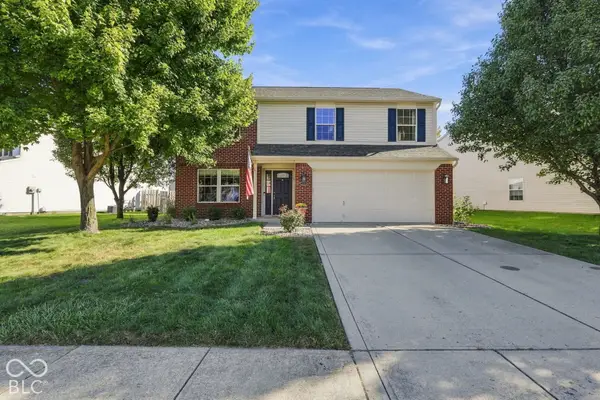 $399,900Active3 beds 3 baths2,147 sq. ft.
16665 Greensboro Drive, Westfield, IN 46074
MLS# 22128914Listed by: F.C. TUCKER COMPANY - Open Sun, 2 to 4pmNew
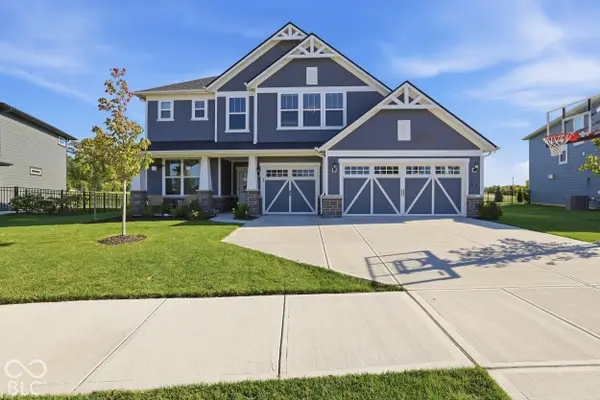 $540,000Active4 beds 3 baths3,013 sq. ft.
588 Cowley Drive, Westfield, IN 46074
MLS# 22130008Listed by: BERKSHIRE HATHAWAY HOME - New
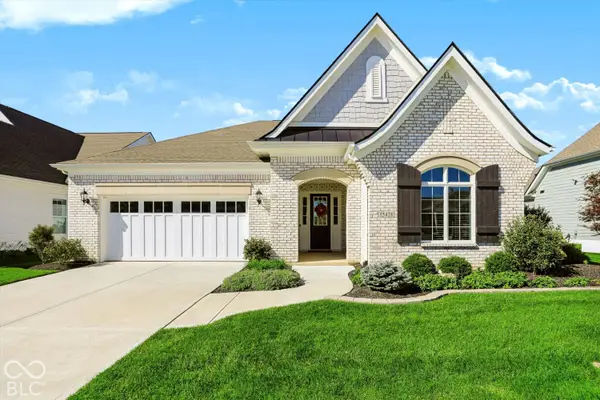 $689,900Active3 beds 3 baths2,267 sq. ft.
15428 Beeblossom Drive, Westfield, IN 46074
MLS# 22129520Listed by: RE/MAX ELITE PROPERTIES


Protect your home and budget from life's surprises with an Assurant Home Warranty, backed by a partner that supports you through every step of homeownership. Explore Plans.
© 2026 Better Homes and Gardens Real Estate LLC. An Anywhere Real Estate company. All rights reserved. Better Homes and Gardens® Real Estate is a registered trademark owned by Meredith Operations Corporation, licensed to Better Homes and Gardens Real Estate LLC and used with permission. Better Homes and Gardens Real Estate LLC fully supports the principles of the Fair Housing Act and the Equal Opportunity Act. Listing information is deemed reliable but is not guaranteed accurate.
Each office is independently owned and operated.
Any services or products provided by third parties are not provided by, affiliated with or related to Better Homes and Gardens Real Estate LLC, or its affiliated companies.