
685 Old Ashbury Road, Westfield, IN 46074
Local realty services provided by:Better Homes and Gardens Real Estate Gold Key
685 Old Ashbury Road,Westfield, IN 46074
$2,000,000
- 5 Beds
- 5 Baths
- 6,409 sq. ft.
- Single family
- Active
Upcoming open houses
- Sun, Sep 2712:00 pm - 02:00 pm
Listed by: james embry
Office: keller williams indpls metro n
MLS#:22127912
Source:IN_MIBOR | Licensed in Indiana
Price summary
- Price:$2,000,000
- Price per sq. ft.:$312.06
About this home
Discover unparalleled luxury in this stunning Chatham Hills golf course estate, crafted by Wedgewood Building Company and boasting breathtaking fairway views. The expansive open-concept layout encompasses 6,409 finished square feet, perfectly balancing elegant architectural details with highly functional living spaces. Upon entering, you are greeted by gleaming hardwood floors, striking cathedral and tray ceilings, and abundant natural light. The impressive great room is anchored by a cozy fireplace and flows seamlessly into a gourmet kitchen. This culinary space is equipped with a massive center island, walk-in pantry, and stainless steel appliances. A formal dining room and a main-level office offer ideal spaces for work and entertaining. The main-level primary bedroom serves as a private retreat, complete with a walk-in closet and a spa-inspired en-suite bathroom featuring double sinks, a garden tub, and a shower stall. The upper level includes three well-appointed bedrooms, a Jack-and-Jill bathroom, and a versatile large bonus room. The fully finished basement dramatically expands the living space, offering a sprawling recreation room, an additional living room, a fifth bedroom, a full bathroom, a dedicated exercise room, and a wet bar. Step outside to a remarkable covered patio lanai featuring an exterior masonry fireplace, creating an exceptional outdoor living environment overlooking the 0.42-acre lot and the 3rd hole fairway. The timeless exterior showcases a gorgeous blend of brick and wood composition siding. The property is wired with Sonos throughout the interior and on the patio for a premium audio experience. The home is also equipped with a two-year-old gas water heater. Exceptional secondary features include a dedicated mudroom with ceramic tile, a main-level laundry room with a utility sink, an irrigation system, and a three-car attached garage....
Contact an agent
Home facts
- Year built:2018
- Subdivision & Development:Chatham Hills
- Listing ID #:22127912
- Added:1 day(s) ago
- Updated:September 26, 2026 at 01:13 AM
Rooms and interior
- Bedrooms:5
- Total bathrooms:5
- Full bathrooms:4
- Half bathrooms:1
- Dining Description:Dining Combo/Kitchen, Formal Dining Room
- Kitchen Description:Bar Fridge, Dishwasher, Disposal, Gas Oven, Microwave, Range Hood, Refrigerator
- Basement:Yes
- Basement Description:Basement, Finished
- Living area:6,409 sq. ft.
Heating and cooling
- Cooling:Central Electric
- Heating:Forced Air
- Central air:Yes
Structure and exterior
- Year built:2018
- Building area:6,409 sq. ft.
- Lot area:0.42 Acres
- Lot Features:Curbs, On Golf Course, Sidewalks, Storm Sewer, Street Lights
- Construction Materials:Brick, Wood Siding
- Exterior Features:Sprinkler System
- Foundation Description:Concrete Perimeter
Schools
- High school:Westfield High School
- Middle school:Westfield Middle School
Utilities
- Water:Public Water
Finances and disclosures
- Price:$2,000,000
- Price per sq. ft.:$312.06
Features and amenities
- Appliances:Microwave, Refrigerator, Water Softener Owned
- Amenities:Attic Access, Wet Bar
Parking
- Garage:Yes
- Garage spaces:3
New listings near 685 Old Ashbury Road
- New
 $725,000Active3 beds 3 baths2,577 sq. ft.
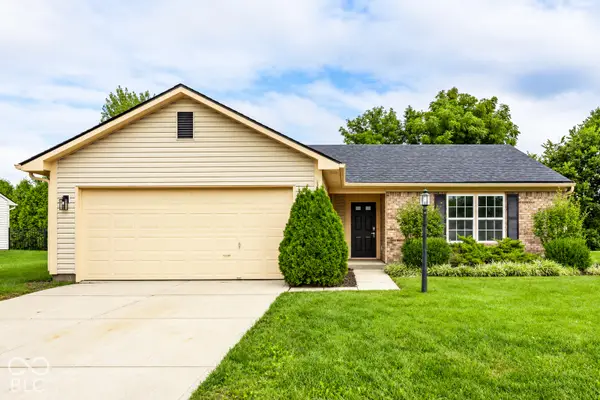
15005 Pax Lane, Westfield, IN 46074
MLS# 22128146Listed by: CENTURY 21 SCHEETZ  $650,000Pending3 beds 4 baths2,477 sq. ft.
174 Midland Trace Loop, Westfield, IN 46074
MLS# 22104985Listed by: STACEY WILLIS- Open Sat, 2 to 4pmNew
 $299,000Active3 beds 2 baths1,200 sq. ft.
18084 Sanibel Circle, Westfield, IN 46062
MLS# 22124422Listed by: F.C. TUCKER COMPANY - Open Sat, 1 to 3pmNew
 $439,000Active5 beds 3 baths2,760 sq. ft.
17252 Barnes Street, Westfield, IN 46074
MLS# 22127564Listed by: HIGHGARDEN REAL ESTATE - New
 $748,900Active4 beds 3 baths3,140 sq. ft.
17305 Wilkes Way, Westfield, IN 46074
MLS# 22127973Listed by: BERKSHIRE HATHAWAY HOME - New
 $730,397Active4 beds 4 baths2,990 sq. ft.
712 Leila Mae Lane, Westfield, IN 46074
MLS# 22128185Listed by: WEEKLEY HOMES REALTY COMPANY - New
 $310,000Active3 beds 2 baths1,200 sq. ft.
18061 Sanibel Circle, Westfield, IN 46062
MLS# 22127565Listed by: F.C. TUCKER COMPANY - New
 $324,900Active3 beds 2 baths1,247 sq. ft.
17935 Grassy Knoll Drive, Westfield, IN 46074
MLS# 22128087Listed by: @PROPERTIES - Open Sun, 12 to 2pmNew
 $535,000Active3 beds 3 baths3,981 sq. ft.
16130 Bromley Way, Westfield, IN 46074
MLS# 22127449Listed by: VISION ONE REAL ESTATE


Protect your home and budget from life's surprises with an Assurant Home Warranty, backed by a partner that supports you through every step of homeownership. Explore Plans.
© 2026 Better Homes and Gardens Real Estate LLC. An Anywhere Real Estate company. All rights reserved. Better Homes and Gardens® Real Estate is a registered trademark owned by Meredith Operations Corporation, licensed to Better Homes and Gardens Real Estate LLC and used with permission. Better Homes and Gardens Real Estate LLC fully supports the principles of the Fair Housing Act and the Equal Opportunity Act. Listing information is deemed reliable but is not guaranteed accurate.
Each office is independently owned and operated.
Any services or products provided by third parties are not provided by, affiliated with or related to Better Homes and Gardens Real Estate LLC, or its affiliated companies.