
16130 Bromley Way, Westfield, IN 46074
Local realty services provided by:Better Homes and Gardens Real Estate Gold Key
16130 Bromley Way,Westfield, IN 46074
$535,000
- 3 Beds
- 3 Baths
- 3,981 sq. ft.
- Single family
- Active
Listed by: jeffrey boller
Office: vision one real estate
MLS#:22127449
Source:IN_MIBOR | Licensed in Indiana
Price summary
- Price:$535,000
- Price per sq. ft.:$127.68
About this home
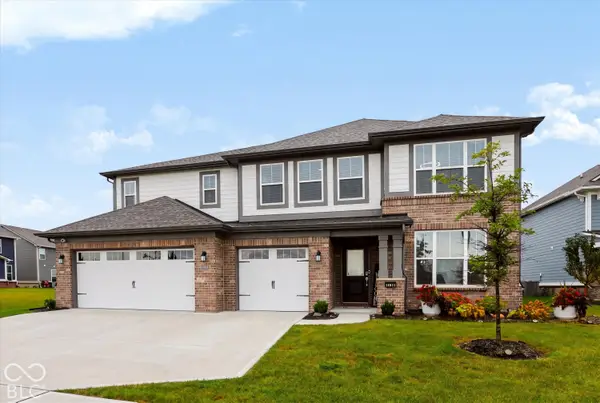
Step into easy living at 16130 Bromley Way in WESTFIELD a delightful 2008 Pulte Built ranch-style home spanning 2104 square feet on the main floor with a full finished Basement complete with Bathroom and plumbed for a Wet Bar! This property is in great condition and presents an attractive opportunity for effortless living. Embrace the heart of the home, where the kitchen, with its G-shaped layout and peninsula, openly embraces the living room and large Sun Room. Stainless steel appliances shine against the solid surface counters, inviting culinary adventures and lively conversations. The living room itself is a showstopper, featuring a cozy fireplace and a dramatic vaulted high ceiling that stretches skyward, creating an airy and expansive feel. One of the 3 possible bedrooms is a true retreat, boasting an ensuite bathroom and a cathedral ceiling that adds an extra touch of grandeur. Imagine waking up to hearing the birds outside from the serene setting beside the huge common area with nothing but Nature to soothe you! The bathroom offers a large double vanity and a huge walk-in shower, ensuring a spa-like experience every day. Beyond the main living spaces, you'll find a convenient laundry room outside the main bedroom and attached garage with the bathroom right inside for easy access. For those sun-drenched days or starlit evenings, a charming patio awaits, perfect for outdoor relaxation. New Paint inside and updated mechanicals say don't miss your chance to check out this wonderful home in person!...
Contact an agent
Home facts
- Year built:2008
- Subdivision & Development:Maple Knoll
- Listing ID #:22127449
- Added:1 day(s) ago
- Updated:September 25, 2026 at 03:41 AM
Rooms and interior
- Bedrooms:3
- Total bathrooms:3
- Full bathrooms:3
- Dining Description:Dining Combo/Kitchen
- Kitchen Description:Dishwasher, Disposal, Electric Oven, Gas Oven, Microwave, Microwave Hood, Refrigerator
- Basement:Yes
- Basement Description:Basement, Full, Roughed In, Storage Space
- Living area:3,981 sq. ft.
Heating and cooling
- Cooling:Central Electric
- Heating:Forced Air
- Central air:Yes
Structure and exterior
- Year built:2008
- Building area:3,981 sq. ft.
- Lot area:0.23 Acres
- Construction Materials:Brick, Vinyl With Brick
- Foundation Description:Concrete Perimeter
Schools
- High school:Westfield High School
- Middle school:Westfield Middle School
- Elementary school:Shamrock Springs Elementary School
Utilities
- Water:Public Water
Finances and disclosures
- Price:$535,000
- Price per sq. ft.:$127.68
Features and amenities
- Appliances:Microwave, Refrigerator, Smoke Alarm, Washer, Water Heater
- Laundry features:Dryer, Washer
- Pool features:Pool
Parking
- Garage:Yes
- Garage spaces:2
New listings near 16130 Bromley Way
- New
 $324,900Active3 beds 2 baths1,247 sq. ft.
17935 Grassy Knoll Drive, Westfield, IN 46074
MLS# 22128087Listed by: @PROPERTIES - Open Sun, 1 to 3pmNew
 $1,500,000Active4 beds 5 baths5,354 sq. ft.
15446 Maple Ridge Court, Carmel, IN 46033
MLS# 22127683Listed by: EXP REALTY, LLC - New
 $1,695,000Active6 beds 6 baths6,725 sq. ft.
15721 Vantage Court, Westfield, IN 46074
MLS# 22127792Listed by: F.C. TUCKER COMPANY - Open Sat, 11am to 1pmNew
 $530,000Active4 beds 3 baths2,969 sq. ft.
625 Ogala Drive, Westfield, IN 46074
MLS# 22127556Listed by: BLUPRINT REAL ESTATE GROUP - New
 $495,000Active4 beds 3 baths2,018 sq. ft.
15975 Viking Meadows Drive, Westfield, IN 46074
MLS# 22127851Listed by: COLDWELL BANKER - KAISER - New
 $399,900Active3 beds 2 baths1,818 sq. ft.
524 Zephyr Way, Westfield, IN 46074
MLS# 22127230Listed by: KELLER WILLIAMS INDPLS METRO N - Open Sun, 1 to 3pmNew
 $750,000Active4 beds 4 baths3,628 sq. ft.
1517 Avondale Drive, Westfield, IN 46074
MLS# 22127317Listed by: COMPASS INDIANA, LLC - New
 $610,000Active5 beds 5 baths3,680 sq. ft.
19837 Medlock Circle, Westfield, IN 46074
MLS# 22127711Listed by: CENTURY 21 BRADLEY REALTY INC  $1,799,900Pending5 beds 5 baths6,152 sq. ft.
16450 Vintage Court S, Westfield, IN 46062
MLS# 22126408Listed by: CENTURY 21 SCHEETZ


Protect your home and budget from life's surprises with an Assurant Home Warranty, backed by a partner that supports you through every step of homeownership. Explore Plans.
© 2026 Better Homes and Gardens Real Estate LLC. An Anywhere Real Estate company. All rights reserved. Better Homes and Gardens® Real Estate is a registered trademark owned by Meredith Operations Corporation, licensed to Better Homes and Gardens Real Estate LLC and used with permission. Better Homes and Gardens Real Estate LLC fully supports the principles of the Fair Housing Act and the Equal Opportunity Act. Listing information is deemed reliable but is not guaranteed accurate.
Each office is independently owned and operated.
Any services or products provided by third parties are not provided by, affiliated with or related to Better Homes and Gardens Real Estate LLC, or its affiliated companies.