
2101 S County Line Road, Westville, IN 46391
Local realty services provided by:Better Homes and Gardens Real Estate Connections
Listed by: rita beaty
Office: coldwell banker 1st choice219-324-2121
MLS#:846458
Source:Northwest Indiana AOR as distributed by MLS GRID
2101 S County Line Road,Westville, IN 46391
$332,500
- 3 Beds
- 2 Baths
- 1,790 sq. ft.
- Single family
- Pending
Price summary
- Price:$332,500
- Price per sq. ft.:$185.75
About this home
Country living at an affordable price, situated on 3.23 Acres. Home offers 3 bedrooms, 1 1/2 baths and attached 2 car garage. Furnace, A/C and water heater all 3-4 years old. Nature is right outside your sliding doors! From the dining area onto your deck overlooking the cattails, wooded surroundings and trails. Wrap around deck with spiral staircase leads to the upper deck area. Covered front porch. Basement adds living area with the egress window and oversized whirlpool tub. Chicken coop, garage lean too and extra storage shed are included. Looking to add a few animals, this acreage allows for that! Stop in to see this property today.
Contact an agent
Home facts
- Year built:1976
- Subdivision & Development:N/A
- Listing ID #:846458
- Added:2 day(s) ago
- Updated:October 09, 2026 at 02:26 PM
Rooms and interior
- Bedrooms:3
- Total bathrooms:2
- Full bathrooms:1
- Half bathrooms:1
- Rooms Total:11
- Kitchen Description:Gas Range
- Basement:Yes
- Basement Description:Basement
- Living area:1,790 sq. ft.
Structure and exterior
- Year built:1976
- Building area:1,790 sq. ft.
- Lot area:3.23 Acres
- Lot Features:Corner Lot, Horses Allowed, Wooded
Utilities
- Water:Well
Finances and disclosures
- Price:$332,500
- Price per sq. ft.:$185.75
- Tax amount:$1,916 (2026)
Features and amenities
- Laundry features:Dryer, Washer
Parking
- Parking description:Attached, Driveway
- Garage:Yes
- Garage spaces:2
New listings near 2101 S County Line Road
- New
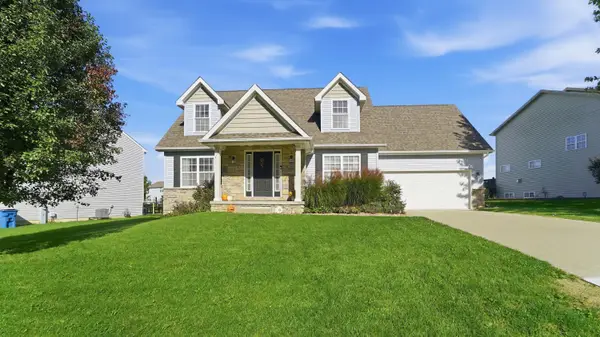 $379,900Active4 beds 4 baths3,816 sq. ft.
1981 S Rolling Meadows Drive, Westville, IN 46391
MLS# 846580Listed by: REALTY EXECUTIVES PREMIER - New
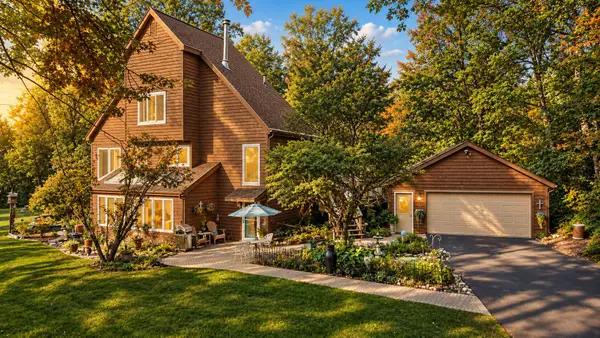 $475,000Active4 beds 3 baths2,714 sq. ft.
621 E 950 N, Westville, IN 46391
MLS# 846554Listed by: LISTING LEADERS  $1,300,000Active2 beds 2 baths1,489 sq. ft.
1226 N County Line Road #2, Westville, IN 46391
MLS# 845867Listed by: COLDWELL BANKER REAL ESTATE GR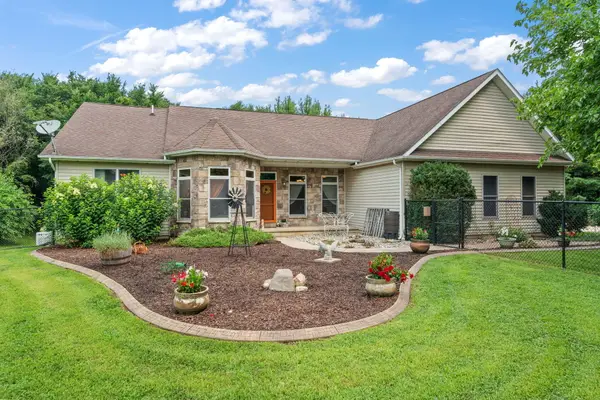 $600,000Active3 beds 3 baths2,138 sq. ft.
639 E Us Highway 6, Westville, IN 46391
MLS# 845639Listed by: BHHS EXECUTIVE REALTY $600,000Active38.24 Acres
1226 N County Line Road, Westville, IN 46391
MLS# 845344Listed by: COLDWELL BANKER REAL ESTATE GR $700,000Active2 beds 2 baths1,480 sq. ft.
1226 N County Line Road #1, Westville, IN 46391
MLS# 845341Listed by: COLDWELL BANKER REAL ESTATE GR $150,000Pending10.25 Acres
1226 N County Line Road, Westville, IN 46391
MLS# 845343Listed by: COLDWELL BANKER REAL ESTATE GR $280,000Active3 beds 2 baths1,240 sq. ft.
702 Luke Drive, Westville, IN 46391
MLS# 845064Listed by: KEY REALTY INDIANA, LLC $279,900Active3 beds 1 baths1,356 sq. ft.
58 North Street, Westville, IN 46391
MLS# 844956Listed by: @PROPERTIES/CHRISTIE'S INTL RE


Protect your home and budget from life's surprises with an Assurant Home Warranty, backed by a partner that supports you through every step of homeownership. Explore Plans.
© 2026 Better Homes and Gardens Real Estate LLC. An Anywhere Real Estate company. All rights reserved. Better Homes and Gardens® Real Estate is a registered trademark owned by Meredith Operations Corporation, licensed to Better Homes and Gardens Real Estate LLC and used with permission. Better Homes and Gardens Real Estate LLC fully supports the principles of the Fair Housing Act and the Equal Opportunity Act. Listing information is deemed reliable but is not guaranteed accurate.
Each office is independently owned and operated.
Any services or products provided by third parties are not provided by, affiliated with or related to Better Homes and Gardens Real Estate LLC, or its affiliated companies.