
639 E Us Highway 6, Westville, IN 46391
Local realty services provided by:Better Homes and Gardens Real Estate Connections
Listed by: alessandra roeback
Office: bhhs executive realty219-663-1986
MLS#:845639
Source:Northwest Indiana AOR as distributed by MLS GRID
Price summary
- Price:$600,000
- Price per sq. ft.:$280.64
About this home
Located in the highly desirable Duneland School System, this custom-built, one-owner home offers a level of craftsmanship, comfort, and efficiency that's increasingly difficult to find. Set on nearly 3 peaceful, wooded acres, this home was thoughtfully designed with quality and longevity in mind. Enjoy exceptional year-round comfort with a premium hydronic radiant heating system paired with a high-end SpacePak central air conditioning system--a rare combination in this market. Experience quiet, even warmth without drafts or cold spots, along with outstanding humidity control. From the soaring 14-foot ceilings and solid hardwood doors to the KraftMaid cabinetry, luxurious primary suite, California Closet system, whole-house generator, and oversized three-car garage, every detail reflects thoughtful craftsmanship rather than builder-grade construction. The expansive walk-out basement, featuring 9-foot ceilings, offers additional potential to create the space you've always envisioned. This isn't simply another house--it's a custom home built for exceptional comfort, quality, and everyday living....
Contact an agent
Home facts
- Year built:2005
- Subdivision & Development:None
- Listing ID #:845639
- Added:5 day(s) ago
- Updated:September 25, 2026 at 08:20 PM
Rooms and interior
- Bedrooms:3
- Total bathrooms:3
- Full bathrooms:2
- Half bathrooms:1
- Rooms Total:9
- Kitchen Description:Dishwasher, Gas Range, Microwave, Range, Refrigerator, Stainless Steel Appliance(s)
- Basement:Yes
- Basement Description:Basement
- Living area:2,138 sq. ft.
Structure and exterior
- Year built:2005
- Building area:2,138 sq. ft.
- Lot area:2.86 Acres
- Lot Features:Wooded
- Exterior Features:Balcony
Schools
- High school:Chesterton High School
- Middle school:Liberty Intermediate
- Elementary school:Jackson Elementary School
Utilities
- Water:Well
Finances and disclosures
- Price:$600,000
- Price per sq. ft.:$280.64
- Tax amount:$4,043 (2024)
Features and amenities
- Laundry features:Dryer, Washer
Parking
- Parking description:Attached, Garage Door Opener, Oversized
- Garage:Yes
- Garage spaces:3
New listings near 639 E Us Highway 6
- New
 $1,300,000Active2 beds 2 baths1,489 sq. ft.
1226 N County Line Road #2, Westville, IN 46391
MLS# 845867Listed by: COLDWELL BANKER REAL ESTATE GR - New
 $600,000Active38.24 Acres
1226 N County Line Road, Westville, IN 46391
MLS# 845344Listed by: COLDWELL BANKER REAL ESTATE GR - New
 $700,000Active2 beds 2 baths1,480 sq. ft.
1226 N County Line Road #1, Westville, IN 46391
MLS# 845341Listed by: COLDWELL BANKER REAL ESTATE GR 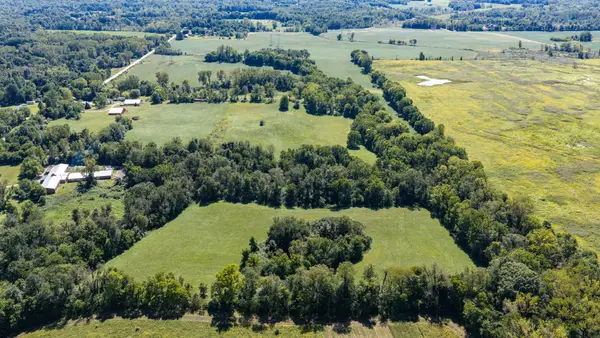 $150,000Pending10.25 Acres
1226 N County Line Road, Westville, IN 46391
MLS# 845343Listed by: COLDWELL BANKER REAL ESTATE GR- Open Fri, 4 to 6pm
 $280,000Active3 beds 2 baths1,240 sq. ft.
702 Luke Drive, Westville, IN 46391
MLS# 845064Listed by: KEY REALTY INDIANA, LLC  $299,900Active3 beds 1 baths1,356 sq. ft.
58 North Street, Westville, IN 46391
MLS# 844956Listed by: @PROPERTIES/CHRISTIE'S INTL RE $59,999Active1.22 Acres
803 Hunter Drive, Westville, IN 46391
MLS# 845007Listed by: TRENDSETTERS REALTY, LLC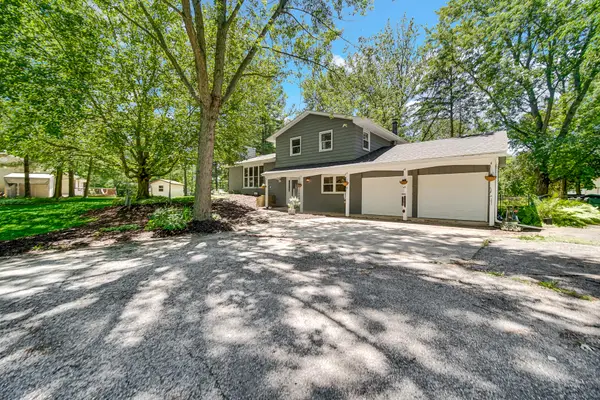 $428,000Pending4 beds 3 baths2,022 sq. ft.
916 N County Line Road, Westville, IN 46391
MLS# 844886Listed by: MCCOLLY REAL ESTATE $329,900Active3 beds 2 baths1,490 sq. ft.
611 E Valparaiso Street, Westville, IN 46391
MLS# 844766Listed by: MCCOLLY REAL ESTATE


Protect your home and budget from life's surprises with an Assurant Home Warranty, backed by a partner that supports you through every step of homeownership. Explore Plans.
© 2026 Better Homes and Gardens Real Estate LLC. An Anywhere Real Estate company. All rights reserved. Better Homes and Gardens® Real Estate is a registered trademark owned by Meredith Operations Corporation, licensed to Better Homes and Gardens Real Estate LLC and used with permission. Better Homes and Gardens Real Estate LLC fully supports the principles of the Fair Housing Act and the Equal Opportunity Act. Listing information is deemed reliable but is not guaranteed accurate.
Each office is independently owned and operated.
Any services or products provided by third parties are not provided by, affiliated with or related to Better Homes and Gardens Real Estate LLC, or its affiliated companies.