
505 Julie Drive, Westville, IN 46391
Local realty services provided by:Better Homes and Gardens Real Estate Connections
Listed by: deborah sjoerdsma
Office: century 21 circle219-662-5445
MLS#:841705
Source:Northwest Indiana AOR as distributed by MLS GRID
505 Julie Drive,Westville, IN 46391
$329,900
- 4 Beds
- 2 Baths
- 2,040 sq. ft.
- Single family
- Active
Price summary
- Price:$329,900
- Price per sq. ft.:$161.72
About this home
Talk about CURB APPEAL!! Look at that charming covered front porch, just waiting for you to sit and enjoy! Or if you prefer, the large composite deck in the privacy fenced backyard. There's a nice shed, a playset and room for a garden too. Home features 4 bedrooms, 2 full bathrooms. There are 2 roomy main floor bedrooms as well as 2 super spacious upper bedrooms with giant walk-in closets. Large eat-in kitchen with patio doors. Stainless steel appliances remain. Newer luxury vinyl flooring throughout main floor. Main floor laundry. Everything bright and clean and move in ready. If you're looking for more space and need to get in before the new school year starts, this is the home for you! You can enjoy the peaceful feel of small town living but still only be a short drive to Valparaiso, Michigan City or LaPorte. BRAND NEW ROOF WITH 50 YR SHINGLES AND 25 YR CRAFTSMANSHIP TRANSFERABLE WARRANTY!
Contact an agent
Home facts
- Year built:2008
- Subdivision & Development:Water Tower Place Ph 07
- Listing ID #:841705
- Added:93 day(s) ago
- Updated:October 05, 2026 at 02:37 PM
Rooms and interior
- Bedrooms:4
- Total bathrooms:2
- Full bathrooms:1
- Rooms Total:7
- Kitchen Description:Dishwasher, Microwave, Range, Refrigerator
- Basement Description:No Basement
- Living area:2,040 sq. ft.
Structure and exterior
- Year built:2008
- Building area:2,040 sq. ft.
- Lot area:0.23 Acres
- Lot Features:Landscaped
Schools
- High school:Westville High School
Utilities
- Water:Public
Finances and disclosures
- Price:$329,900
- Price per sq. ft.:$161.72
- Tax amount:$1,998 (2025)
Features and amenities
- Laundry features:Dryer, Washer
Parking
- Parking description:Attached, Garage Door Opener
- Garage:Yes
- Garage spaces:3
New listings near 505 Julie Drive
- New
 $1,300,000Active2 beds 2 baths1,489 sq. ft.
1226 N County Line Road #2, Westville, IN 46391
MLS# 845867Listed by: COLDWELL BANKER REAL ESTATE GR 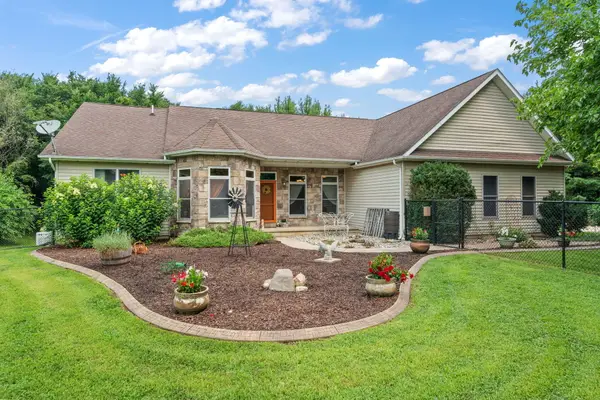 $600,000Active3 beds 3 baths2,138 sq. ft.
639 E Us Highway 6, Westville, IN 46391
MLS# 845639Listed by: BHHS EXECUTIVE REALTY $600,000Active38.24 Acres
1226 N County Line Road, Westville, IN 46391
MLS# 845344Listed by: COLDWELL BANKER REAL ESTATE GR $700,000Active2 beds 2 baths1,480 sq. ft.
1226 N County Line Road #1, Westville, IN 46391
MLS# 845341Listed by: COLDWELL BANKER REAL ESTATE GR $150,000Pending10.25 Acres
1226 N County Line Road, Westville, IN 46391
MLS# 845343Listed by: COLDWELL BANKER REAL ESTATE GR $280,000Active3 beds 2 baths1,240 sq. ft.
702 Luke Drive, Westville, IN 46391
MLS# 845064Listed by: KEY REALTY INDIANA, LLC $294,500Active3 beds 1 baths1,356 sq. ft.
58 North Street, Westville, IN 46391
MLS# 844956Listed by: @PROPERTIES/CHRISTIE'S INTL RE $59,999Active1.22 Acres
803 Hunter Drive, Westville, IN 46391
MLS# 845007Listed by: TRENDSETTERS REALTY, LLC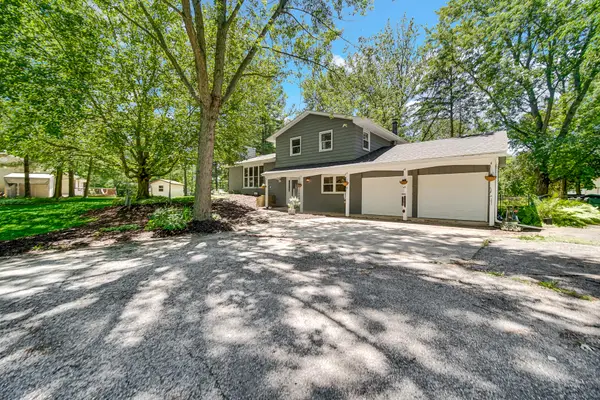 $428,000Pending4 beds 3 baths2,022 sq. ft.
916 N County Line Road, Westville, IN 46391
MLS# 844886Listed by: MCCOLLY REAL ESTATE $329,900Active3 beds 2 baths1,490 sq. ft.
611 E Valparaiso Street, Westville, IN 46391
MLS# 844766Listed by: MCCOLLY REAL ESTATE


Protect your home and budget from life's surprises with an Assurant Home Warranty, backed by a partner that supports you through every step of homeownership. Explore Plans.
© 2026 Better Homes and Gardens Real Estate LLC. An Anywhere Real Estate company. All rights reserved. Better Homes and Gardens® Real Estate is a registered trademark owned by Meredith Operations Corporation, licensed to Better Homes and Gardens Real Estate LLC and used with permission. Better Homes and Gardens Real Estate LLC fully supports the principles of the Fair Housing Act and the Equal Opportunity Act. Listing information is deemed reliable but is not guaranteed accurate.
Each office is independently owned and operated.
Any services or products provided by third parties are not provided by, affiliated with or related to Better Homes and Gardens Real Estate LLC, or its affiliated companies.