
616 Slate Drive, Westville, IN 46391
Local realty services provided by:Better Homes and Gardens Real Estate Connections
Listed by: ruza jevtic
Office: realty executives premier219-462-2224
MLS#:848186
Source:Northwest Indiana AOR as distributed by MLS GRID
616 Slate Drive,Westville, IN 46391
$364,900
- 3 Beds
- 3 Baths
- 1,550 sq. ft.
- Single family
- Active
Price summary
- Price:$364,900
- Price per sq. ft.:$235.42
About this home
A beautiful corner-lot setting, inviting front porch, and thoughtfully designed interior are just the beginning of what this charming two-story home has to offer. With attractive curb appeal and well-maintained landscaping, this home makes a wonderful first impression. Inside, soaring vaulted ceilings create an open and airy atmosphere in the spacious living room, where a striking all-brick fireplace serves as the centerpiece. The adjoining dining area offers convenient patio access and flows seamlessly into the kitchen, featuring a breakfast peninsula, abundant white cabinetry, generous counter space, recessed lighting, and select stainless appliances. Completing the main level is a convenient laundry room with newer washer and dryer, along with a half bath. The upper level is highlighted by an impressive primary suite featuring vaulted ceilings, an abundance of space, and an oversized walk-in closet. The private ensuite offers a double vanity and whirlpool soaking tub, providing a relaxing retreat at the end of the day. Two additional generously sized bedrooms and a full hallway bath complete the second floor, where all carpeting has been recently replaced. Looking for room to grow? The full unfinished basement is already framed for future finishing and includes rough-in plumbing, offering endless possibilities for expanding or storage space. Outdoor living is just as inviting, with a spacious, fully fenced backyard offering plenty of room to entertain, relax, or play. Gather around the fire pit, enjoy the patio seating area, or simply appreciate the ambiance of the koi pond. Improvements include a one-year-old roof along with new gutters, soffit and fascia, owned water softener, reverse osmosis system and tankless water heater. Situated in Westville, this home offers the appeal of small-town living while remaining conveniently located between Valparaiso, Michigan City, and La Porte, with Westville Schools just a minute away. Twilight photo digitally enhanced....
Contact an agent
Home facts
- Year built:2005
- Subdivision & Development:Fieldstone Woods Un 2
- Listing ID #:848186
- Added:1 day(s) ago
- Updated:November 13, 2026 at 03:33 PM
Rooms and interior
- Bedrooms:3
- Total bathrooms:3
- Full bathrooms:2
- Half bathrooms:1
- Rooms Total:11
- Kitchen Description:Dishwasher, Disposal, Gas Range, Microwave, Range Hood, Refrigerator, Stainless Steel Appliance(s)
- Basement:Yes
- Basement Description:Basement
- Living area:1,550 sq. ft.
Structure and exterior
- Year built:2005
- Building area:1,550 sq. ft.
- Lot area:0.28 Acres
- Lot Features:Corner Lot, Landscaped
- Exterior Features:Lighting, Private Yard, Rain Gutters
Schools
- High school:Westville High School
- Middle school:Westville Middle School
Utilities
- Water:Public
Finances and disclosures
- Price:$364,900
- Price per sq. ft.:$235.42
- Tax amount:$2,244 (2025)
Features and amenities
- Laundry features:Dryer, Washer
Parking
- Parking description:Additional Parking, Attached, Driveway, Garage Door Opener, On Street
- Garage:Yes
- Garage spaces:2
New listings near 616 Slate Drive
- New
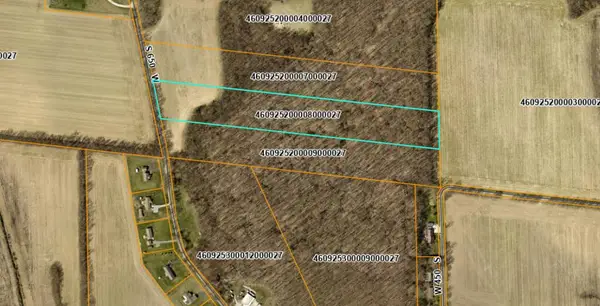 $205,000Active10.25 Acres
0 S 650 W, Westville, IN 46391
MLS# 848259Listed by: BLACKROCK REAL ESTATE SERVICES - New
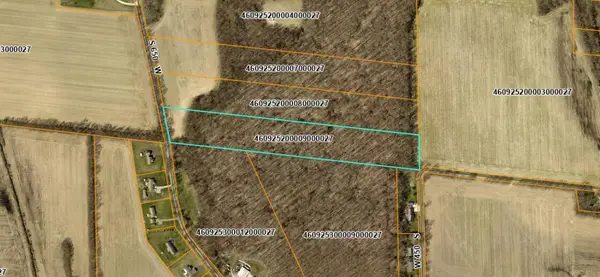 $200,000Active10.04 Acres
0 S 650 W, Westville, IN 46391
MLS# 848261Listed by: BLACKROCK REAL ESTATE SERVICES - Open Sun, 1 to 3pmNew
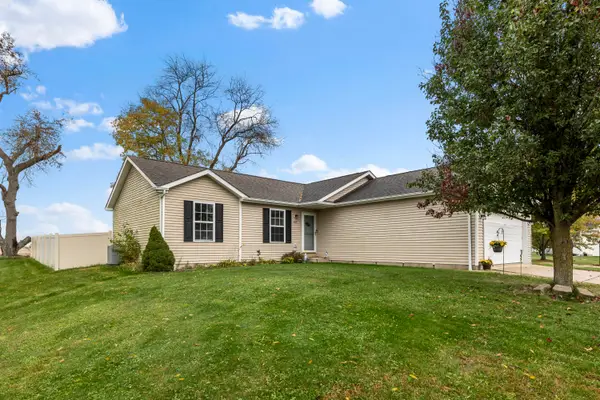 $320,000Active3 beds 3 baths2,288 sq. ft.
604 Stanley Drive, Westville, IN 46391
MLS# 847889Listed by: MTM REALTY GROUP - Open Sat, 11:30am to 2:30pmNew
 $385,000Active5 beds 3 baths3,180 sq. ft.
10219 W Rolling Meadows Drive, Westville, IN 46391
MLS# 847766Listed by: REALTY OF AMERICA LLC 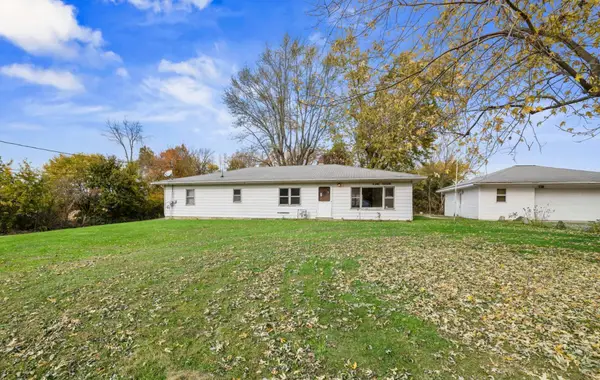 $259,000Pending3 beds 1 baths1,705 sq. ft.
528 E 1050 N, Westville, IN 46391
MLS# 847572Listed by: MCCOLLY REAL ESTATE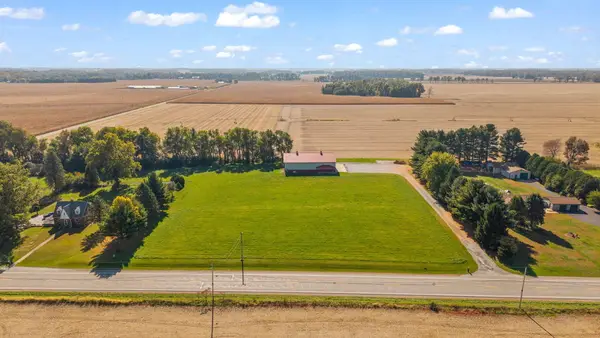 $399,999Active3.52 Acres
7306 W Us Highway 6, Westville, IN 46391
MLS# 847437Listed by: BLACKROCK REAL ESTATE SERVICES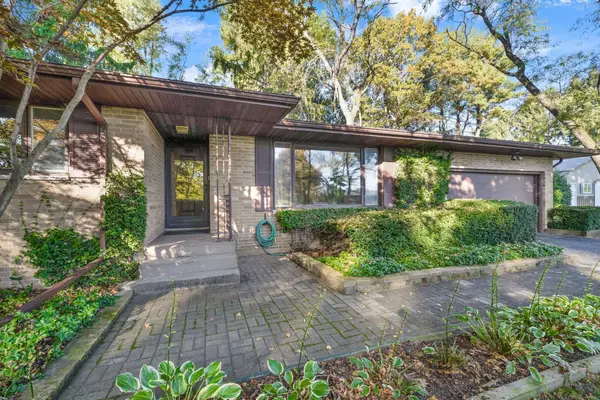 $460,000Active3 beds 3 baths1,560 sq. ft.
708 N 625 E, Westville, IN 46391
MLS# 847349Listed by: MCCOLLY REAL ESTATE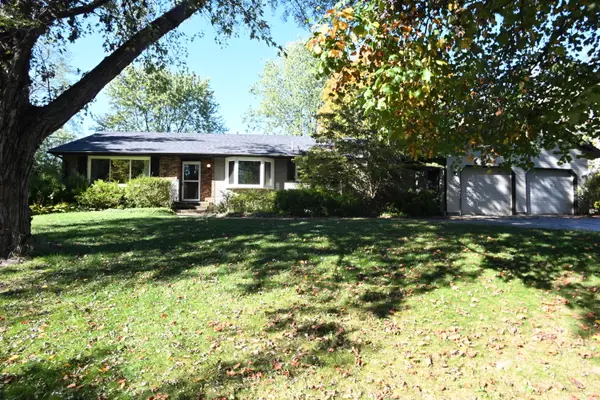 $329,900Pending3 beds 2 baths1,608 sq. ft.
922 N County Line Road, Westville, IN 46391
MLS# 847183Listed by: COLDWELL BANKER REALTY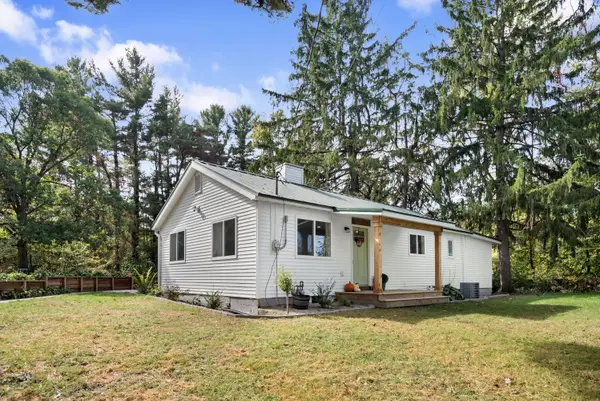 $350,000Pending3 beds 3 baths1,194 sq. ft.
10658 W 200 S, Westville, IN 46391
MLS# 846992Listed by: COLDWELL BANKER REALTY


Protect your home and budget from life's surprises with an Assurant Home Warranty, backed by a partner that supports you through every step of homeownership. Explore Plans.
© 2026 Better Homes and Gardens Real Estate LLC. An Anywhere Real Estate company. All rights reserved. Better Homes and Gardens® Real Estate is a registered trademark owned by Meredith Operations Corporation, licensed to Better Homes and Gardens Real Estate LLC and used with permission. Better Homes and Gardens Real Estate LLC fully supports the principles of the Fair Housing Act and the Equal Opportunity Act. Listing information is deemed reliable but is not guaranteed accurate.
Each office is independently owned and operated.
Any services or products provided by third parties are not provided by, affiliated with or related to Better Homes and Gardens Real Estate LLC, or its affiliated companies.