
528 E 1050 N, Westville, IN 46391
Local realty services provided by:Better Homes and Gardens Real Estate Connections
Listed by: olga petryszyn
Office: mccolly real estate219-462-2411
MLS#:847572
Source:Northwest Indiana AOR as distributed by MLS GRID
528 E 1050 N,Westville, IN 46391
$259,000
- 3 Beds
- 1 Baths
- 1,705 sq. ft.
- Single family
- Active
Price summary
- Price:$259,000
- Price per sq. ft.:$151.91
About this home
Country Charm, Rolling Land & Endless Possibilities! Bring your vision and inspiration to this country ranch and create a beautiful new beginning! It need a whole new interior. Offering a full basement, an oversized 2+ car garage, and just under 2 acres of gently rolling land, this property is full of potential. The home's elevated setting is especially appealing, with the land rolling gracefully around it and a beautiful tree line providing a picturesque backdrop. There's plenty of room for gardens, pets, outdoor living, or even a pole barn. Located in the highly desirable Jackson Township and served by Duneland Schools, this property offers the space, setting, and opportunity to make it your own. A special setting, a great location, and outstanding potential, all at a great value! Come explore the possibilities and imagine the new life you can bring to this country property.
Contact an agent
Home facts
- Year built:1970
- Subdivision & Development:Rolling Meadows Unrec Sub
- Listing ID #:847572
- Added:1 day(s) ago
- Updated:October 30, 2026 at 06:22 PM
Rooms and interior
- Bedrooms:3
- Total bathrooms:1
- Rooms Total:5
- Basement:Yes
- Basement Description:Basement
- Living area:1,705 sq. ft.
Structure and exterior
- Year built:1970
- Building area:1,705 sq. ft.
- Lot area:1.89 Acres
- Lot Features:Wooded
Schools
- High school:Chesterton High School
- Elementary school:Jackson Elementary School
Utilities
- Water:Well
Finances and disclosures
- Price:$259,000
- Price per sq. ft.:$151.91
- Tax amount:$1,933 (2026)
Parking
- Parking description:Detached, Driveway, Garage Door Opener
- Garage:Yes
- Garage spaces:3
New listings near 528 E 1050 N
- New
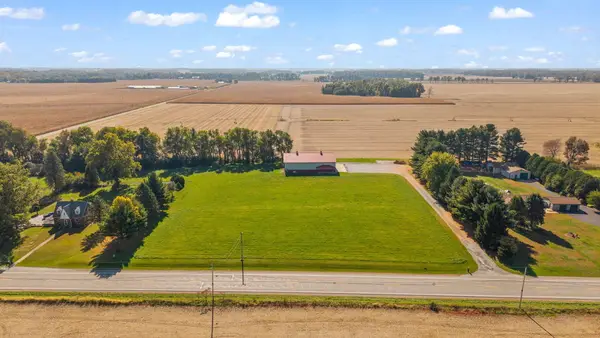 $399,999Active3.52 Acres
7306 W Us Highway 6, Westville, IN 46391
MLS# 847437Listed by: BLACKROCK REAL ESTATE SERVICES - New
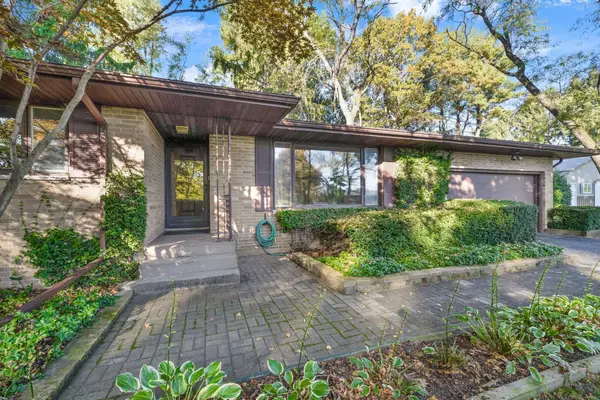 $485,000Active3 beds 3 baths1,560 sq. ft.
708 N 625 E, Westville, IN 46391
MLS# 847349Listed by: MCCOLLY REAL ESTATE 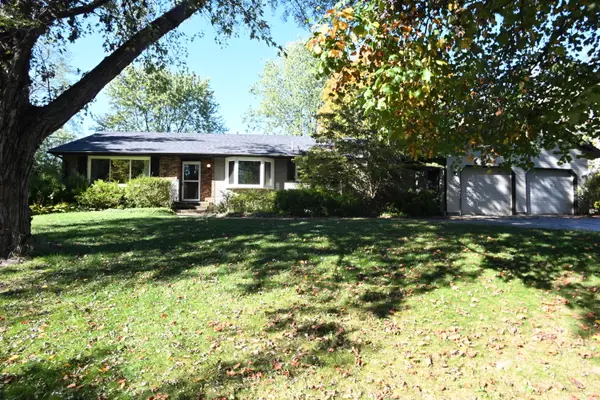 $329,900Pending3 beds 2 baths1,608 sq. ft.
922 N County Line Road, Westville, IN 46391
MLS# 847183Listed by: COLDWELL BANKER REALTY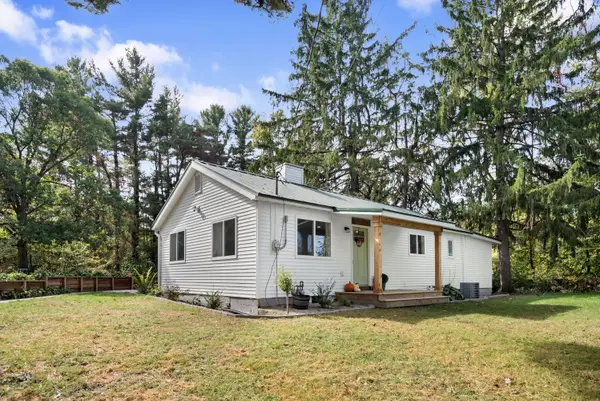 $350,000Pending3 beds 3 baths1,194 sq. ft.
10658 W 200 S, Westville, IN 46391
MLS# 846992Listed by: COLDWELL BANKER REALTY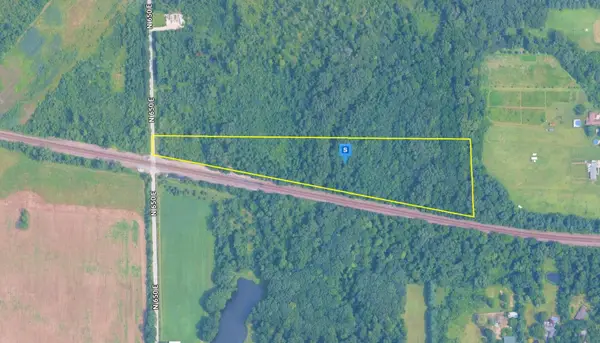 $75,999Active10 Acres
1135 N 650 E, Westville, IN 46391
MLS# 846939Listed by: PLATLABS, LLC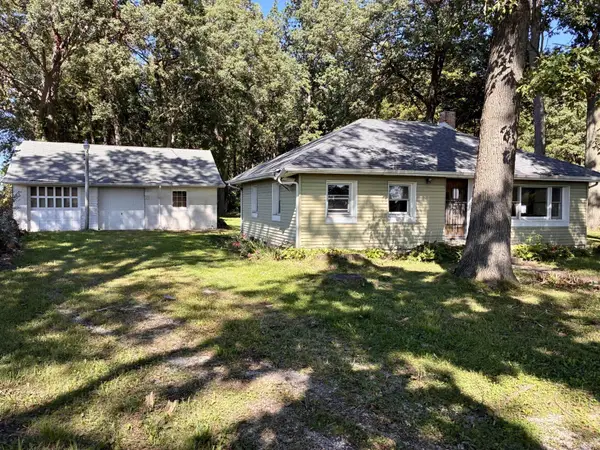 $159,900Active3 beds 2 baths2,010 sq. ft.
7701 Us-6, Westville, IN 46391
MLS# 846715Listed by: DOUBLE DIAMOND REAL ESTATE LLC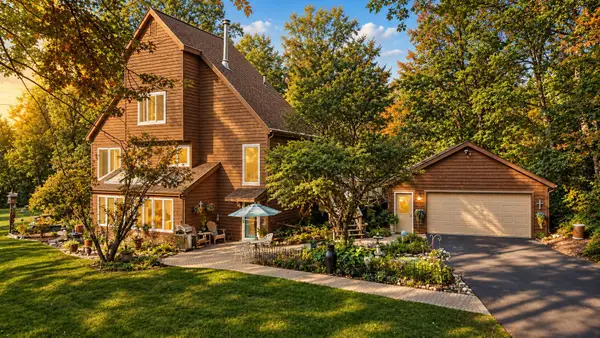 $469,000Pending4 beds 3 baths2,714 sq. ft.
621 E 950 N, Westville, IN 46391
MLS# 846554Listed by: LISTING LEADERS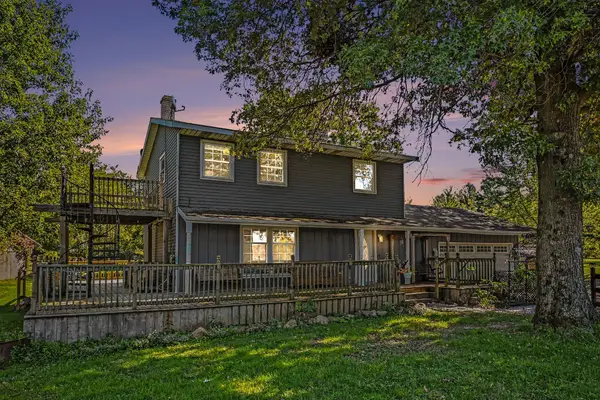 $332,500Pending3 beds 2 baths1,790 sq. ft.
2101 S County Line Road, Westville, IN 46391
MLS# 846458Listed by: COLDWELL BANKER 1ST CHOICE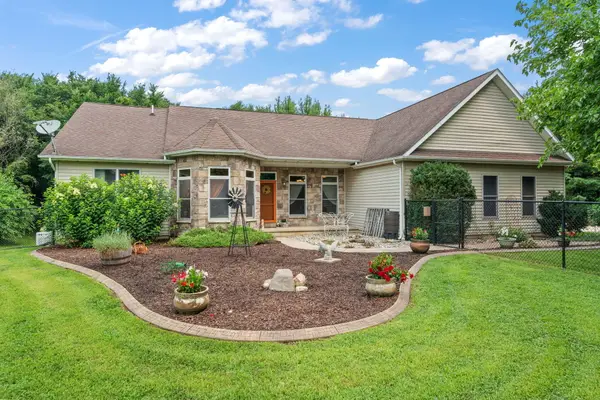 $600,000Active3 beds 3 baths2,138 sq. ft.
639 E Us Highway 6, Westville, IN 46391
MLS# 845639Listed by: BHHS EXECUTIVE REALTY


Protect your home and budget from life's surprises with an Assurant Home Warranty, backed by a partner that supports you through every step of homeownership. Explore Plans.
© 2026 Better Homes and Gardens Real Estate LLC. An Anywhere Real Estate company. All rights reserved. Better Homes and Gardens® Real Estate is a registered trademark owned by Meredith Operations Corporation, licensed to Better Homes and Gardens Real Estate LLC and used with permission. Better Homes and Gardens Real Estate LLC fully supports the principles of the Fair Housing Act and the Equal Opportunity Act. Listing information is deemed reliable but is not guaranteed accurate.
Each office is independently owned and operated.
Any services or products provided by third parties are not provided by, affiliated with or related to Better Homes and Gardens Real Estate LLC, or its affiliated companies.