
272 E High Street, Wheatfield, IN 46392
Local realty services provided by:Better Homes and Gardens Real Estate Connections
Listed by: alexa williams
Office: re/max executives219-987-2230
MLS#:844490
Source:Northwest Indiana AOR as distributed by MLS GRID
272 E High Street,Wheatfield, IN 46392
$230,000
- 3 Beds
- 2 Baths
- 1,647 sq. ft.
- Mobile / Manufactured
- Active
Price summary
- Price:$230,000
- Price per sq. ft.:$139.65
About this home
**Welcome home to 272 E High St in Wheatfield!** This charming 3-bedroom, 2-bathroom single-family home offers 1,647 square feet of comfortable living space in the heart of town, putting grocery stores, restaurants, parks, and schools just minutes away. Step inside to find a warm and inviting living room featuring a wood-burning fireplace--perfect for cozy evenings at home. The eat-in kitchen offers plenty of space for everyday meals, with bar seating at the countertop and a charming coffee corner with additional cabinetry that's sure to become a favorite spot. The spacious master suite features a private bathroom with double sinks and a relaxing soaking tub. Outside, enjoy a landscaped front yard and a fenced-in backyard complete with a shed for convenient storage. With a great location, comfortable layout, and an affordable price point, this home is ready for its next owner. **Schedule your showing today before you miss out on this great Wheatfield opportunity!**
Contact an agent
Home facts
- Year built:1999
- Subdivision & Development:Grahams Add
- Listing ID #:844490
- Added:1 day(s) ago
- Updated:August 29, 2026 at 02:22 AM
Rooms and interior
- Bedrooms:3
- Total bathrooms:2
- Full bathrooms:2
- Rooms Total:6
- Kitchen Description:Range Hood
- Basement:Yes
- Basement Description:No Basement
- Living area:1,647 sq. ft.
Structure and exterior
- Year built:1999
- Building area:1,647 sq. ft.
- Lot area:0.2 Acres
Utilities
- Water:Well
Finances and disclosures
- Price:$230,000
- Price per sq. ft.:$139.65
- Tax amount:$963 (2025)
Parking
- Parking description:Driveway
New listings near 272 E High Street
- New
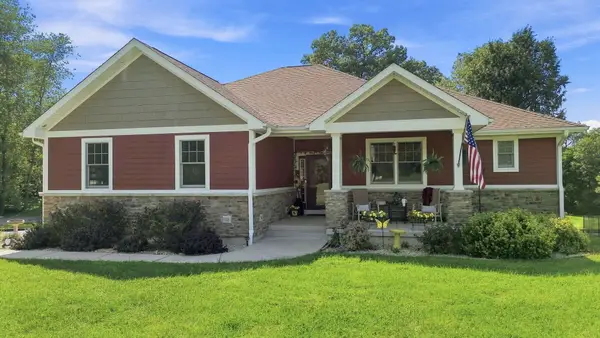 $624,900Active3 beds 3 baths3,610 sq. ft.
9650 N 250 E, Wheatfield, IN 46392
MLS# 844493Listed by: COUNTRYSIDE REALTY - New
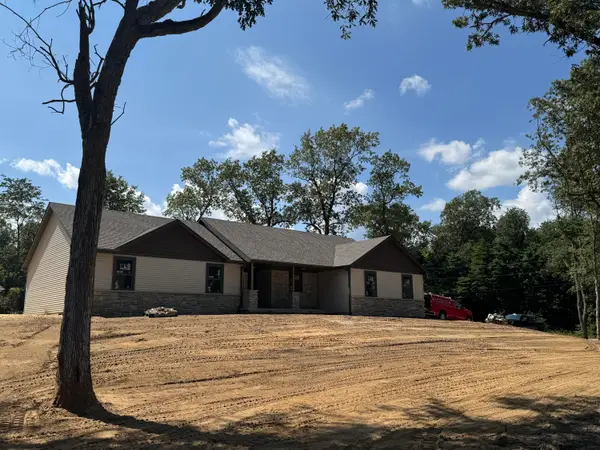 $439,900Active3 beds 2 baths1,796 sq. ft.
11149 Quail Run Drive W, Wheatfield, IN 46392
MLS# 844499Listed by: COUNTRYSIDE REALTY - New
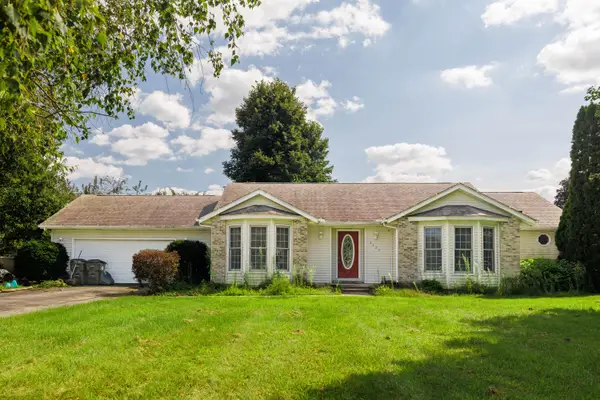 $295,000Active3 beds 3 baths1,770 sq. ft.
3525 W Kozak Drive, Wheatfield, IN 46392
MLS# 844354Listed by: THE REAL ESTATE SHOPPE, LLC - New
 $479,900Active3 beds 2 baths2,921 sq. ft.
3096 Jennifer Court, Wheatfield, IN 46392
MLS# 844161Listed by: MCCOLLY REAL ESTATE  $324,900Active3 beds 2 baths1,532 sq. ft.
264 S Meadow Lane, Wheatfield, IN 46392
MLS# 843927Listed by: MCCOLLY REAL ESTATE $334,900Active3 beds 2 baths1,262 sq. ft.
11398 N Pine Court, Wheatfield, IN 46392
MLS# 843858Listed by: COUNTRYSIDE REALTY $369,900Active21.46 Acres
1748 E Cr 900 N N, Wheatfield, IN 46392
MLS# 843853Listed by: COUNTRYSIDE REALTY $269,900Pending3 beds 1 baths1,397 sq. ft.
1748 E County Rd 900 N, Wheatfield, IN 46392
MLS# 843854Listed by: COUNTRYSIDE REALTY $419,900Active3 beds 3 baths2,621 sq. ft.
11057 Pleasant Grove Drive, Wheatfield, IN 46392
MLS# 843847Listed by: RE/MAX EXECUTIVES


Protect your home and budget from life's surprises with an Assurant Home Warranty, backed by a partner that supports you through every step of homeownership. Explore Plans.
© 2026 Better Homes and Gardens Real Estate LLC. An Anywhere Real Estate company. All rights reserved. Better Homes and Gardens® Real Estate is a registered trademark owned by Meredith Operations Corporation, licensed to Better Homes and Gardens Real Estate LLC and used with permission. Better Homes and Gardens Real Estate LLC fully supports the principles of the Fair Housing Act and the Equal Opportunity Act. Listing information is deemed reliable but is not guaranteed accurate.
Each office is independently owned and operated.
Any services or products provided by third parties are not provided by, affiliated with or related to Better Homes and Gardens Real Estate LLC, or its affiliated companies.