
3096 Jennifer Court, Wheatfield, IN 46392
Local realty services provided by:Better Homes and Gardens Real Estate Connections
Listed by: opal williams
Office: mccolly real estate219-987-4499
MLS#:844161
Source:Northwest Indiana AOR as distributed by MLS GRID
3096 Jennifer Court,Wheatfield, IN 46392
$479,900
- 3 Beds
- 2 Baths
- 2,921 sq. ft.
- Single family
- Active
Price summary
- Price:$479,900
- Price per sq. ft.:$164.29
About this home
Spacious split floor plan ranch is nestled in beautiful Beverly Woods Subdivision on 1 wooded acre. Living Room has vaulted ceiling, 2 skylights, stone gas fireplace and custom-built cherry entertainment center. Off of the living room is a 22 x 25 cathedral ceiling 4-seasons room with an abundance of windows & spa. Large cozy bonus room with vaulted ceiling, wood/iron railing and neutral carpet, possible 4th bedroom. Elegant formal dining room with double tray ceiling and hardwood floor. Sunny breakfast nook with windows on 3 walls & crown molding. Custom kitchen, natural cherry cabinetry, granite counter tops, built in pantry, stainless steel appliances & island. Primary bedroom has a cathedral ceiling, curved window area, walk in closet, elegant bath with double bowl granite counter top, hickory cabinetry, air bubble tub. 2nd Bedroom or den has french doors, arched window and plant shelf. 16 x 20 storage shed is insulated with electric 220V line and power to the heated swimming pool. Home has a backup generator panel in garage, 6 panel doors, Anderson windows, 4 ft. concrete crawl & a 4-inch well....
Contact an agent
Home facts
- Year built:2007
- Subdivision & Development:Beverly Woods Estate
- Listing ID #:844161
- Added:44 day(s) ago
- Updated:October 05, 2026 at 02:37 PM
Rooms and interior
- Bedrooms:3
- Total bathrooms:2
- Full bathrooms:2
- Rooms Total:8
- Kitchen Description:Dishwasher, Freezer, Gas Range, Range Hood, Refrigerator
- Basement Description:No Basement
- Living area:2,921 sq. ft.
Structure and exterior
- Year built:2007
- Building area:2,921 sq. ft.
- Lot area:1 Acres
- Lot Features:Cul-De-Sac, Landscaped, Wooded
Utilities
- Water:Well
Finances and disclosures
- Price:$479,900
- Price per sq. ft.:$164.29
- Tax amount:$1,629 (2025)
Features and amenities
- Laundry features:Dryer, Washer
Parking
- Parking description:Attached, Garage Door Opener
- Garage:Yes
- Garage spaces:2
New listings near 3096 Jennifer Court
- New
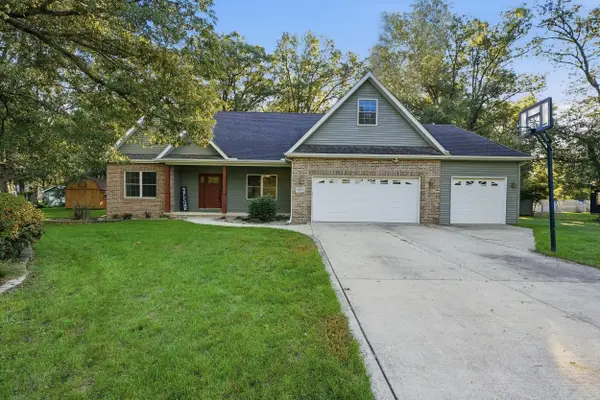 Listed by BHGRE$445,900Active4 beds 3 baths2,941 sq. ft.
10485 Mattie Lane, Wheatfield, IN 46392
MLS# 846303Listed by: BETTER HOMES AND GARDENS REAL - New
 $389,900Active3 beds 2 baths1,400 sq. ft.
89 W 1100 N, Wheatfield, IN 46392
MLS# 846188Listed by: BRICK BUILT REAL ESTATE - New
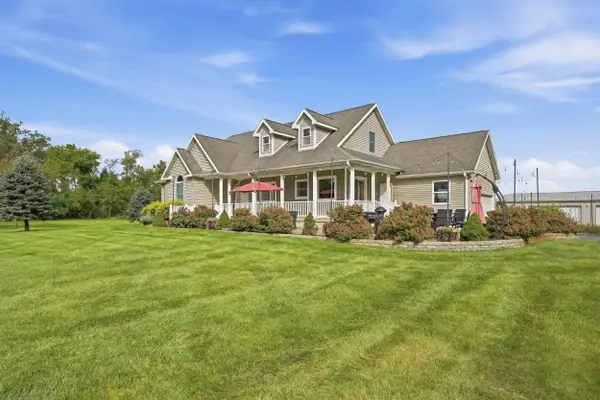 $719,900Active3 beds 3 baths2,582 sq. ft.
5932 County Rd 1400 N, Wheatfield, IN 46392
MLS# 846175Listed by: MCCOLLY REAL ESTATE  $199,900Pending2 beds 2 baths1,065 sq. ft.
3574 E 1300 N, Wheatfield, IN 46392
MLS# 845622Listed by: REAL BROKER, LLC $250,000Active9.01 Acres
4600 W 1100 N, Wheatfield, IN 46392
MLS# 845451Listed by: @PROPERTIES/CHRISTIE'S INTL RE $319,900Active3 beds 2 baths1,800 sq. ft.
9131 N 100 W, Wheatfield, IN 46392
MLS# 845051Listed by: DREAM TEAM AGENTS, LLC $159,900Active3 beds 2 baths1,050 sq. ft.
4381 Hawthorn Road, Wheatfield, IN 46392
MLS# 844879Listed by: RE/MAX EXECUTIVES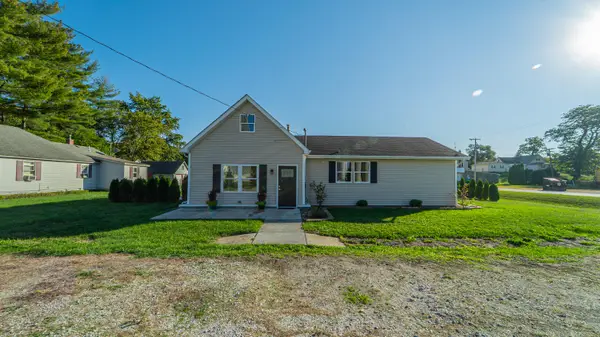 $299,999Pending3 beds 2 baths1,968 sq. ft.
205 E Grove Street, Wheatfield, IN 46392
MLS# 844780Listed by: BLACKROCK REAL ESTATE SERVICES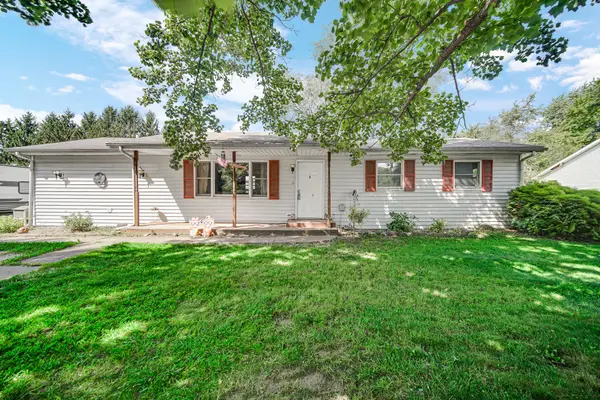 $199,900Active4 beds 2 baths1,368 sq. ft.
680 S Marshall Street, Wheatfield, IN 46392
MLS# 844692Listed by: STRAY DOG PROPERTIES, LLC $250,000Pending4 beds 2 baths1,932 sq. ft.
165 W 890 N, Wheatfield, IN 46392
MLS# 844667Listed by: @PROPERTIES/CHRISTIE'S INTL RE


Protect your home and budget from life's surprises with an Assurant Home Warranty, backed by a partner that supports you through every step of homeownership. Explore Plans.
© 2026 Better Homes and Gardens Real Estate LLC. An Anywhere Real Estate company. All rights reserved. Better Homes and Gardens® Real Estate is a registered trademark owned by Meredith Operations Corporation, licensed to Better Homes and Gardens Real Estate LLC and used with permission. Better Homes and Gardens Real Estate LLC fully supports the principles of the Fair Housing Act and the Equal Opportunity Act. Listing information is deemed reliable but is not guaranteed accurate.
Each office is independently owned and operated.
Any services or products provided by third parties are not provided by, affiliated with or related to Better Homes and Gardens Real Estate LLC, or its affiliated companies.