
3933 Timberland Drive, Wheatfield, IN 46392
Local realty services provided by:Better Homes and Gardens Real Estate Connections
Listed by: christine dargo
Office: mccolly real estate219-987-4499
MLS#:841594
Source:Northwest Indiana AOR as distributed by MLS GRID
3933 Timberland Drive,Wheatfield, IN 46392
$559,000
- 4 Beds
- 3 Baths
- 2,959 sq. ft.
- Single family
- Active
Price summary
- Price:$559,000
- Price per sq. ft.:$188.92
About this home
Welcome to this custom-built 2 story home in RUSTLING OAKS subdivision. Designed with craftsmanship, made for functionality, and admired for its beauty. Perfectly situated on a ONE-ACRE wooded lot and a showcase of grandeur with its tapestry of flowers, hostas and other decorative plants. An impressive, 3-pillar covered front Porch welcomes you inside to a spacious Foyer with a coat closet and a convenient 1/2 Bath. In the adjacent room, just off the garage, there's a fabulous Mudroom with built-in locker benches and additional storage, offering both organization and charm. The state of the art EXPANDED Kitchen is sure to impress, featuring rich hardwood flooring, granite countertops, under-cabinet lighting, and a spacious walk-in Pantry. (It's like having 2 Kitchens in one). A dedicated, formal Dining Room provides the perfect setting for holidays and entertaining. French doors open to an inviting 3 Seasons Room. The Great Room is grand, with soaring 16-foot vaulted ceilings, floor-to-ceiling windows, and cozy gas fireplace. Beautiful views of the property! Upstairs, 4 large Bedrooms, all w/ walk-in closets and 9' foot ceilings. The Primary Suite is a private retreat like no other and features 2 walk-in closets, a private sitting room/office/nursery with Kitchenette and a private balcony. (Ensuite bath has dual sinks, whirlpool tub, and walk-in shower). You will enjoy the convenience of a 4-car heated Garage, a separate 1-car detached Garage/loft, and a professionally equipped 16' x 25' fiberglass Greenhouse with electric/water. (There are 3 Wells on the property and a built-in sprinkler system). Full 4' tall poured concrete crawl. Too many features to list. Schedule a showing today....
Contact an agent
Home facts
- Year built:2006
- Subdivision & Development:Rustling Oaks Ph A
- Listing ID #:841594
- Added:98 day(s) ago
- Updated:October 08, 2026 at 04:22 AM
Rooms and interior
- Bedrooms:4
- Total bathrooms:3
- Full bathrooms:2
- Half bathrooms:1
- Rooms Total:13
- Kitchen Description:Dishwasher, Disposal, Electric Range, Microwave, Refrigerator
- Basement Description:No Basement
- Living area:2,959 sq. ft.
Structure and exterior
- Year built:2006
- Building area:2,959 sq. ft.
- Lot area:1 Acres
- Lot Features:Landscaped, Wooded
- Exterior Features:Balcony, Lighting
Utilities
- Water:Well
Finances and disclosures
- Price:$559,000
- Price per sq. ft.:$188.92
- Tax amount:$1,791 (2026)
Features and amenities
- Laundry features:Dryer, Washer
- Amenities:Wet Bar
Parking
- Parking description:Attached, Detached, Driveway, Garage Door Opener, Heated Garage
- Garage:Yes
- Garage spaces:5
New listings near 3933 Timberland Drive
- New
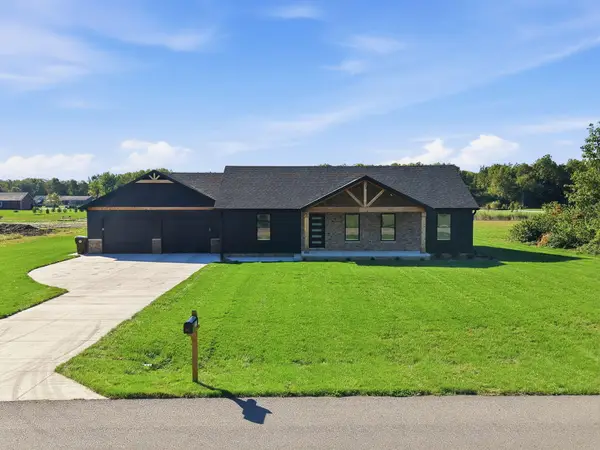 $439,900Active3 beds 3 baths1,715 sq. ft.
1611 Ole Buck Road, Wheatfield, IN 46392
MLS# 846423Listed by: RE/MAX EXECUTIVES - New
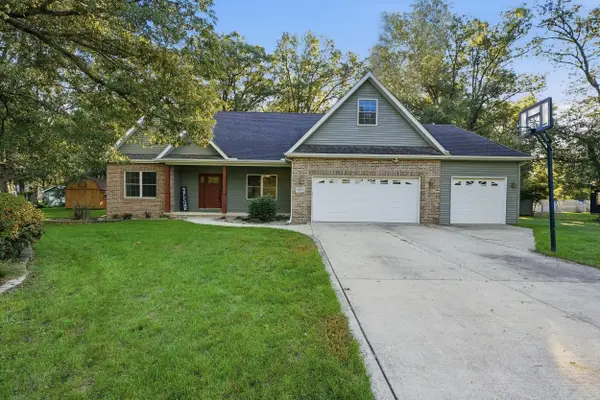 Listed by BHGRE$445,900Active4 beds 3 baths2,941 sq. ft.
10485 Mattie Lane, Wheatfield, IN 46392
MLS# 846303Listed by: BETTER HOMES AND GARDENS REAL  $389,900Pending3 beds 2 baths1,400 sq. ft.
89 W 1100 N, Wheatfield, IN 46392
MLS# 846188Listed by: BRICK BUILT REAL ESTATE- New
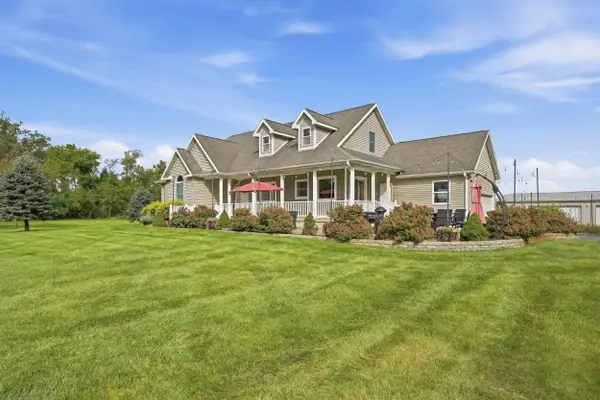 $719,900Active3 beds 3 baths2,582 sq. ft.
5932 County Rd 1400 N, Wheatfield, IN 46392
MLS# 846175Listed by: MCCOLLY REAL ESTATE  $199,900Pending2 beds 2 baths1,065 sq. ft.
3574 E 1300 N, Wheatfield, IN 46392
MLS# 845622Listed by: REAL BROKER, LLC $244,000Active9.01 Acres
4600 W 1100 N, Wheatfield, IN 46392
MLS# 845451Listed by: @PROPERTIES/CHRISTIE'S INTL RE $319,900Active3 beds 2 baths1,800 sq. ft.
9131 N 100 W, Wheatfield, IN 46392
MLS# 845051Listed by: DREAM TEAM AGENTS, LLC $159,900Active3 beds 2 baths1,050 sq. ft.
4381 Hawthorn Road, Wheatfield, IN 46392
MLS# 844879Listed by: RE/MAX EXECUTIVES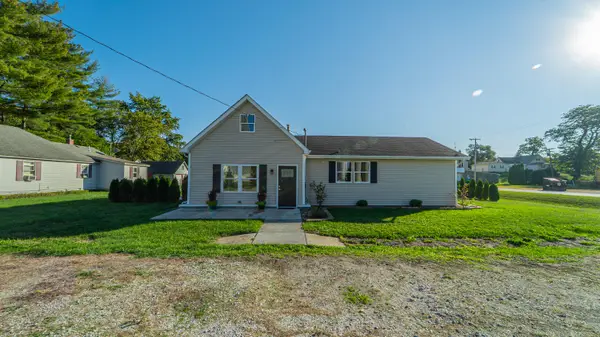 $299,999Pending3 beds 2 baths1,968 sq. ft.
205 E Grove Street, Wheatfield, IN 46392
MLS# 844780Listed by: BLACKROCK REAL ESTATE SERVICES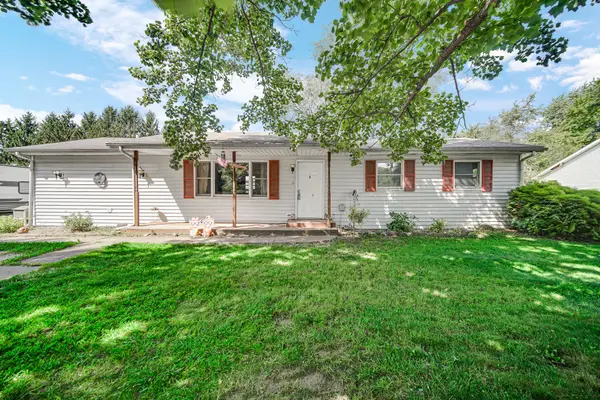 $199,900Pending4 beds 2 baths1,368 sq. ft.
680 S Marshall Street, Wheatfield, IN 46392
MLS# 844692Listed by: STRAY DOG PROPERTIES, LLC


Protect your home and budget from life's surprises with an Assurant Home Warranty, backed by a partner that supports you through every step of homeownership. Explore Plans.
© 2026 Better Homes and Gardens Real Estate LLC. An Anywhere Real Estate company. All rights reserved. Better Homes and Gardens® Real Estate is a registered trademark owned by Meredith Operations Corporation, licensed to Better Homes and Gardens Real Estate LLC and used with permission. Better Homes and Gardens Real Estate LLC fully supports the principles of the Fair Housing Act and the Equal Opportunity Act. Listing information is deemed reliable but is not guaranteed accurate.
Each office is independently owned and operated.
Any services or products provided by third parties are not provided by, affiliated with or related to Better Homes and Gardens Real Estate LLC, or its affiliated companies.