
6717 N State Road 49, Wheatfield, IN 46392
Local realty services provided by:Better Homes and Gardens Real Estate Connections
Listed by: christine benko, john schupp
Office: schupp real estate219-696-3596
MLS#:839024
Source:Northwest Indiana AOR as distributed by MLS GRID
6717 N State Road 49,Wheatfield, IN 46392
$344,999
- 4 Beds
- 2 Baths
- 2,150 sq. ft.
- Single family
- Active
Price summary
- Price:$344,999
- Price per sq. ft.:$160.46
About this home
Welcome home to peaceful country living in KV School district. Nestled on a beautiful 1-ac lot surrounded by mature evergreens, this sprawling ranch offers the perfect blend of privacy, comfort, & convenience w/easy access to State Road 49 for commuters. A welcoming covered front porch sets the tone as you step inside to an expansive open-concept floor plan designed for everyday living & gathering. The heart of the home is the beautifully remodeled kitchen featuring abundant cabinetry, a deluxe in-cabinet pantry, & all appliances included. The spacious dining area flows seamlessly into the oversized living & recreation space, highlighted by a cozy wood-burning fireplace w/ built-ins perfect for chilly evenings. This well-loved 4-bed 1.5 bath home has been meticulously maintained and offers room for a 3/4 bath to be added and numerous updates for peace of mind, including a new roof with transferable warranty (2 years old), oversized 5-inch gutters with gutter guards, luxury vinyl plank flooring (2021), Jeld Wen windows (2019), Bryant HVAC system (2017) & a completely rebuilt fireplace (2020). Addtl improvements include a new well tank, hot water heater, newer sump pump and garbage disposal (approximately 2 years old), and a septic system recently cleaned with documentation available. Outside, you'll find plenty of room to spread out & even raise your very own chickens. The private, fully fenced backyard is ideal for kids, pets, family cookouts, & bonfires. Car enthusiasts, hobbyists, and those needing extra storage will appreciate the attached 2-car garage along with a detached 1-car garage complete WITH POWER. Truly move-in ready, this turnkey property comes complete with an America's Preferred Home Warranty (499 value) at list price. If you've been searching for a place where you can enjoy the quiet of the country w/out sacrificing convenience, this is the one. Just move in, settle down, & enjoy the lifestyle about which you've been dreaming!...
Contact an agent
Home facts
- Year built:1972
- Subdivision & Development:EGGLESTONS SUB #7
- Listing ID #:839024
- Added:98 day(s) ago
- Updated:August 23, 2026 at 02:53 PM
Rooms and interior
- Bedrooms:4
- Total bathrooms:2
- Full bathrooms:1
- Half bathrooms:1
- Rooms Total:9
- Kitchen Description:Dishwasher, Electric Range, Refrigerator
- Basement:Yes
- Basement Description:No Basement
- Living area:2,150 sq. ft.
Structure and exterior
- Year built:1972
- Building area:2,150 sq. ft.
- Lot area:1.1 Acres
- Lot Features:Landscaped
Schools
- High school:Kankakee Valley High School
Utilities
- Water:Well
Finances and disclosures
- Price:$344,999
- Price per sq. ft.:$160.46
- Tax amount:$915 (2025)
Features and amenities
- Laundry features:Dryer, Washer
Parking
- Parking description:Additional Parking, Attached, Detached, Driveway, Garage Door Opener, Paved
- Garage:Yes
- Garage spaces:3
New listings near 6717 N State Road 49
- New
 $479,900Active3 beds 2 baths2,921 sq. ft.
3096 Jennifer Court, Wheatfield, IN 46392
MLS# 844161Listed by: MCCOLLY REAL ESTATE - New
 $324,900Active3 beds 2 baths1,532 sq. ft.
264 S Meadow Lane, Wheatfield, IN 46392
MLS# 843927Listed by: MCCOLLY REAL ESTATE - New
 $334,900Active3 beds 2 baths1,262 sq. ft.
11398 N Pine Court, Wheatfield, IN 46392
MLS# 843858Listed by: COUNTRYSIDE REALTY - New
 $639,800Active3 beds 1 baths1,397 sq. ft.
1748 E County Rd 900 N, Wheatfield, IN 46392
MLS# 843852Listed by: COUNTRYSIDE REALTY - New
 $369,900Active21.46 Acres
1748 E Cr 900 N N, Wheatfield, IN 46392
MLS# 843853Listed by: COUNTRYSIDE REALTY - New
 $269,900Active3 beds 1 baths1,397 sq. ft.
1748 E County Rd 900 N, Wheatfield, IN 46392
MLS# 843854Listed by: COUNTRYSIDE REALTY - New
 $419,900Active3 beds 3 baths2,621 sq. ft.
11057 Pleasant Grove Drive, Wheatfield, IN 46392
MLS# 843847Listed by: RE/MAX EXECUTIVES 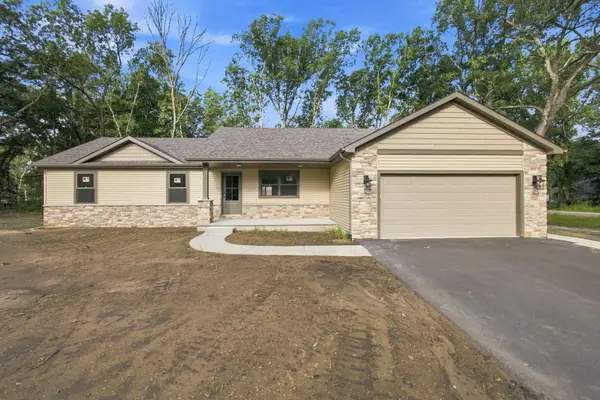 $399,900Active3 beds 2 baths1,672 sq. ft.
11252 Quail Run Drive S, Wheatfield, IN 46392
MLS# 843714Listed by: COUNTRYSIDE REALTY $249,000Active2 beds 2 baths1,200 sq. ft.
170 W Myers Street, Wheatfield, IN 46392
MLS# 843700Listed by: MCCOLLY REAL ESTATE $249,000Active2 beds 2 baths1,200 sq. ft.
172 W Myers Street, Wheatfield, IN 46392
MLS# 843707Listed by: MCCOLLY REAL ESTATE


Protect your home and budget from life's surprises with an Assurant Home Warranty, backed by a partner that supports you through every step of homeownership. Explore Plans.
© 2026 Better Homes and Gardens Real Estate LLC. An Anywhere Real Estate company. All rights reserved. Better Homes and Gardens® Real Estate is a registered trademark owned by Meredith Operations Corporation, licensed to Better Homes and Gardens Real Estate LLC and used with permission. Better Homes and Gardens Real Estate LLC fully supports the principles of the Fair Housing Act and the Equal Opportunity Act. Listing information is deemed reliable but is not guaranteed accurate.
Each office is independently owned and operated.
Any services or products provided by third parties are not provided by, affiliated with or related to Better Homes and Gardens Real Estate LLC, or its affiliated companies.