
6 Marley Court, Whiteland, IN 46184
Local realty services provided by:Better Homes and Gardens Real Estate Gold Key
6 Marley Court,Whiteland, IN 46184
$409,000
- 4 Beds
- 3 Baths
- 2,661 sq. ft.
- Single family
- Active
Upcoming open houses
- Sun, Aug 1601:00 pm - 03:00 pm
Listed by: robert speas
Office: keller williams indy metro partners
MLS#:22119468
Source:IN_MIBOR
Price summary
- Price:$409,000
- Price per sq. ft.:$153.7
About this home
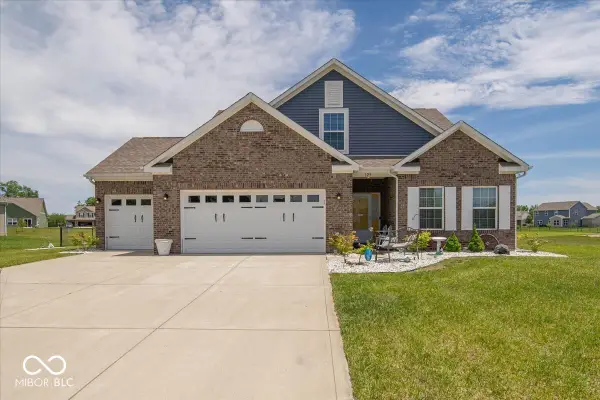
Welcome to this beautiful 4-bedroom, 2.5-bath home situated on a large cul-de-sac lot in the popular Park Forest Addition. Designed with both comfort and entertaining in mind, this home offers an inviting layout with plenty of flexible living space. The main-level primary suite features a walk-in closet and private bath, while the stunning two-story great room showcases a vaulted ceiling and gas fireplace, creating an impressive focal point. The dining and kitchen area features wainscoting, a decorative wood tray ceiling with molding, breakfast bar, pantry, and stainless-steel appliances. Upstairs, you'll find three additional bedrooms and a loft overlooking the great room. The oversized second bedroom offers exceptional versatility and could easily serve as an additional living area, recreation room, or home theater. Enjoy year-round views of the privacy-fenced backyard from the sunroom, which includes a spacious deck perfect for relaxing or entertaining. An oversized, finished two-car attached garage with convenient bump-out space provides additional room for storage, hobbies, or extra workspace. A wonderful combination of spacious living, flexible rooms, and desirable outdoor space-this Park Forest home is ready to welcome you!...
Contact an agent
Home facts
- Year built:1988
- Subdivision & Development:Park Forest
- Listing ID #:22119468
- Added:2 day(s) ago
- Updated:August 14, 2026 at 01:45 AM
Rooms and interior
- Bedrooms:4
- Total bathrooms:3
- Full bathrooms:2
- Half bathrooms:1
- Dining Description:Dining Combo/Kitchen
- Kitchen Description:Dishwasher, Electric Oven, Microwave Hood, Refrigerator
- Living area:2,661 sq. ft.
Heating and cooling
- Cooling:Central Electric
- Heating:Forced Air
- Central air:Yes
Structure and exterior
- Year built:1988
- Building area:2,661 sq. ft.
- Lot area:0.43 Acres
- Lot Features:Cul-De-Sac, Mature Trees
- Construction Materials:Brick, Wood Siding
- Foundation Description:Crawl Space
Utilities
- Water:Public Water
Finances and disclosures
- Price:$409,000
- Price per sq. ft.:$153.7
Features and amenities
- Appliances:Refrigerator, Smoke Alarm
- Amenities:Attic Access, Ceiling Vaulted, Wood Work Stained
Parking
- Parking description:Finished Garage, Service Door
- Garage:Yes
- Garage spaces:2
New listings near 6 Marley Court
- New
 $415,000Active4 beds 3 baths3,220 sq. ft.
88 Vermilian Drive, Whiteland, IN 46184
MLS# 22120186Listed by: CROSSROADS REAL ESTATE GROUP LLC - New
 $212,000Active3 beds 1 baths1,008 sq. ft.
343 Pleasant Drive, Whiteland, IN 46184
MLS# 22119969Listed by: BERKSHIRE HATHAWAY HOME - New
 $205,000Active3 beds 1 baths875 sq. ft.
638 Sweetbriar Avenue, Whiteland, IN 46184
MLS# 22119230Listed by: GARNET GROUP - New
 $384,188Active5 beds 3 baths2,904 sq. ft.
80 Benfield Drive, Whiteland, IN 46184
MLS# 22119774Listed by: DRH REALTY OF INDIANA, LLC - Open Sun, 12 to 2pmNew
 $279,000Active3 beds 2 baths1,894 sq. ft.
801 Willark Drive, Whiteland, IN 46184
MLS# 22119263Listed by: CARPENTER, REALTORS - New
 $150,000Active-- beds -- baths
69 West Street, Whiteland, IN 46184
MLS# 22119483Listed by: FATHOM REALTY - New
 $375,000Active3 beds 2 baths2,854 sq. ft.
129 Larimar Way, Whiteland, IN 46184
MLS# 22118860Listed by: RED HOT, REALTORS LLC - New
 $360,000Active5 beds 3 baths2,400 sq. ft.
80 Blue Lace Drive, Whiteland, IN 46184
MLS# 22118138Listed by: F.C. TUCKER COMPANY  $200,000Pending3 beds 2 baths1,073 sq. ft.
302 Oakden Road, Whiteland, IN 46184
MLS# 22118230Listed by: CARPENTER, REALTORS


Protect your home and budget from life's surprises with an Assurant Home Warranty, backed by a partner that supports you through every step of homeownership. Explore Plans.
© 2026 Better Homes and Gardens Real Estate LLC. An Anywhere Real Estate company. All rights reserved. Better Homes and Gardens® Real Estate is a registered trademark owned by Meredith Operations Corporation, licensed to Better Homes and Gardens Real Estate LLC and used with permission. Better Homes and Gardens Real Estate LLC fully supports the principles of the Fair Housing Act and the Equal Opportunity Act. Listing information is deemed reliable but is not guaranteed accurate.
Each office is independently owned and operated.
Any services or products provided by third parties are not provided by, affiliated with or related to Better Homes and Gardens Real Estate LLC, or its affiliated companies.