
88 Vermilian Drive, Whiteland, IN 46184
Local realty services provided by:Better Homes and Gardens Real Estate Gold Key
Listed by: gina rininger
Office: crossroads real estate group llc.
MLS#:22120186
Source:IN_MIBOR | Licensed in Indiana
Price summary
- Price:$400,000
- Price per sq. ft.:$124.22
About this home
Here's the One you Have been Waiting for!!! 4 Bedrooms PLUS Main Level Office PLUS Loft PLUS 3 Car Garage on Nice Sized Lot w/Fully Fenced Backyard & Gorgeous View of the Lg Pond!! 3,220 Sq Ft! Gorgeous Kitchen w/Abundance of Cabinetry w/Lg Breakfast area Overlooking Great Rm w/Fireplace! Waterproof Luxury Vinyl Planking on Main Level! Updated Light Fixtures! 14x13 Main Level Office could also be Used as Exercise Rm/Playroom/5th Bedrm! Sellers renovated the Primary Bath to have a HUGE Walk-in Tiled Shower and Primary Bedrm has Cathedral Ceiling! 3 Other Nice Sized Bedrms & 18x12 Loft Area! Gas Furnace/Central Air New in 2024! Gas Water Heater & Water Softener New in 2023! Solais 24 Humidifier & Whole House I Wave-R Air Filter Both Installed Jan 2022! Also, garage is already wired for your charger on your Electric car!! Lots of Amenities in this Home Plus Great Lot in Great Location with easy access to InterstateSystems/Shopping/Restaurants/Schools/Churches/Entertainment & MORE!!!
Contact an agent
Home facts
- Year built:2012
- Subdivision & Development:Millstone
- Listing ID #:22120186
- Added:55 day(s) ago
- Updated:October 08, 2026 at 04:05 PM
Rooms and interior
- Bedrooms:4
- Total bathrooms:3
- Full bathrooms:2
- Half bathrooms:1
- Dining Description:Breakfast Room, Formal Dining Room
- Kitchen Description:Dishwasher, Disposal, Electric Oven, Microwave Hood, Refrigerator
- Living area:3,220 sq. ft.
Heating and cooling
- Cooling:Central Electric
- Heating:Forced Air, Gas
- Central air:Yes
Structure and exterior
- Year built:2012
- Building area:3,220 sq. ft.
- Lot area:0.3 Acres
- Lot Features:Sidewalks, Street Lights
- Construction Materials:Brick, Vinyl Siding
- Foundation Description:Slab
Schools
- High school:Whiteland Community High School
- Middle school:Clark Pleasant Middle School
Utilities
- Water:Public Water
Finances and disclosures
- Price:$400,000
- Price per sq. ft.:$124.22
Features and amenities
- Appliances:Refrigerator, Smoke Alarm, Water Softener Owned
- Laundry features:Laundry in Unit
- Amenities:Wood Work Painted
Parking
- Parking description:Garage Door Opener, Keyless Entry
- Garage:Yes
- Garage spaces:3
New listings near 88 Vermilian Drive
- Open Sat, 12 to 2pmNew
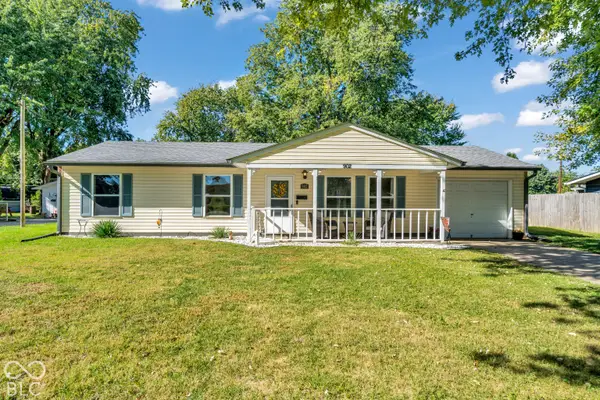 $230,000Active3 beds 1 baths1,032 sq. ft.
902 Sweetbriar Avenue, Whiteland, IN 46184
MLS# 22129881Listed by: CARPENTER, REALTORS - New
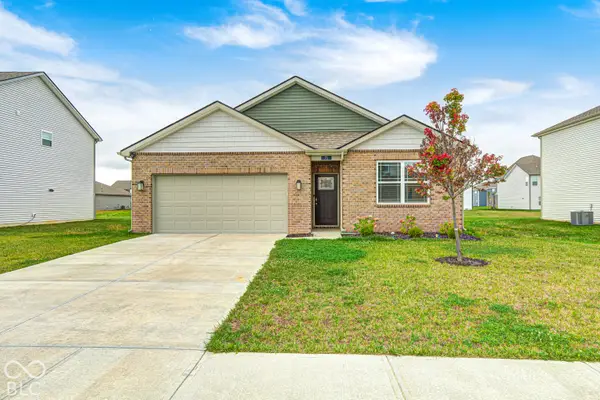 $299,900Active3 beds 2 baths1,270 sq. ft.
71 Varner Drive, Whiteland, IN 46184
MLS# 22129734Listed by: WEICHERT, REALTORS-TRALEE PROP - Open Fri, 9am to 7pmNew
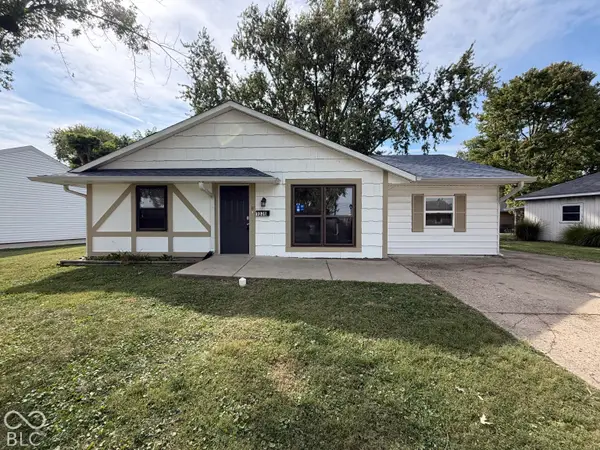 $233,000Active4 beds 2 baths1,333 sq. ft.
1036 Eastlawn Drive, Whiteland, IN 46184
MLS# 22129762Listed by: OPENDOOR BROKERAGE LLC - New
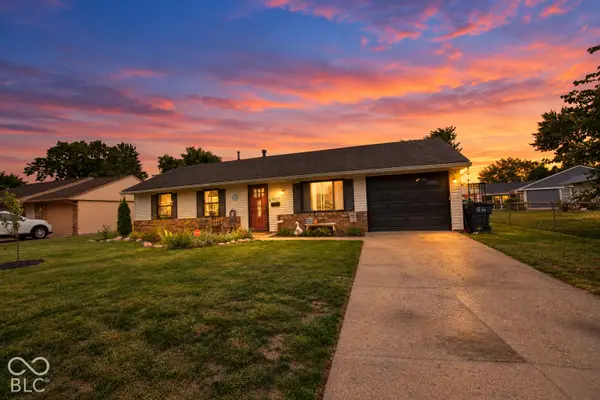 $214,900Active3 beds 1 baths950 sq. ft.
1021 Eastlawn Drive, Whiteland, IN 46184
MLS# 22129222Listed by: BENNETT REALTY 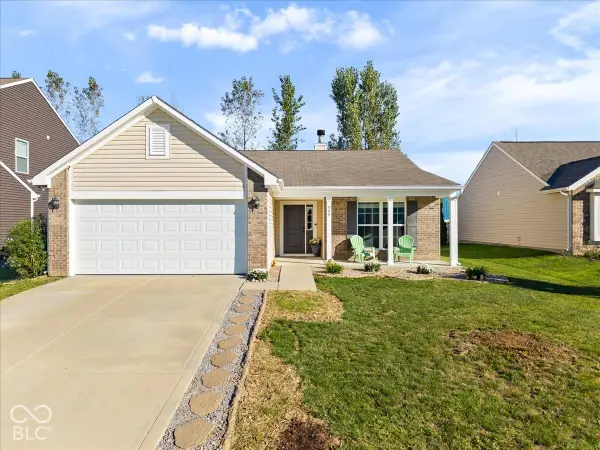 $249,900Pending3 beds 2 baths1,356 sq. ft.
548 Genisis Drive, Whiteland, IN 46184
MLS# 22128070Listed by: HIGHGARDEN REAL ESTATE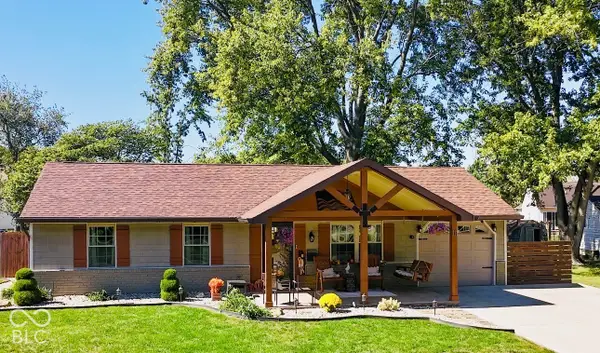 $259,000Pending2 beds 1 baths950 sq. ft.
111 Brentwood Lane, Whiteland, IN 46184
MLS# 22128178Listed by: PRIORITY REALTY GROUP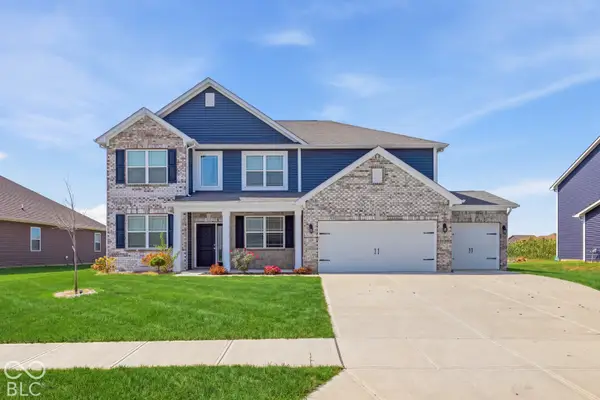 $479,900Active4 beds 3 baths3,562 sq. ft.
270 Dyson Drive, Whiteland, IN 46184
MLS# 22127837Listed by: ADVANCED REAL ESTATE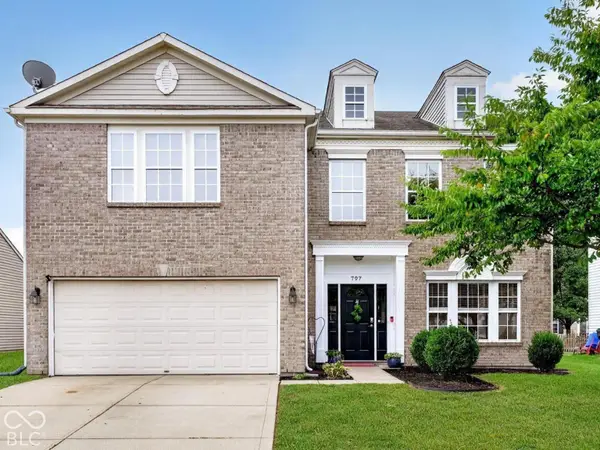 $363,000Active5 beds 3 baths3,704 sq. ft.
797 Hickory Pine Drive, Whiteland, IN 46184
MLS# 22128217Listed by: WEICHERT REALTORS COOPER GROUP INDY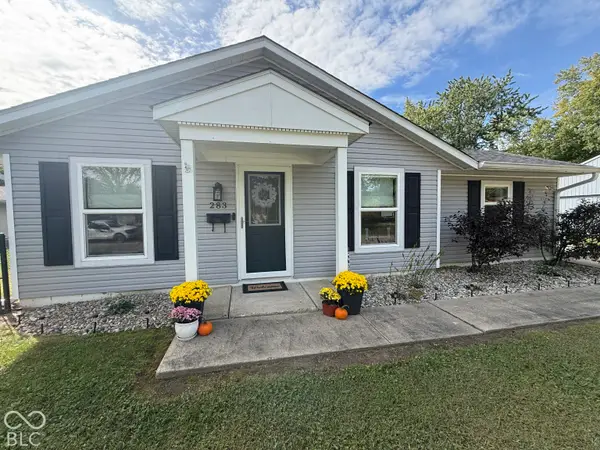 $244,900Active3 beds 1 baths1,082 sq. ft.
283 Bittersweet Drive, Whiteland, IN 46184
MLS# 22128265Listed by: HIGHGARDEN REAL ESTATE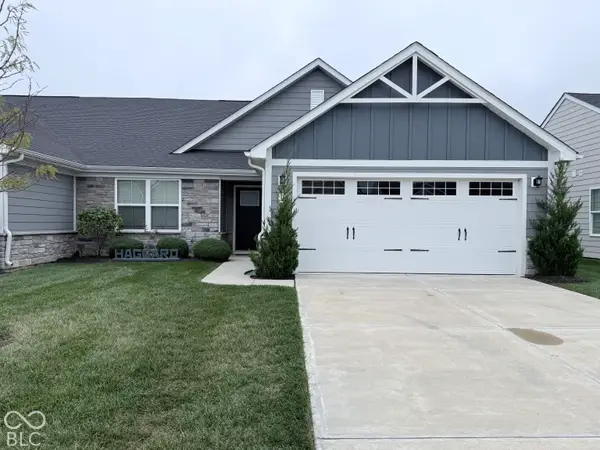 $299,900Active3 beds 2 baths1,515 sq. ft.
171 Johns Island Way, Whiteland, IN 46184
MLS# 22128156Listed by: BERKSHIRE HATHAWAY HOME


Protect your home and budget from life's surprises with an Assurant Home Warranty, backed by a partner that supports you through every step of homeownership. Explore Plans.
© 2026 Better Homes and Gardens Real Estate LLC. An Anywhere Real Estate company. All rights reserved. Better Homes and Gardens® Real Estate is a registered trademark owned by Meredith Operations Corporation, licensed to Better Homes and Gardens Real Estate LLC and used with permission. Better Homes and Gardens Real Estate LLC fully supports the principles of the Fair Housing Act and the Equal Opportunity Act. Listing information is deemed reliable but is not guaranteed accurate.
Each office is independently owned and operated.
Any services or products provided by third parties are not provided by, affiliated with or related to Better Homes and Gardens Real Estate LLC, or its affiliated companies.